
1843 20th COURT #4-2304, Arkdale, WI 54613
Local realty services provided by:ERA MyPro Realty
Listed by: robert joe richardson
Office: re/max lakeside-central
MLS#:1972063
Source:Metro MLS
Price summary
- Price:$449,000
- Price per sq. ft.:$200.63
- Monthly HOA dues:$575
About this home
Beautiful 4BR 2Full BA Waterfront Condo Available at Sunset Condos of Northern Bay! Enjoy gorgeous sunsets from your spacious private deck overlooking Castle Rock Lake. Open concept living area w/stone gas fireplace & natural woodwork. Chef's Kitchen w/newer LVP flooring, SS Appliances, tons of cabinets & counter space, breakfast bar & granite island. Private Primary Suite w/separate deck access, spacious primary BA w/whirpool tub, dual sinks, shower w/rainfall shower head, new fixtures & ceramic tile. Large BR's & 4th BR/Den. Insulated ceiling. Oversized 1-car Garage space. Lg laundry room. New A/C '21, H20 htr '20. Enjoy Resort style living w/golf course, tennis/b-ball/pickle ball courts, pool, fitness center, tiki bar & marina, boat slips are available. Your Slice of Heaven Awaits!
Contact an agent
Home facts
- Year built:2004
- Listing ID #:1972063
- Added:1 day(s) ago
- Updated:July 17, 2026 at 05:56 PM
Rooms and interior
- Bedrooms:4
- Total bathrooms:2
- Full bathrooms:2
- Flooring:Wood or Sim.Wood Floors
- Kitchen Description:Dishwasher, Microwave, On Main Level, Oven, Range, Refrigerator
- Bedroom Description:Master Bedroom On Main Level, Walk-In Closet(s)
- Living area:2,238 sq. ft.
Heating and cooling
- Cooling:Central Air, Forced Air
- Heating:Electric, Forced Air
Structure and exterior
- Year built:2004
- Building area:2,238 sq. ft.
- Construction Materials:Brick/Stone, Stone, Wood
- Exterior Features:Patio/Porch
- Levels:Midrise: 3-5 Stories
Schools
- High school:Adams-Friendship
- Middle school:Adams-Friendship
- Elementary school:Adams-Friendship
Utilities
- Water:Shared Well
- Sewer:Municipal Sewer
Finances and disclosures
- Price:$449,000
- Price per sq. ft.:$200.63
- Tax amount:$4,082 (2024)
Features and amenities
- Appliances:Dishwasher, Microwave, Oven, Range, Refrigerator, Washer
- Laundry features:Dryer, In-Unit Laundry, Washer
- Amenities:Cable/Satellite Available, High Speed Internet
Parking
- Parking description:1 Car Garage, 1 Space, Assigned, Garage - Attached
- Garage spaces:1
New listings near 1843 20th COURT #4-2304
- New
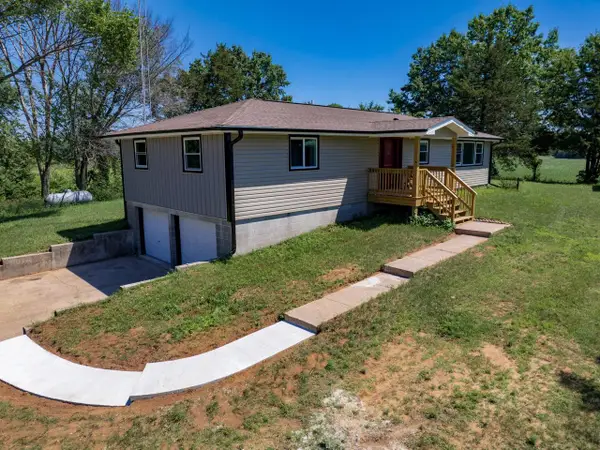 $325,000Active3 beds 2 baths1,344 sq. ft.
1468 20th Avenue, Arkdale, WI 54613
MLS# 2028323Listed by: CASTLE ROCK REALTY - New
 $475,000Active2 beds 2 baths1,386 sq. ft.
1809 S Badger Lane, Arkdale, WI 54613
MLS# 2027742Listed by: BERKSHIRE HATHAWAY HOMESERVICES TRUE REALTY - New
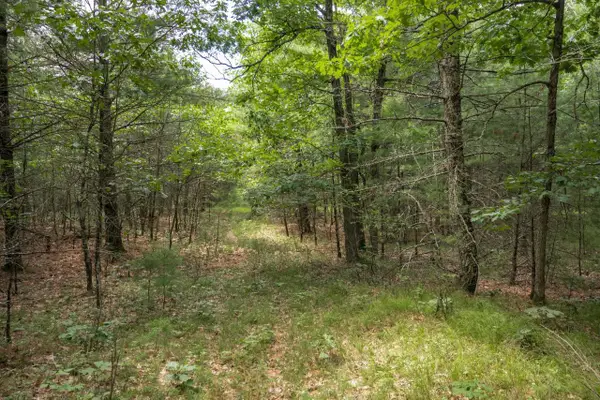 $89,900Active5 Acres
1617 20th Avenue, Arkdale, WI 54613
MLS# 2027680Listed by: CASTLE ROCK REALTY - New
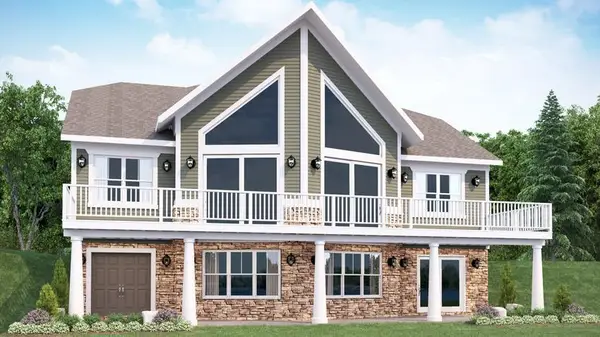 $647,700Active3 beds 2 baths1,657 sq. ft.
1813 Badger Court, Arkdale, WI 54613
MLS# 2027570Listed by: EXP REALTY, LLC - New
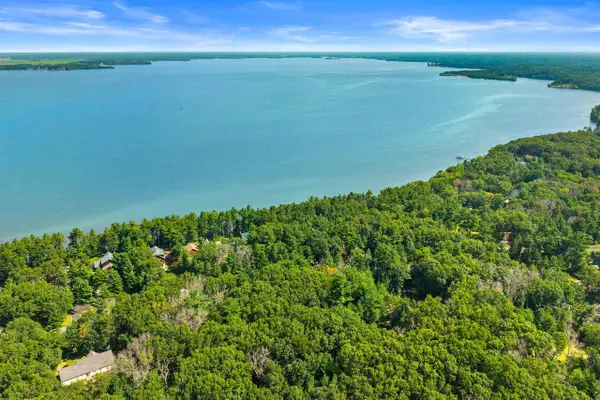 $79,900Active2.02 Acres
1813 Badger Court, Arkdale, WI 54613
MLS# 2027469Listed by: EXP REALTY, LLC 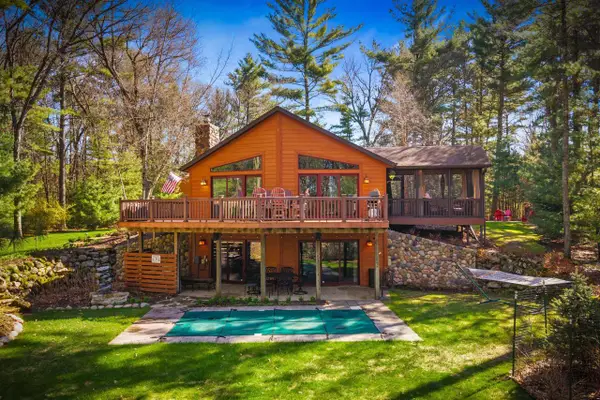 $899,900Pending3 beds 3 baths2,900 sq. ft.
1925 19th Pass, Arkdale, WI 54613
MLS# 2027462Listed by: EXP REALTY, LLC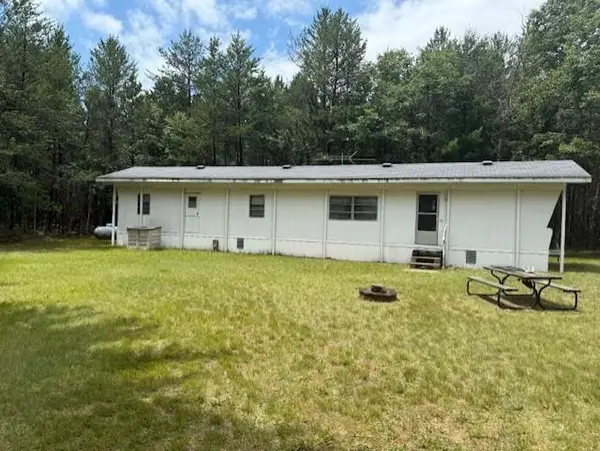 $140,000Pending13.12 Acres
1378 Browndeer Avenue, Arkdale, WI 54613
MLS# 2027366Listed by: FIRST WEBER INC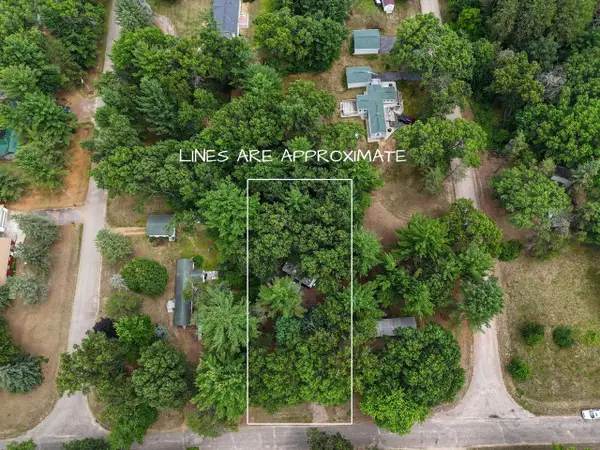 $49,000Active0.43 Acres
1590 Lake Drive, Arkdale, WI 54613
MLS# 2027147Listed by: COLDWELL BANKER ADVANTAGE LLC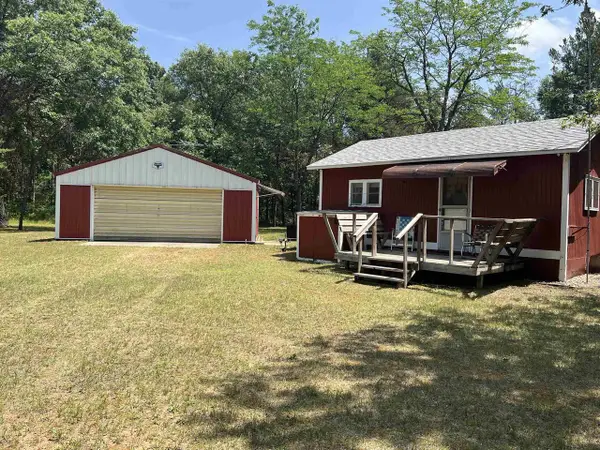 $159,000Pending3 beds 1 baths960 sq. ft.
1176 W 13th Court, Arkdale, WI 54613
MLS# 2027196Listed by: COLDWELL BANKER BELVA PARR REALTY


Protect your home and budget from life's surprises with an Assurant Home Warranty, backed by a partner that supports you through every step of homeownership. Explore Plans.
© 2023 - 2026 ERA Franchise Systems LLC. All rights reserved. ERA Franchise Systems LLC fully supports the principles of the Fair Housing Act and the Equal Opportunity Act. ERA, ERA Real Estate powered, and their respective logos are registered service marks of ERA Franchise Systems LLC. Each office is independently owned and operated.