
8873 OTTER ROAD, Arpin, WI 54410
Local realty services provided by:ERA MyPro Realty
Listed by: kristy werner
Office: exit midstate realty
MLS#:22605289
Source:Metro MLS
8873 OTTER ROAD,Arpin, WI 54410
$270,000
- 2 Beds
- 1 Baths
- 1,224 sq. ft.
- Single family
- Active
Price summary
- Price:$270,000
- Price per sq. ft.:$220.59
About this home
**Beautiful Ranch Home on Nearly 3 Acres!** Enjoy the charm of country living in this beautiful turn-key 2017 ranch home situated on 2.79 acres in the town of Arpin. A spacious entry with room to add mudroom cabinetry, splits the main living area and the bedrooms. The light-filled living room with vaulted wood ceilings and exposed beams add architectural interest and character balanced by durable hardwood floors. Tall ceilings and abundant natural light create a bright, open atmosphere throughout. The large 20x16 living room allows for the flexibility to add a dining space. The large kitchen has plenty of room for a large island with seating or for an eat in area. Features include ample custom-built maple cabinets and counter space, rustic backsplash and all appliances are included. Water softener and water purification system are rented. The large bathroom boasts a large lipless shower, a classic clawfoot tub under a large window for the ultimate in relaxation. Bathroom includes a convenient laundry and utility area with plenty of room to spare. Enjoy the added bene...
Contact an agent
Home facts
- Year built:2017
- Listing ID #:22605289
- Added:3 day(s) ago
- Updated:October 27, 2026 at 06:02 PM
Rooms and interior
- Bedrooms:2
- Total bathrooms:1
- Full bathrooms:1
- Flooring:Carpet, Vinyl Floors, Wood Floors
- Kitchen Description:Dishwasher, Microwave, On Main Level, Range/Oven, Refrigerator
- Bedroom Description:Master Bedroom On Main Level
- Living area:1,224 sq. ft.
Heating and cooling
- Cooling:Wall A/C
- Heating:Heat Pump, LP Gas, Space Heater(s)
Structure and exterior
- Roof:Shingle
- Year built:2017
- Building area:1,224 sq. ft.
- Lot area:2.79 Acres
- Architectural Style:Ranch
- Construction Materials:Vinyl
- Exterior Features:Porch
- Levels:1 Story
Schools
- High school:Auburndale
- Middle school:Auburndale
- Elementary school:Auburndale
Utilities
- Water:Holding Tank, Well
- Sewer:Private Septic System
Finances and disclosures
- Price:$270,000
- Price per sq. ft.:$220.59
Features and amenities
- Appliances:Dishwasher, Microwave, Refrigerator, Washer
- Laundry features:Dryer, Washer
- Amenities:Cathedral/Vaulted Ceiling, Ceiling Fan(s), Seller Leased: Water Softener, Smoke Detector(s)
New listings near 8873 OTTER ROAD
 $357,000Pending84.97 Acres
OOO Richfield Wood Road, Arpin, WI 54410
MLS# 1605936Listed by: LANDGUYS, LLC OF WISCONSIN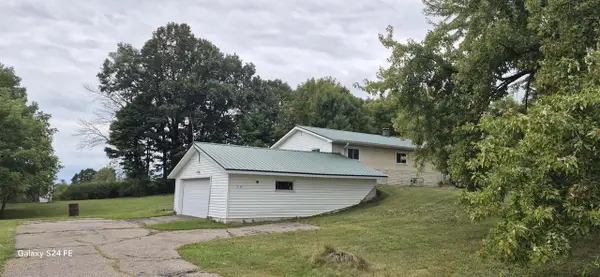 $239,900Active3 beds 1 baths1,248 sq. ft.
7449 COUNTY ROAD N, Arpin, WI 54410
MLS# 22604548Listed by: ALL ROADS REAL ESTATE INC $755,000Active5 beds 3 baths4,816 sq. ft.
6547 SPRUCE ROAD, Arpin, WI 54410
MLS# 22603737Listed by: NEXTHOME HUB CITY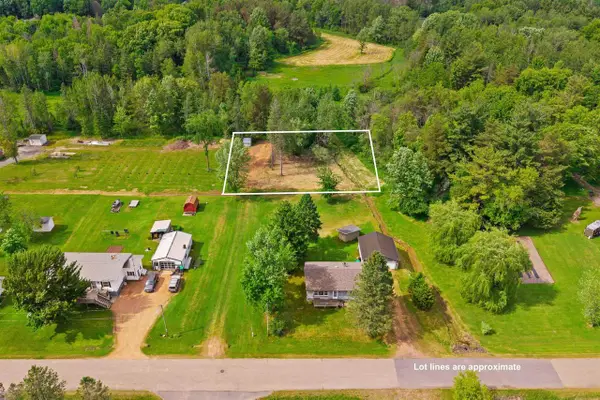 $9,900Active0.44 Acres
0.44 Acre Lot MAPLE STREET, Arpin, WI 54410
MLS# 22602588Listed by: EXP REALTY, LLC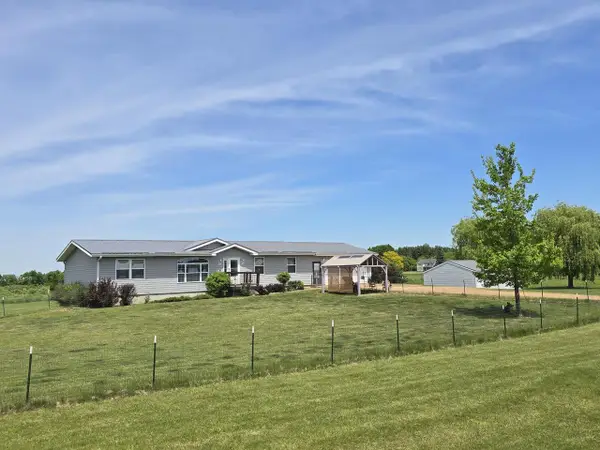 $359,900Active3 beds 3 baths2,979 sq. ft.
5342 ARPIN HANSEN ROAD, Arpin, WI 54410
MLS# 22602531Listed by: NORTH CENTRAL REAL ESTATE BROKERAGE, LLC $69,900Pending3 beds 1 baths1,319 sq. ft.
6418 COUNTY ROAD N, Arpin, WI 54410
MLS# 22602155Listed by: COLDWELL BANKER ACTION $214,900Pending2 beds 2 baths1,245 sq. ft.
6436 COUNTY ROAD N, Arpin, WI 54410
MLS# 22601313Listed by: EXP REALTY, LLC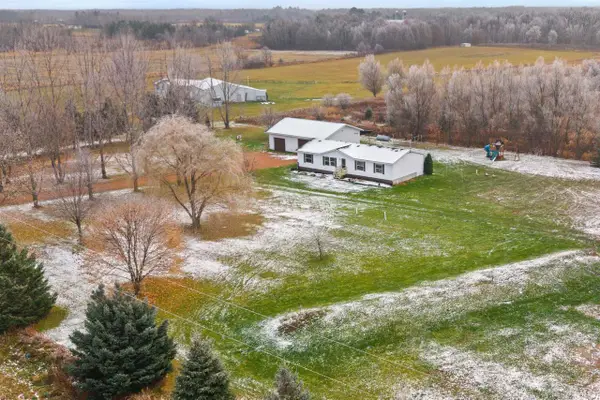 $249,900Pending3 beds 2 baths1,484 sq. ft.
7637 BLUFF DRIVE, Arpin, WI 54410
MLS# 22505517Listed by: FIRST WEBER $379,900Pending3 beds 2 baths2,376 sq. ft.
7631 BLUFF DRIVE, Arpin, WI 54410
MLS# 22504342Listed by: NEXTHOME HUB CITY


Protect your home and budget from life's surprises with an Assurant Home Warranty, backed by a partner that supports you through every step of homeownership. Explore Plans.
© 2023 - 2026 ERA Franchise Systems LLC. All rights reserved. ERA Franchise Systems LLC fully supports the principles of the Fair Housing Act and the Equal Opportunity Act. ERA, ERA Real Estate powered, and their respective logos are registered service marks of ERA Franchise Systems LLC. Each office is independently owned and operated.