
2729 Lake Shore Drive #4, Ashland, WI 54806
Local realty services provided by:ERA MyPro Realty
Listed by: anthony jennings
Office: anthony jennings & crew real e
MLS#:7112514
Source:Metro MLS
2729 Lake Shore Drive #4,Ashland, WI 54806
$349,900
- 2 Beds
- 2 Baths
- 1,647 sq. ft.
- Single family
- Active
Price summary
- Price:$349,900
- Price per sq. ft.:$212.45
- Monthly HOA dues:$20.83
About this home
Outstanding and RARE opportunity to own a condo with the shore of Lake Superior out your back door! Spectacular views and walk-out patio leads to a private sandy beach on the Chequamegon Bay. Beautiful interior includes a primary bedroom ensuite with lake views and luxurious soaking tub. Open concept living space allows the lake views to take center stage. Office/den with walk-in closet that can also be used as a second bedroom does not have a window. Watch the sunset and the moon rise from your deck or snuggled up by the fireplace in winter. The kitchen countertop brilliantly extends into the utility room. Plenty of storage with numerous closets, washer/dryer just off kitchen and garage. Rentals over thirty days are accepted. Located in the heart of Ashland don't miss out on an opportunity like this one!
Contact an agent
Home facts
- Year built:2006
- Subdivision & Development:Lake Condo
- Listing ID #:7112514
- Added:43 day(s) ago
- Updated:September 06, 2026 at 03:40 PM
Rooms and interior
- Bedrooms:2
- Total bathrooms:2
- Bathrooms Description:3/4 on Main
- Kitchen Description:Dishwasher, On Lower Level, Range, Refrigerator
- Bedroom Description:Master Bedroom On Lower Level
- Living area:1,647 sq. ft.
Heating and cooling
- Cooling:Central Air
- Heating:Hot Water, IN-Floor Heat, Natural Gas, Radiant
Structure and exterior
- Roof:Shingle
- Year built:2006
- Building area:1,647 sq. ft.
- Lot area:0.05 Acres
- Construction Materials:Log, Wood
- Exterior Features:Patio
- Levels:1 Story
Utilities
- Sewer:Sewer(In Street)
Finances and disclosures
- Price:$349,900
- Price per sq. ft.:$212.45
- Tax amount:$4,742 (2025)
Features and amenities
- Appliances:Dishwasher, Range, Refrigerator, Washer
- Laundry features:Dryer, Washer
- Amenities:Cable
Parking
- Parking description:Garage - Attached
- Garage spaces:1
New listings near 2729 Lake Shore Drive #4
- New
 $189,000Active3 beds 2 baths952 sq. ft.
1018 2nd Ave W, Ashland, WI 54806
MLS# 6127801Listed by: COLDWELL BANKER REALTY - ASHLAND - New
 $249,000Active-- beds -- baths
1103 Beaser Ave, Ashland, WI 54806
MLS# 6127802Listed by: COLDWELL BANKER REALTY - ASHLAND - New
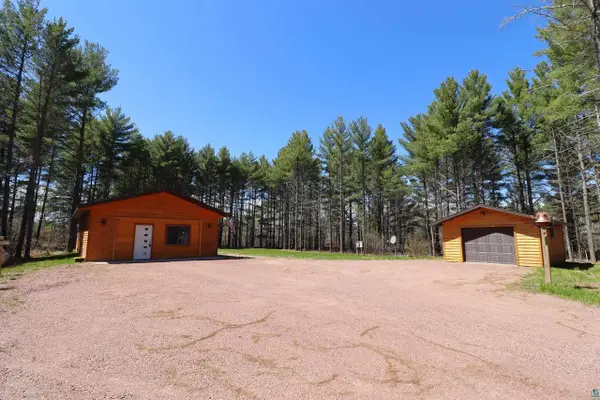 $279,900Active2 beds 1 baths960 sq. ft.
62543 Hegstrom Rd, Ashland, WI 54806
MLS# 6127810Listed by: ANTHONY JENNINGS & CREW REAL ESTATE LLC - New
 $245,000Active2 beds 2 baths
109 Prentice Heights Rd, Ashland, WI 54806
MLS# 6127823Listed by: BROAD STREET BROKERS, LLC - New
 $49,900Active2 beds -- baths450 sq. ft.
65563 Charles Johnson Rd, Ashland, WI 54806
MLS# 6127769Listed by: ANTHONY JENNINGS & CREW REAL ESTATE LLC - New
 $1,100Active-- beds 1 baths1,000 sq. ft.
104 11th Ave W, Ashland, WI 54806
MLS# 6127776Listed by: SUPERIOR PROPERTY MANAGEMENT - New
 $1,150Active1 beds 1 baths1,000 sq. ft.
104 11th Ave W, Ashland, WI 54806
MLS# 6127777Listed by: SUPERIOR PROPERTY MANAGEMENT - New
 $1,475Active-- beds -- baths
609 10th Ave W, Ashland, WI 54806
MLS# 6127779Listed by: SUPERIOR PROPERTY MANAGEMENT - New
 $1,100Active-- beds -- baths
1208 Main St W, Ashland, WI 54806
MLS# 6127780Listed by: SUPERIOR PROPERTY MANAGEMENT - New
 $149,000Active4 beds 1 baths1,377 sq. ft.
420 Beaser Ave, Ashland, WI 54806
MLS# 6127783Listed by: NORTHLAND REAL ESTATE SERVICES


Protect your home and budget from life's surprises with an Assurant Home Warranty, backed by a partner that supports you through every step of homeownership. Explore Plans.
© 2023 - 2026 ERA Franchise Systems LLC. All rights reserved. ERA Franchise Systems LLC fully supports the principles of the Fair Housing Act and the Equal Opportunity Act. ERA, ERA Real Estate powered, and their respective logos are registered service marks of ERA Franchise Systems LLC. Each office is independently owned and operated.