
2729 LAKE SHORE DRIVE ##5, Ashland, WI 54806
Local realty services provided by:ERA MyPro Realty
Listed by: allexus merritt
Office: northwoods realty
MLS#:22604405
Source:Metro MLS
2729 LAKE SHORE DRIVE ##5,Ashland, WI 54806
$400,000
- 3 Beds
- 2 Baths
- 1,990 sq. ft.
- Condominium
- Active
Price summary
- Price:$400,000
- Price per sq. ft.:$201.01
About this home
Discover the beauty of Lake Superior living in this exceptional Ashland condo overlooking Chequamegon Bay! From peaceful mornings watching the water to stunning sunsets beyond the horizon, the ever-changing scenery becomes part of everyday life. Step inside to an open concept main-level that is anchored by a giant picture window, bringing the beauty of the lake & abundant natural light indoors. The immaculate kitchen is beautifully appointed w/ granite countertops, center island, raised bar seating, sleek SS appliances & beautiful hickory cabinetry. The kitchen flows effortlessly into the dining area, making it simple to gather w/ family & friends, enjoy a meal, & take in the spectacular scenery while dreaming up your next adventure. The spacious living room offers the perfect place to unwind complete w/ a gorgeous brick fireplace & mantel that adds warmth & character. The main level primary suite is a peaceful retreat of its own, featuring a large window overlooking the water & an en-suite bath complete w/ a relaxing soaker tub w/ tile surround. Convenient first-floor laundry make...
Contact an agent
Home facts
- Year built:2006
- Listing ID #:22604405
- Added:1 day(s) ago
- Updated:September 07, 2026 at 03:57 PM
Rooms and interior
- Bedrooms:3
- Total bathrooms:2
- Full bathrooms:2
- Flooring:Carpet, Tile Floors, Wood Floors
- Dining Description:On Main Level
- Bathrooms Description:Master Bedroom Bath, Whirlpool
- Kitchen Description:Dishwasher, Microwave, On Main Level, Refrigerator
- Bedroom Description:Master Bedroom On Main Level, Walk-In Closet(s)
- Living area:1,990 sq. ft.
Heating and cooling
- Heating:Electric, IN-Floor Heat, Radiant
Structure and exterior
- Roof:Composition/Fiberglass
- Year built:2006
- Building area:1,990 sq. ft.
- Lot area:1.5 Acres
- Construction Materials:Log
- Levels:1.5 Story
Utilities
- Water:Municipal Water
- Sewer:Municipal Sewer
Finances and disclosures
- Price:$400,000
- Price per sq. ft.:$201.01
- Tax amount:$6,020 (2025)
Features and amenities
- Appliances:Dishwasher, Microwave, Refrigerator
- Amenities:Ceiling Fan(s), Smoke Detector(s)
Parking
- Parking description:2 Car Garage, Garage - Attached
- Garage spaces:2
New listings near 2729 LAKE SHORE DRIVE ##5
- New
 $189,000Active3 beds 2 baths952 sq. ft.
1018 2nd Ave W, Ashland, WI 54806
MLS# 6127801Listed by: COLDWELL BANKER REALTY - ASHLAND - New
 $249,000Active-- beds -- baths
1103 Beaser Ave, Ashland, WI 54806
MLS# 6127802Listed by: COLDWELL BANKER REALTY - ASHLAND - New
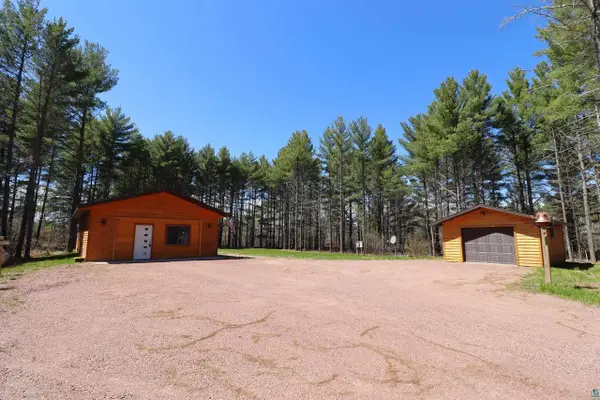 $279,900Active2 beds 1 baths960 sq. ft.
62543 Hegstrom Rd, Ashland, WI 54806
MLS# 6127810Listed by: ANTHONY JENNINGS & CREW REAL ESTATE LLC - New
 $245,000Active2 beds 2 baths
109 Prentice Heights Rd, Ashland, WI 54806
MLS# 6127823Listed by: BROAD STREET BROKERS, LLC - New
 $49,900Active2 beds -- baths450 sq. ft.
65563 Charles Johnson Rd, Ashland, WI 54806
MLS# 6127769Listed by: ANTHONY JENNINGS & CREW REAL ESTATE LLC - New
 $1,100Active-- beds 1 baths1,000 sq. ft.
104 11th Ave W, Ashland, WI 54806
MLS# 6127776Listed by: SUPERIOR PROPERTY MANAGEMENT - New
 $1,150Active1 beds 1 baths1,000 sq. ft.
104 11th Ave W, Ashland, WI 54806
MLS# 6127777Listed by: SUPERIOR PROPERTY MANAGEMENT - New
 $1,475Active-- beds -- baths
609 10th Ave W, Ashland, WI 54806
MLS# 6127779Listed by: SUPERIOR PROPERTY MANAGEMENT - New
 $1,100Active-- beds -- baths
1208 Main St W, Ashland, WI 54806
MLS# 6127780Listed by: SUPERIOR PROPERTY MANAGEMENT


Protect your home and budget from life's surprises with an Assurant Home Warranty, backed by a partner that supports you through every step of homeownership. Explore Plans.
© 2023 - 2026 ERA Franchise Systems LLC. All rights reserved. ERA Franchise Systems LLC fully supports the principles of the Fair Housing Act and the Equal Opportunity Act. ERA, ERA Real Estate powered, and their respective logos are registered service marks of ERA Franchise Systems LLC. Each office is independently owned and operated.