
1096 Brookwood DRIVE, Ashwaubenon, WI 54304
Local realty services provided by:ERA MyPro Realty
Listed by: peter mahler team*
Office: mahler sotheby's international realty
MLS#:1975192
Source:Metro MLS
1096 Brookwood DRIVE,Ashwaubenon, WI 54304
$1,575,000
- 3 Beds
- 4 Baths
- 3,242 sq. ft.
- Condominium
- Pending
Price summary
- Price:$1,575,000
- Price per sq. ft.:$485.81
- Monthly HOA dues:$644
About this home
Where game-day excitement meets elevated living. Just steps from Lambeau Field, this pristine multi-level townhome places you at the center of Titletown's vibrant lifestyle. Expansive windows fill the open-concept interior with natural light, while the chef's kitchen, fireplace, and private dining deck create an inviting setting for everyday living and effortless entertaining. The main level features a well-appointed rec room with kitchenette flowing out to a private terrace opening directly on to the Titletown field, offering unmatched convenience for game days and beyond. With sophisticated interiors and an extraordinary location, this is a rare opportunity to experience one of Wisconsin's most distinctive destinations.
Contact an agent
Home facts
- Year built:2022
- Listing ID #:1975192
- Added:59 day(s) ago
- Updated:October 05, 2026 at 03:47 PM
Rooms and interior
- Bedrooms:3
- Total bathrooms:4
- Full bathrooms:2
- Flooring:Wood or Sim.Wood Floors
- Bathrooms Description:Ceramic Tile, Master Bedroom Bath, Master Bedroom Bath: Walk-In Shower, Shower Stall
- Kitchen Description:Dishwasher, Disposal, Microwave, On Upper Level, Oven, Range, Refrigerator
- Bedroom Description:Master Bedroom On Upper Level, Walk-In Closet(s)
- Living area:3,242 sq. ft.
Heating and cooling
- Cooling:Forced Air
- Heating:Forced Air, Natural Gas
Structure and exterior
- Year built:2022
- Building area:3,242 sq. ft.
- Construction Materials:Brick, Brick/Stone, Fiber Cement
- Exterior Features:Balcony, Patio/Porch, Private Entry
Schools
- High school:Ashwaubenon
- Middle school:Parkview
Utilities
- Water:Municipal Water
- Sewer:Municipal Sewer
Finances and disclosures
- Price:$1,575,000
- Price per sq. ft.:$485.81
- Tax amount:$19,580 (2025)
Features and amenities
- Appliances:Dishwasher, Disposal, Microwave, Oven, Range, Refrigerator, Washer
- Laundry features:Dryer, In-Unit Laundry, Washer
- Amenities:Cable/Satellite Available, High Speed Internet, Pantry, Wet Bar
Parking
- Parking description:2 Car Garage, Garage - Attached, Garage Opener Included
- Garage spaces:2
New listings near 1096 Brookwood DRIVE
 $1,250,000Active-- beds -- baths3,129 sq. ft.
1992 TRUE LANE, Green Bay, WI 54304
MLS# 50333094Listed by: COLDWELL BANKER REAL ESTATE GROUP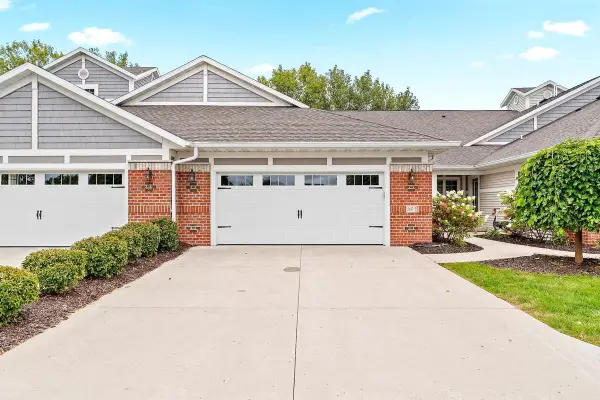 $799,900Active3 beds 3 baths2,662 sq. ft.
2617 BAY HARBOR CIRCLE, Green Bay, WI 54304
MLS# 50333007Listed by: MARK D OLEJNICZAK REALTY, INC.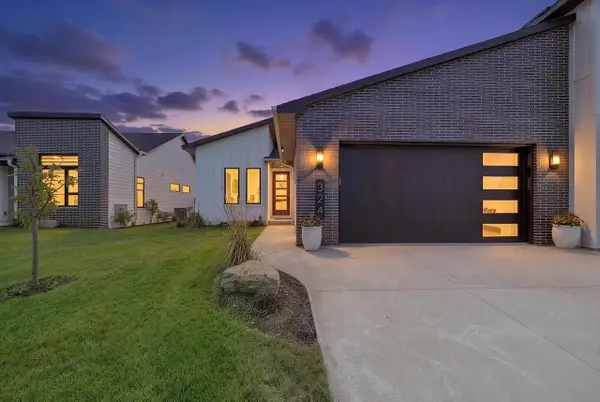 $699,900Active3 beds 3 baths2,813 sq. ft.
324 ALDON CIRCLE, Green Bay, WI 54304
MLS# 50333065Listed by: BEN BARTOLAZZI REAL ESTATE, INC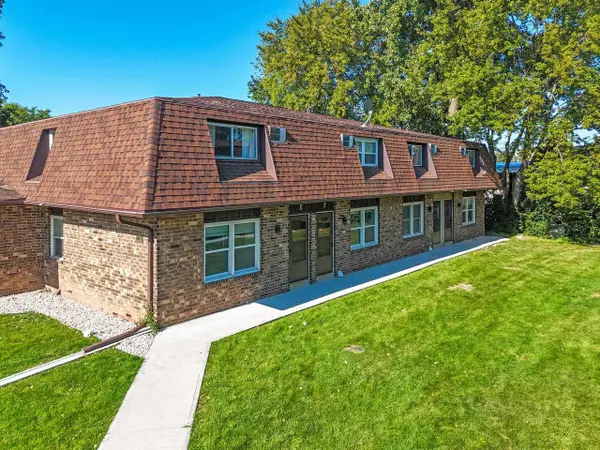 $160,000Active1 beds 1 baths1,150 sq. ft.
2130 ELMVIEW DRIVE, Ashwaubenon, WI 54304
MLS# 50332860Listed by: NEXTHOME SELECT REALTY $339,900Active3 beds 1 baths1,800 sq. ft.
1607 CORMIER ROAD, Green Bay, WI 54313
MLS# 50332865Listed by: MATCH REALTY GROUP, LLC $429,900Pending-- beds -- baths1,728 sq. ft.
2713 PACKERLAND DRIVE, Green Bay, WI 54313
MLS# 50332773Listed by: SHOREWEST, REALTORS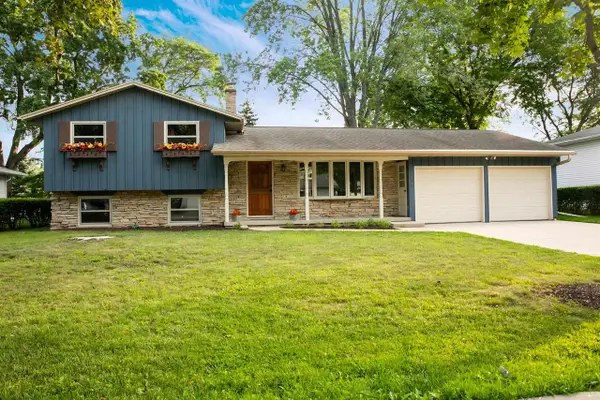 $368,000Active4 beds 2 baths1,670 sq. ft.
1255 APRIL LANE, Green Bay, WI 54304
MLS# 50332717Listed by: DESIGN REALTY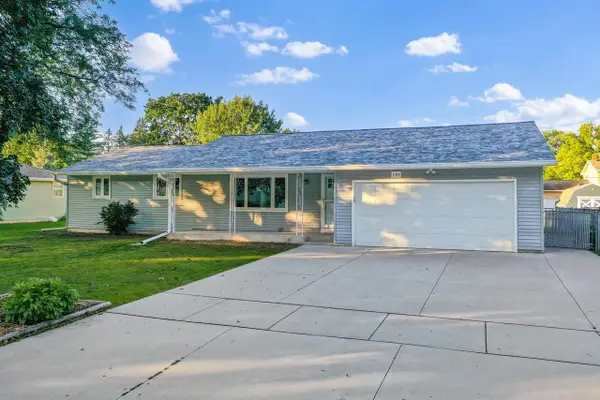 $359,900Pending4 beds 3 baths1,925 sq. ft.
1194 APRIL LANE, Green Bay, WI 54304
MLS# 50332507Listed by: DALLAIRE REALTY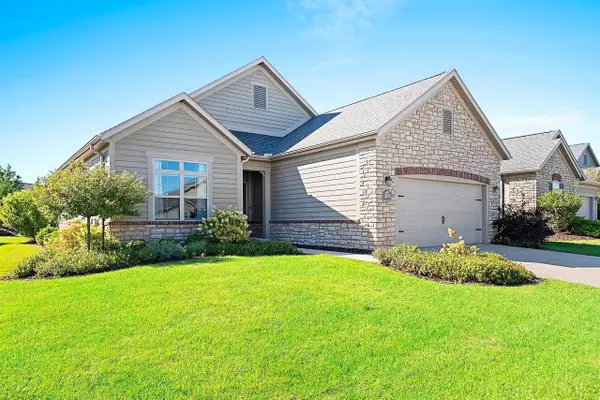 $619,900Active4 beds 3 baths2,640 sq. ft.
3670 PONDS EDGE COURT, De Pere, WI 54115
MLS# 50332539Listed by: MARK D OLEJNICZAK REALTY, INC.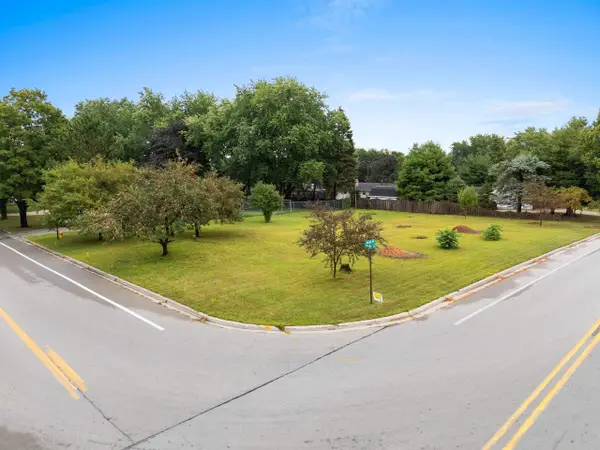 $64,500Pending0.28 Acres
SHADY LANE, Green Bay, WI 54313
MLS# 50332338Listed by: SHOREWEST, REALTORS


Protect your home and budget from life's surprises with an Assurant Home Warranty, backed by a partner that supports you through every step of homeownership. Explore Plans.
© 2023 - 2026 ERA Franchise Systems LLC. All rights reserved. ERA Franchise Systems LLC fully supports the principles of the Fair Housing Act and the Equal Opportunity Act. ERA, ERA Real Estate powered, and their respective logos are registered service marks of ERA Franchise Systems LLC. Each office is independently owned and operated.