
363 ALDON CIRCLE, Ashwaubenon, WI 54304
Local realty services provided by:ERA MyPro Realty
Listed by: ryan radue
Office: nexthome select realty
MLS#:50331778
Source:Metro MLS
363 ALDON CIRCLE,Ashwaubenon, WI 54304
$999,900
- 4 Beds
- 3 Baths
- 3,312 sq. ft.
- Single family
- Active
Price summary
- Price:$999,900
- Price per sq. ft.:$301.9
About this home
This contemporary 4-bedroom, 3-bath ranch offers 3,312 square feet with thoughtful finishes and a view of the Fox River. Vaulted ceilings and a gas fireplace define the living room, while the kitchen features a large island, walk-in pantry and generous storage. The primary suite includes a tray ceiling, walk-in closet and tiled shower. A finished lower level adds a family room, full bath and two bedrooms with egress windows. Outside, enjoy the landscaped patio and river view. First-floor laundry, mudroom and an epoxy-finished 2-stall garage add everyday ease. Aldon Station HOA includes lawn care, snow removal, clubhouse, pool, kayak launch and pedestrian access to Ashwaubomay Park. Shopping, dining, entertainment and Lambeau Field are all within easy reach. Zero Lot Line
Contact an agent
Home facts
- Year built:2021
- Listing ID #:50331778
- Added:8 day(s) ago
- Updated:September 06, 2026 at 03:40 PM
Rooms and interior
- Bedrooms:4
- Total bathrooms:3
- Full bathrooms:3
- Kitchen Description:Dishwasher, Microwave, On Main Level, Range/Oven, Refrigerator
- Bedroom Description:Master Bedroom On Main Level, Walk-In Closet(s)
- Basement Description:Finished, Full, Radon Mitigation System, Sump Pump
- Living area:3,312 sq. ft.
Heating and cooling
- Cooling:Central Air, Forced Air
- Heating:Forced Air, Natural Gas
Structure and exterior
- Year built:2021
- Building area:3,312 sq. ft.
- Lot area:0.19 Acres
- Construction Materials:Brick, Brick/Stone, Fiber Cement, Vinyl
- Exterior Features:Deck
- Foundation Description:Poured Concrete
- Levels:1 Story
Utilities
- Water:Municipal Water
- Sewer:Municipal Sewer
Finances and disclosures
- Price:$999,900
- Price per sq. ft.:$301.9
- Tax amount:$8,568
Features and amenities
- Appliances:Dishwasher, Microwave, Refrigerator, Washer
- Laundry features:Dryer, Washer
- Amenities:Cathedral/Vaulted Ceiling, Pantry
Parking
- Parking description:2 Car Garage, Garage - Attached
- Garage spaces:2
New listings near 363 ALDON CIRCLE
- New
 $699,900Active3 beds 3 baths2,826 sq. ft.
324 ALDON CIRCLE, Green Bay, WI 54304
MLS# 50332180Listed by: DALLAIRE REALTY - New
 $1,500,000Active3 beds 3 baths1,290 sq. ft.
880 STADIUM DRIVE, Green Bay, WI 54304
MLS# 50332203Listed by: MARK D OLEJNICZAK REALTY, INC. - New
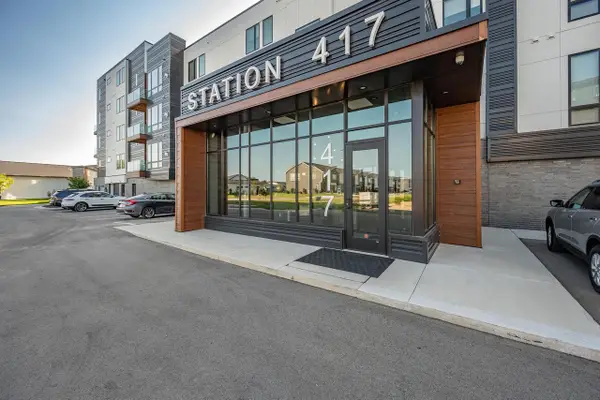 $529,900Active2 beds 2 baths1,532 sq. ft.
417 ALDON CIRCLE #302, Green Bay, WI 54304
MLS# 50332114Listed by: BEN BARTOLAZZI REAL ESTATE, INC 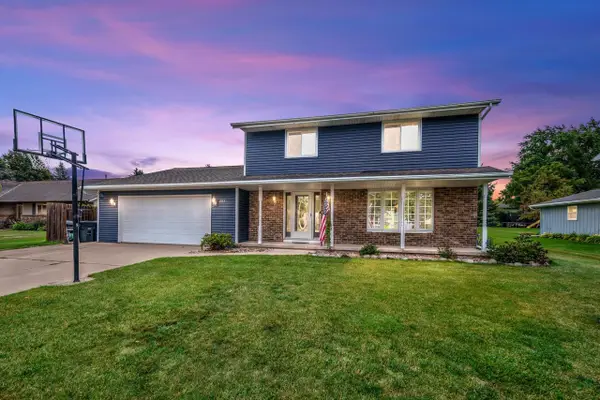 $379,900Pending3 beds 3 baths2,548 sq. ft.
2153 BALSAM WAY, Green Bay, WI 54313
MLS# 50332117Listed by: COLDWELL BANKER REAL ESTATE GROUP- New
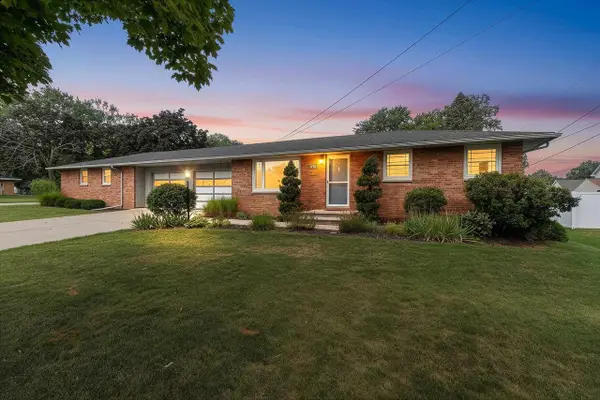 $435,000Active-- beds -- baths2,554 sq. ft.
2098 TRUE LANE, Green Bay, WI 54304
MLS# 50332057Listed by: STARRY REALTY - New
 $714,000Active5 beds 4 baths3,237 sq. ft.
3697 ELLA JO WAY, De Pere, WI 54115
MLS# 50332059Listed by: PARAGON REAL ESTATE GROUP 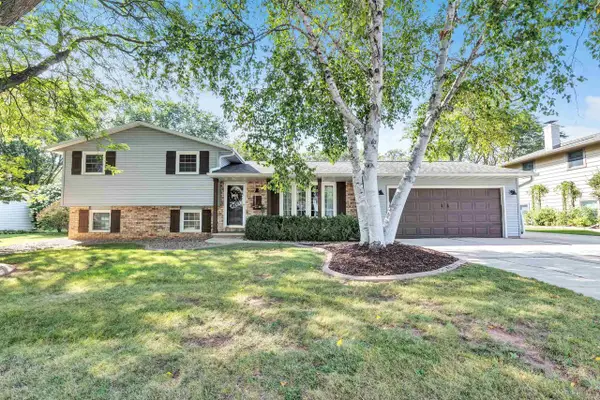 $370,000Pending4 beds 2 baths2,077 sq. ft.
2824 OTTO COURT, Green Bay, WI 54313
MLS# 50331753Listed by: MCMAHON REALTY GROUP- New
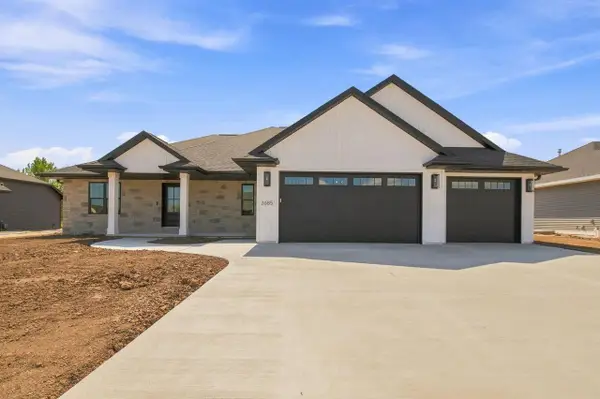 $590,000Active3 beds 3 baths1,895 sq. ft.
3685 ELLA JO WAY, De Pere, WI 54115
MLS# 50331791Listed by: PROVIDENCE REAL ESTATE, LLC - New
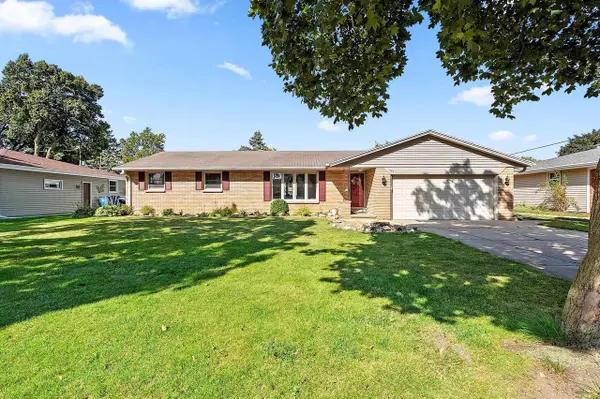 $359,900Active3 beds 2 baths1,941 sq. ft.
1192 ALICE DRIVE, Green Bay, WI 54304
MLS# 50331793Listed by: SHOREWEST, REALTORS


Protect your home and budget from life's surprises with an Assurant Home Warranty, backed by a partner that supports you through every step of homeownership. Explore Plans.
© 2023 - 2026 ERA Franchise Systems LLC. All rights reserved. ERA Franchise Systems LLC fully supports the principles of the Fair Housing Act and the Equal Opportunity Act. ERA, ERA Real Estate powered, and their respective logos are registered service marks of ERA Franchise Systems LLC. Each office is independently owned and operated.