
232625 COUNTY ROAD E, Athens, WI 54411
Local realty services provided by:ERA MyPro Realty
Listed by: brenda gomez
Office: rock solid real estate
MLS#:22604361
Source:Metro MLS
232625 COUNTY ROAD E,Athens, WI 54411
$239,900
- 3 Beds
- 2 Baths
- 1,837 sq. ft.
- Single family
- Active
Price summary
- Price:$239,900
- Price per sq. ft.:$130.59
About this home
Welcome home to this beautifully remodeled property offering comfortable living, extensive updates, and unique commercial potential. With two separate front entrances, one for the home and one for the former commercial space, this property offers a rare combination of possibilities. Inside, the spacious living room provides a welcoming place to relax and gather. Just off the main living area is the first bedroom, updated with new carpet, drywall, and trim. Continue down the hallway to the first full bathroom, completely remodeled with new tile and ceramic finishes, a stylish new vanity sink, toilet, and bathtub with a shower. Across the hallway are two additional fully remodeled bedrooms. Farther down the hallway is the kitchen, featuring a new sink and access to the garage. A hallway off the kitchen leads to the second full bathroom and provides access to the separate portion of the property formerly operated as a bar. The former bar space offers exciting commercial potential and a variety of future possibilities. The basement also offers potential space for a freezer to support t...
Contact an agent
Home facts
- Year built:1920
- Listing ID #:22604361
- Added:50 day(s) ago
- Updated:October 24, 2026 at 03:29 PM
Rooms and interior
- Bedrooms:3
- Total bathrooms:2
- Full bathrooms:2
- Flooring:Carpet
- Kitchen Description:Freezer, Microwave, On Main Level, Range/Oven, Refrigerator
- Bedroom Description:Master Bedroom On Main Level
- Basement Description:Crawl Space, Sump Pump, Unfinished
- Living area:1,837 sq. ft.
Heating and cooling
- Cooling:Forced Air
- Heating:Forced Air, Natural Gas
Structure and exterior
- Roof:Metal, Shingle
- Year built:1920
- Building area:1,837 sq. ft.
- Lot area:0.35 Acres
- Architectural Style:Ranch
- Construction Materials:Block, Vinyl
- Exterior Features:Deck
- Foundation Description:Poured Concrete
- Levels:1 Story
Schools
- High school:Abbotsford
- Middle school:Abbotsford
- Elementary school:Abbotsford
Utilities
- Water:Well
- Sewer:Municipal Sewer
Finances and disclosures
- Price:$239,900
- Price per sq. ft.:$130.59
- Tax amount:$1,824 (2025)
Features and amenities
- Appliances:Microwave, Refrigerator
- Amenities:Ceiling Fan(s), Smoke Detector(s)
Parking
- Parking description:1 Car Garage, Garage - Attached
- Garage spaces:1
New listings near 232625 COUNTY ROAD E
- New
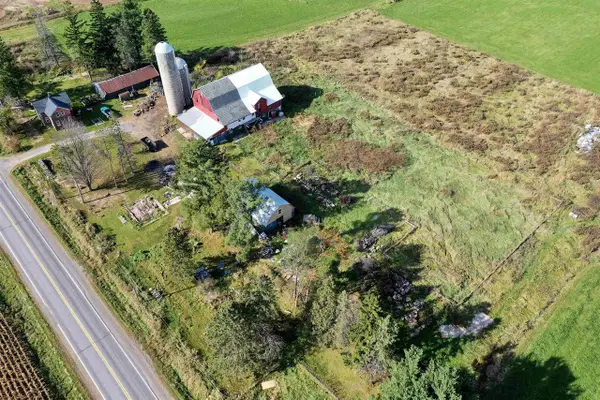 $139,900Active2 beds 2 baths1,064 sq. ft.
240217 COUNTY ROAD M, Athens, WI 54411
MLS# 22605254Listed by: DIXON GREINER REALTY, LLC - New
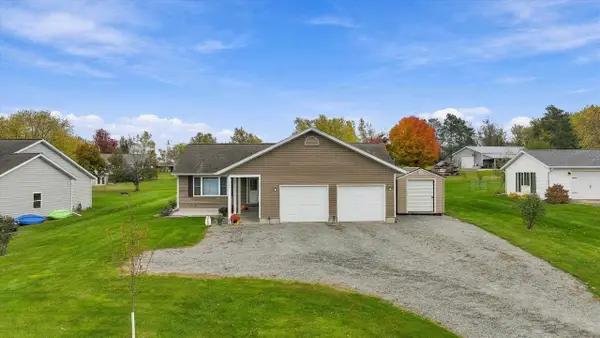 $315,000Active3 beds 2 baths2,092 sq. ft.
1008 DECKER STREET, Athens, WI 54411
MLS# 22605178Listed by: BROCK AND DECKER REAL ESTATE, LLC - New
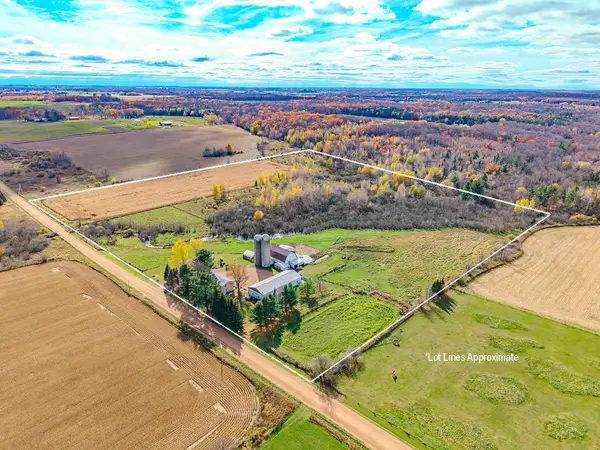 $549,900Active4 beds 3 baths2,256 sq. ft.
247182 BUNGALOO ROAD, Athens, WI 54411
MLS# 22605165Listed by: REMAX EXCEL 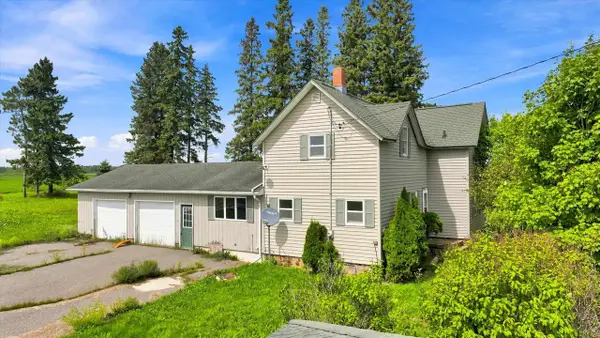 $195,000Active3 beds 2 baths1,842 sq. ft.
240932 NEHRBASS ROAD, Athens, WI 54411
MLS# 50334153Listed by: BERKSHIRE HATHAWAY HS BAY AREA REALTY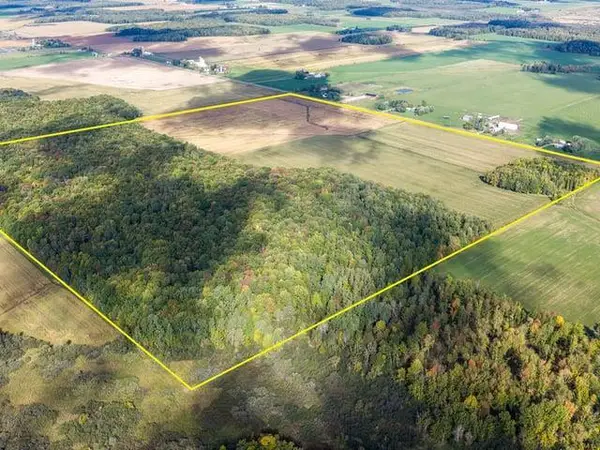 $850,000Active160 Acres
CTY HWY A, Athens, WI 54411
MLS# 50333541Listed by: WHITETAIL DREAMS REAL ESTATE, LLC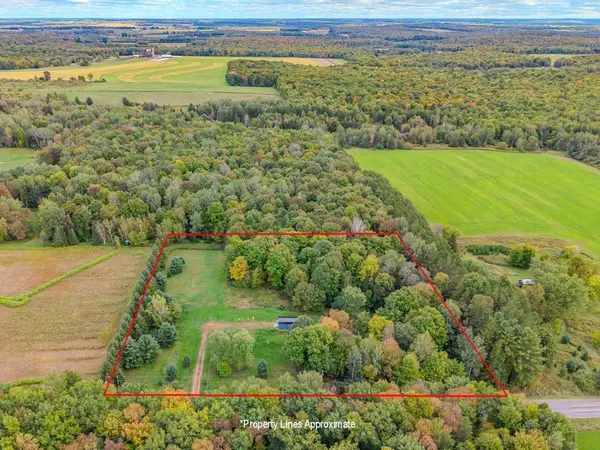 $99,900Pending3.68 Acres
244203 DEER CREEK LANE, Athens, WI 54411
MLS# 22604645Listed by: COLDWELL BANKER ACTION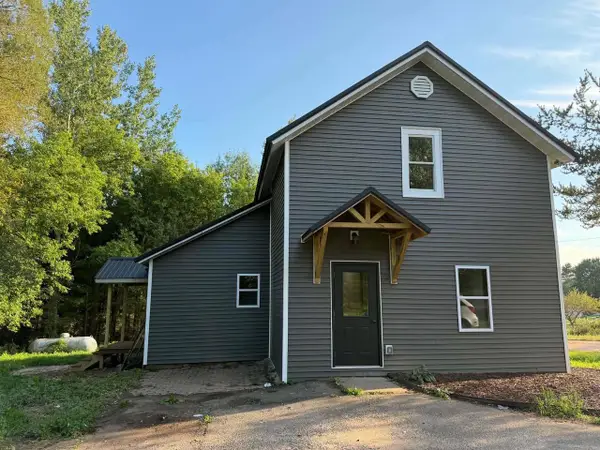 $224,900Active3 beds 2 baths1,494 sq. ft.
240179 MITCHELL LANE, Athens, WI 54411
MLS# 22604516Listed by: NEXTHOME PRIORITY $935,000Active3 beds 2 baths1,620 sq. ft.
233482 Corinth Road, Athens, WI 54411
MLS# 1604911Listed by: MIDWEST LAND GROUP LLC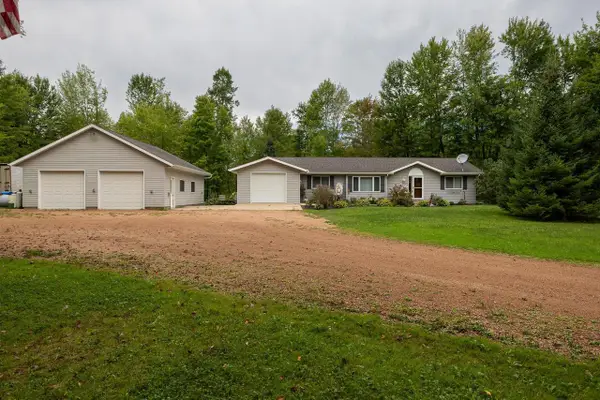 $370,000Pending3 beds 2 baths1,872 sq. ft.
240396 CORLAD ROAD, Athens, WI 54411
MLS# 22604269Listed by: GREATER REALTY, LLC


Protect your home and budget from life's surprises with an Assurant Home Warranty, backed by a partner that supports you through every step of homeownership. Explore Plans.
© 2023 - 2026 ERA Franchise Systems LLC. All rights reserved. ERA Franchise Systems LLC fully supports the principles of the Fair Housing Act and the Equal Opportunity Act. ERA, ERA Real Estate powered, and their respective logos are registered service marks of ERA Franchise Systems LLC. Each office is independently owned and operated.