
920 Allen Street, Athens, WI 54411
Local realty services provided by:ERA MyPro Realty
Listed by: kevin diece
Office: re/max preferred
MLS#:2027459
Source:Metro MLS
920 Allen Street,Athens, WI 54411
$250,000
- 5 Beds
- 2 Baths
- 1,500 sq. ft.
- Single family
- Pending
Price summary
- Price:$250,000
- Price per sq. ft.:$166.67
About this home
Country charm meets everyday comfort! Set on approximately 0.90 acres in the peaceful community of Athens, this move in ready 5 bedroom, 2 bath home offers space to spread out both inside and out. Warm wood flooring adds character to the main living areas, while the kitchen's brick accents create a cozy, welcoming atmosphere. The oversized 2 car attached garage features a rear service door leading to a patio and deck just off the dining area, perfect for relaxing or entertaining. Outside, you'll find a storage shed and a covered Quonset style shelter, providing plenty of room for tools, equipment, recreational vehicles, or hobbies. With generous living space, a functional layout, and a spacious yard for gardening, play, or simply enjoying the outdoors, this property offers the best of small town living with room to breathe. Come see all it has to offer!
Contact an agent
Home facts
- Year built:1910
- Listing ID #:2027459
- Added:90 day(s) ago
- Updated:August 26, 2026 at 03:35 PM
Rooms and interior
- Bedrooms:5
- Total bathrooms:2
- Full bathrooms:2
- Dining Description:On Main Level
- Bathrooms Description:Master Bedroom Bath: Tub/Shower Combo
- Kitchen Description:Dishwasher, Disposal, On Main Level, Range/Oven, Refrigerator
- Bedroom Description:Master Bedroom On Main Level, Walk-In Closet(s)
- Basement Description:Full
- Living area:1,500 sq. ft.
Heating and cooling
- Cooling:Central Air, Forced Air
- Heating:Forced Air, Natural Gas
Structure and exterior
- Year built:1910
- Building area:1,500 sq. ft.
- Lot area:0.9 Acres
- Architectural Style:Prairie/Craftsman
- Construction Materials:Vinyl
- Exterior Features:Deck
- Levels:2 Story
Schools
- High school:Call School District
- Middle school:Call School District
- Elementary school:Call School District
Utilities
- Water:Municipal Water
- Sewer:Municipal Sewer
Finances and disclosures
- Price:$250,000
- Price per sq. ft.:$166.67
- Tax amount:$2,897 (2025)
Features and amenities
- Appliances:Dishwasher, Disposal, Refrigerator, Washer
- Laundry features:Dryer, Washer
- Amenities:High Speed Internet, Walk-Up Attic
Parking
- Parking description:2 Car Garage
- Garage spaces:2
New listings near 920 Allen Street
- New
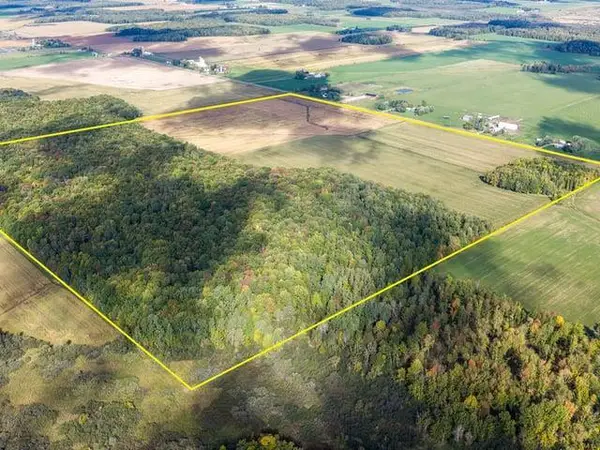 $850,000Active160 Acres
CTY HWY A, Athens, WI 54411
MLS# 50333541Listed by: WHITETAIL DREAMS REAL ESTATE, LLC 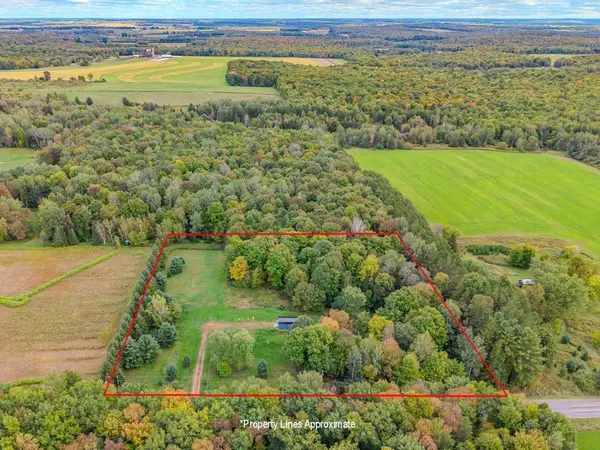 $99,900Pending3.68 Acres
244203 DEER CREEK LANE, Athens, WI 54411
MLS# 22604645Listed by: COLDWELL BANKER ACTION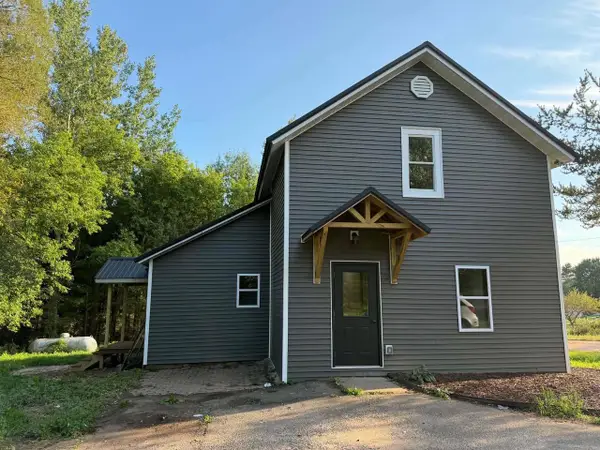 $265,000Active3 beds 2 baths1,494 sq. ft.
240179 MITCHELL LANE, Athens, WI 54411
MLS# 22604516Listed by: NEXTHOME PRIORITY $935,000Active3 beds 2 baths1,620 sq. ft.
233482 Corinth Road, Athens, WI 54411
MLS# 1604911Listed by: MIDWEST LAND GROUP LLC $249,900Active3 beds 2 baths1,837 sq. ft.
232625 COUNTY ROAD E, Athens, WI 54411
MLS# 22604361Listed by: ROCK SOLID REAL ESTATE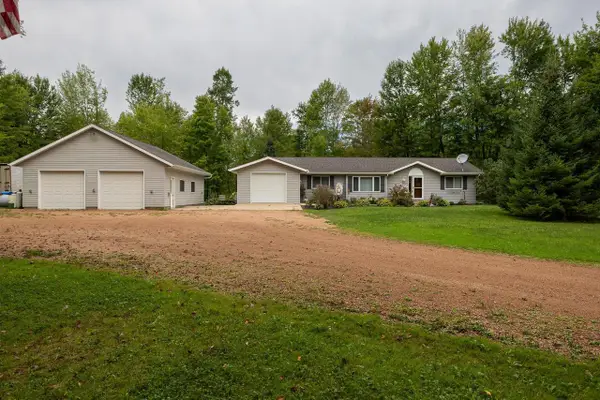 $370,000Pending3 beds 2 baths1,872 sq. ft.
240396 CORLAD ROAD, Athens, WI 54411
MLS# 22604269Listed by: GREATER REALTY, LLC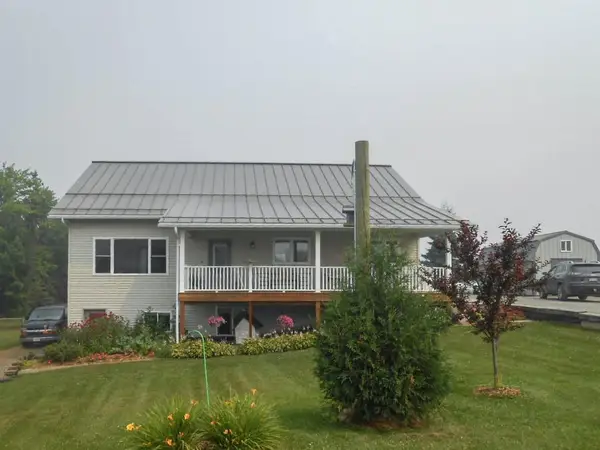 $525,000Pending5 beds 4 baths3,694 sq. ft.
241474 BUNGALOO ROAD, Athens, WI 54411
MLS# 22604014Listed by: COLDWELL BANKER ACTION $532,000Active77.34 Acres
On DIETSCH ROAD, Athens, WI 54411
MLS# 22603792Listed by: NORTH CENTRAL REAL ESTATE BROKERAGE, LLC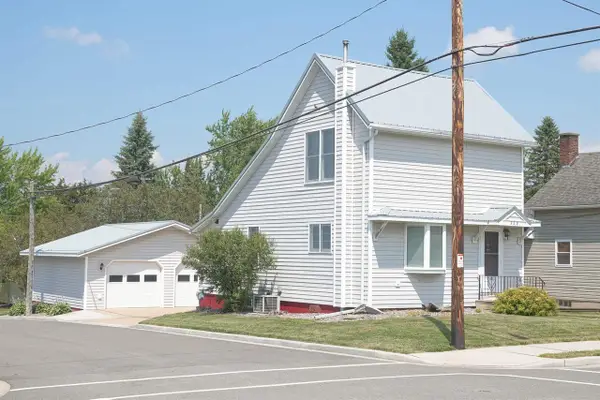 $179,900Pending2 beds 1 baths590 sq. ft.
320 ELM STREET, Athens, WI 54411
MLS# 22603560Listed by: C21 DAIRYLAND REALTY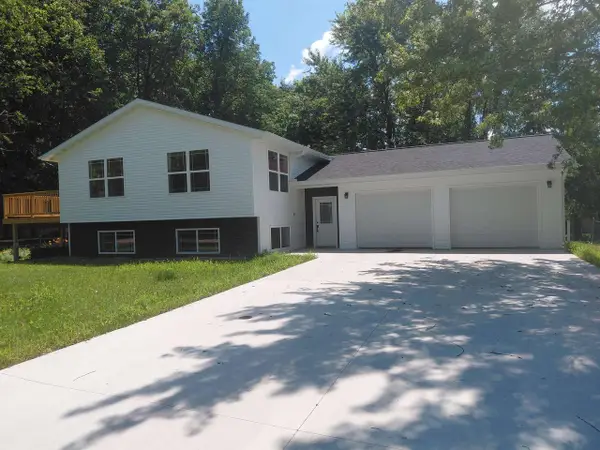 $334,900Active3 beds 2 baths2,116 sq. ft.
701 MUNES STREET, Athens, WI 54411
MLS# 22603380Listed by: NORTH CENTRAL REAL ESTATE BROKERAGE, LLC


Protect your home and budget from life's surprises with an Assurant Home Warranty, backed by a partner that supports you through every step of homeownership. Explore Plans.
© 2023 - 2026 ERA Franchise Systems LLC. All rights reserved. ERA Franchise Systems LLC fully supports the principles of the Fair Housing Act and the Equal Opportunity Act. ERA, ERA Real Estate powered, and their respective logos are registered service marks of ERA Franchise Systems LLC. Each office is independently owned and operated.