
5658 Wildflower STREET, Auburndale, WI 54412
Local realty services provided by:ERA MyPro Realty
Listed by: denise chriske
Office: berkshire hathaway hs lake country
MLS#:1987807
Source:WIREX
5658 Wildflower STREET,Auburndale, WI 54412
$430,000
- 5 Beds
- 4 Baths
- 2,307 sq. ft.
- Single family
- Active
Upcoming open houses
- Sat, Nov 1412:00 pm - 04:00 pm
- Sun, Nov 1512:00 pm - 04:00 pm
Price summary
- Price:$430,000
- Price per sq. ft.:$186.39
About this home
Beautiful, spacious 5-bedroom, 3.5-bath home with extra storage throughout! This gorgeous home features a den, a partially finished lower level, a large fenced-in yard, and a 2.5-car garage. New roof in 2025! Home warranty included. A must-see!
Contact an agent
Home facts
- Year built:2001
- Subdivision & Development:ROLLING MEADOWS SUBDIVISI
- Listing ID #:1987807
- Added:2 day(s) ago
- Updated:November 11, 2026 at 05:16 PM
Rooms and interior
- Bedrooms:5
- Total bathrooms:4
- Full bathrooms:3
- Dining Description:On Main Level
- Bathrooms Description:Master Bedroom Bath, Master Bedroom Bath: Tub/No Shower, Shower Stall, Shower on Lower, Tub Only, Whirlpool
- Kitchen Description:Dishwasher, Microwave, On Main Level, Oven, Range, Refrigerator
- Bedroom Description:Master Bedroom On Main Level, Walk-In Closet(s)
- Basement Description:8'+ Ceiling, Full, Full Size Windows, Partially Finished
- Living area:2,307 sq. ft.
Heating and cooling
- Cooling:Central Air, Forced Air
- Heating:Forced Air, Natural Gas
Structure and exterior
- Year built:2001
- Building area:2,307 sq. ft.
- Lot area:0.52 Acres
- Architectural Style:Ranch
- Construction Materials:Aluminum Trim, Brick, Brick/Stone, Vinyl
- Exterior Features:Fenced Yard, Patio
- Foundation Description:Poured Concrete
- Levels:1 Story
Schools
- High school:Auburndale
- Elementary school:Auburndale
Utilities
- Water:Municipal Water, Well
Finances and disclosures
- Price:$430,000
- Price per sq. ft.:$186.39
- Tax amount:$4,445 (2025)
Features and amenities
- Appliances:Dishwasher, Microwave, Oven, Range, Refrigerator, Washer
- Laundry features:Dryer, Washer
- Amenities:Cathedral/Vaulted Ceiling, Pantry, Water Softener
Parking
- Parking description:2 Car Garage, Garage - Attached, Garage Opener Included
- Garage spaces:2
New listings near 5658 Wildflower STREET
 $579,900Active4 beds 2 baths3,296 sq. ft.
6011 YELLOWSTONE DRIVE, Auburndale, WI 54412
MLS# 22605181Listed by: CENTURY 21 GOLD KEY $889,000Active3 beds 3 baths3,072 sq. ft.
120857 McMillan Street, Auburndale, WI 54412
MLS# 1605451Listed by: LANDGUYS, LLC OF WISCONSIN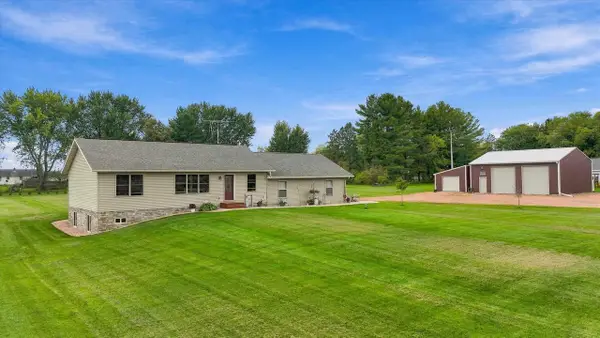 $464,900Active4 beds 3 baths2,058 sq. ft.
5467 CONNOR STREET, Auburndale, WI 54412
MLS# 22604881Listed by: NEXTHOME HUB CITY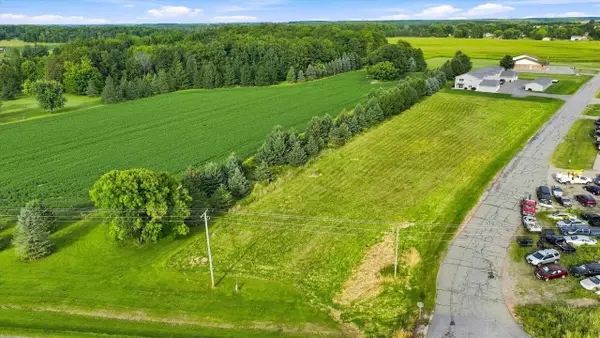 $79,000Pending1.56 Acres
Lot 1 1ST STREET, Auburndale, WI 54412
MLS# 22604353Listed by: BROCK AND DECKER REAL ESTATE, LLC $545,000Active-- beds -- baths
10549 - 10557 NORTH ROAD, Auburndale, WI 54412
MLS# 22604249Listed by: NEXTHOME HUB CITY $374,900Active3 beds 2 baths1,904 sq. ft.
5650 WILDFLOWER STREET, Auburndale, WI 54412
MLS# 22603990Listed by: NEXTHOME HUB CITY $639,900Pending3 beds 3 baths2,716 sq. ft.
208317 JOEL LANE, Auburndale, WI 54412
MLS# 22603811Listed by: BROCK AND DECKER REAL ESTATE, LLC $1,200,000Active3 beds 3 baths2,964 sq. ft.
9432 STATE HIGHWAY 186, Auburndale, WI 54412
MLS# 22603407Listed by: BROCK AND DECKER REAL ESTATE, LLC $349,900Active3 beds 2 baths2,015 sq. ft.
10619 HILGART AVENUE, Auburndale, WI 54412
MLS# 22603436Listed by: SUCCESS REALTY INC


Protect your home and budget from life's surprises with an Assurant Home Warranty, backed by a partner that supports you through every step of homeownership. Explore Plans.
© 2023 - 2026 ERA Franchise Systems LLC. All rights reserved. ERA Franchise Systems LLC fully supports the principles of the Fair Housing Act and the Equal Opportunity Act. ERA, ERA Real Estate powered, and their respective logos are registered service marks of ERA Franchise Systems LLC. Each office is independently owned and operated.