
317 Grant Street, Augusta, WI 54722
Local realty services provided by:ERA MyPro Realty
Listed by: ethan trowbridge
Office: exp realty llc.
MLS#:1603621
Source:Metro MLS
317 Grant Street,Augusta, WI 54722
$225,000
- 3 Beds
- 1 Baths
- 1,056 sq. ft.
- Single family
- Active
Price summary
- Price:$225,000
- Price per sq. ft.:$213.07
About this home
Classic ranch-style home situated on a large lot right next to the town park! Enjoy the spacious yard that's perfect for entertaining, gardening, or simply relaxing outdoors. The screened-in porch provides a great place to unwind, while the attached one-car garage adds everyday convenience. Conveniently located near schools, downtown amenities, and other everyday conveniences, this property offers the perfect blend of small-town charm and practical living. This home is full of potential and ready for you to make it your own.
Contact an agent
Home facts
- Year built:1975
- Listing ID #:1603621
- Added:48 day(s) ago
- Updated:September 28, 2026 at 04:02 PM
Rooms and interior
- Bedrooms:3
- Total bathrooms:1
- Full bathrooms:1
- Kitchen Description:Dishwasher, Microwave, On Main Level, Range/Oven, Refrigerator
- Bedroom Description:Master Bedroom On Main Level
- Basement Description:Full
- Living area:1,056 sq. ft.
Heating and cooling
- Cooling:Central Air, Forced Air
- Heating:Forced Air, Natural Gas
Structure and exterior
- Year built:1975
- Building area:1,056 sq. ft.
- Lot area:0.45 Acres
- Construction Materials:Vinyl
- Exterior Features:Deck, Patio, Patio-Screened
- Foundation Description:Block
- Levels:1 Story
Utilities
- Water:Municipal Water
- Sewer:Municipal Sewer
Finances and disclosures
- Price:$225,000
- Price per sq. ft.:$213.07
- Tax amount:$2,381 (2025)
Features and amenities
- Appliances:Dishwasher, Microwave, Refrigerator
- Laundry features:Dryer
- Amenities:Circuit Breakers
Parking
- Parking description:1 Car Garage, Garage - Attached
- Garage spaces:1
New listings near 317 Grant Street
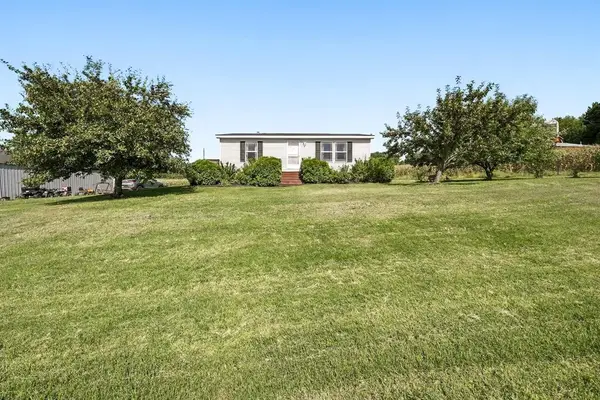 $220,000Active2 beds 1 baths972 sq. ft.
740 Witte Road, Augusta, WI 54722
MLS# 1605033Listed by: EXP REALTY LLC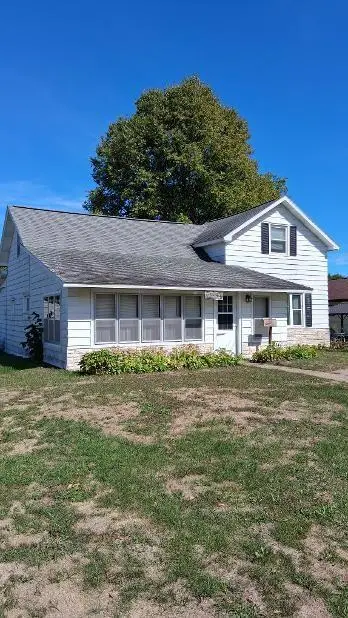 $239,000Active3 beds 2 baths1,816 sq. ft.
813 W Main Street, Augusta, WI 54722
MLS# 1605232Listed by: NEXTHOME WISCO SUCCESS $649,000Active4 beds 3 baths2,780 sq. ft.
E22740 Karow Road, Augusta, WI 54722
MLS# 1604691Listed by: NEXTHOME WISCO SUCCESS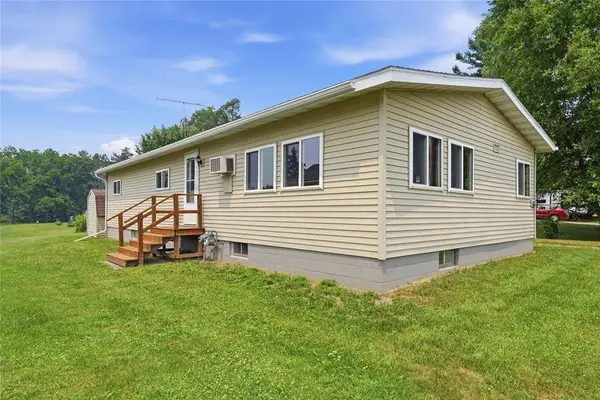 $164,900Pending3 beds 1 baths1,248 sq. ft.
706 Stone Street, Augusta, WI 54722
MLS# 1604327Listed by: HOMETOWN REALTY GROUP- Open Sat, 1 to 2:30pm
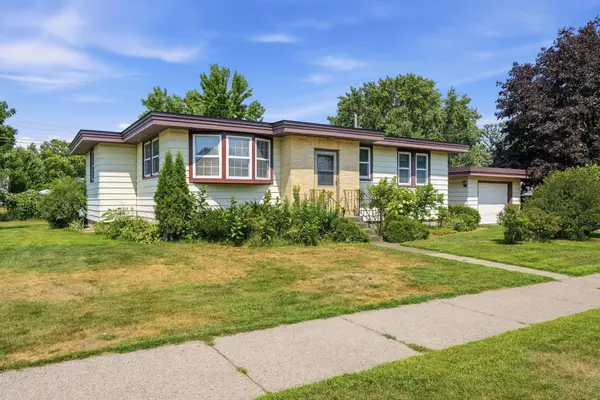 $225,000Active3 beds 1 baths1,155 sq. ft.
407 W Buckman Street, Augusta, WI 54722
MLS# 7121713Listed by: EDINA REALTY, INC.  $134,900Active10 Acres
0 County Road N, Augusta, WI 54722
MLS# 1603727Listed by: RE/MAX RESULTS EAU CLAIRE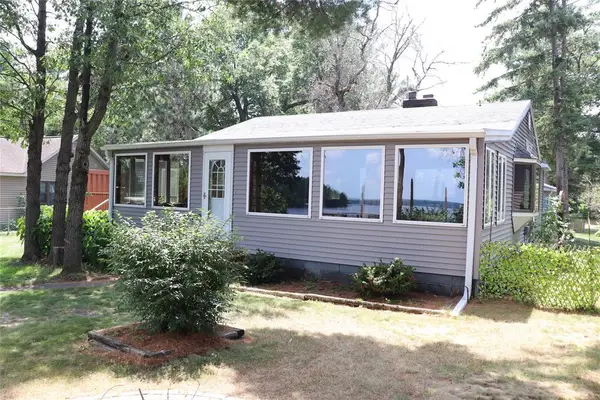 $565,000Pending2 beds 1 baths1,600 sq. ft.
S5315 SD Court, Augusta, WI 54722
MLS# 1603395Listed by: BADGER STATE REALTY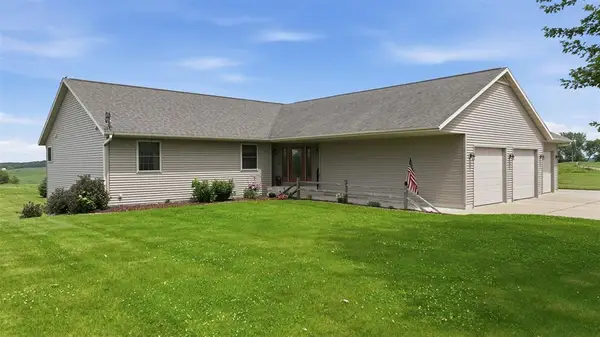 $700,000Pending5 beds 4 baths4,250 sq. ft.
E11910 County Road K, Augusta, WI 54722
MLS# 1602754Listed by: KELLER WILLIAMS REALTY DIVERSIFIED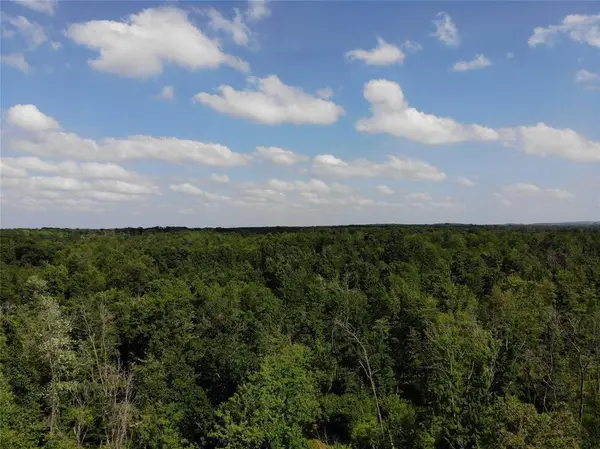 $499,000Active80 Acres
S11305 Kempton Road, Augusta, WI 54722
MLS# 1602723Listed by: BADGER STATE REALTY


Protect your home and budget from life's surprises with an Assurant Home Warranty, backed by a partner that supports you through every step of homeownership. Explore Plans.
© 2023 - 2026 ERA Franchise Systems LLC. All rights reserved. ERA Franchise Systems LLC fully supports the principles of the Fair Housing Act and the Equal Opportunity Act. ERA, ERA Real Estate powered, and their respective logos are registered service marks of ERA Franchise Systems LLC. Each office is independently owned and operated.