
819 W Brown Street, Augusta, WI 54722
Local realty services provided by:ERA MyPro Realty
Listed by: troy malcein
Office: nexthome wisco success
MLS#:1606740
Source:WIREX via South Central Wisconsin MLS
819 W Brown Street,Augusta, WI 54722
$280,000
- 3 Beds
- 1 Baths
- 1,916 sq. ft.
- Single family
- Active
Price summary
- Price:$280,000
- Price per sq. ft.:$146.14
About this home
Here is a true move-in condition home. The home went through a full makeover in 2023 and was only lived in for a short time. The kitchen offers custom cabinets with granite countertops and a tile backsplash. New flooring and blinds throughout the home. All of the appliances were updated in 2023 also. The large living room offer a gas fireplace and picture window for natural lighting. A new cement driveway leads to the composite deck out front. All of this on two city lots. And lets not forget about the full basement for the kids.
Contact an agent
Home facts
- Year built:1956
- Listing ID #:1606740
- Added:1 day(s) ago
- Updated:November 20, 2026 at 05:13 PM
Rooms and interior
- Bedrooms:3
- Total bathrooms:1
- Full bathrooms:1
- Dining Description:On Main Level
- Kitchen Description:Dishwasher, Microwave, On Main Level, Range/Oven, Refrigerator
- Bedroom Description:Master Bedroom On Main Level
- Basement Description:Full
- Living area:1,916 sq. ft.
Heating and cooling
- Cooling:Central Air, Forced Air
- Heating:Forced Air, Natural Gas
Structure and exterior
- Year built:1956
- Building area:1,916 sq. ft.
- Construction Materials:Aluminum
- Exterior Features:Patio
- Foundation Description:Block
- Levels:1 Story
Utilities
- Water:Municipal Water
- Sewer:Municipal Sewer
Finances and disclosures
- Price:$280,000
- Price per sq. ft.:$146.14
- Tax amount:$3,040 (2025)
Features and amenities
- Appliances:Dishwasher, Microwave, Refrigerator, Washer
- Laundry features:Dryer, Washer
- Amenities:Circuit Breakers
Parking
- Parking description:1 Car Garage, Garage - Attached, Garage Opener Included
- Garage spaces:1
New listings near 819 W Brown Street
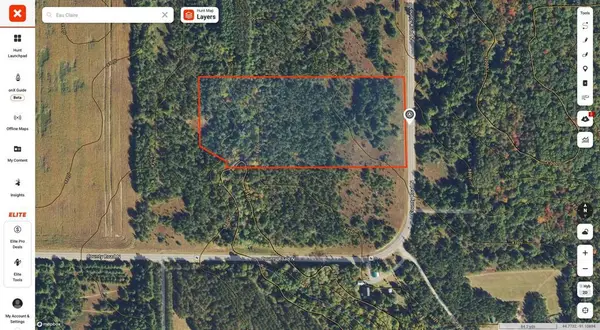 $119,900Pending10 Acres
S3676 County Road N, Augusta, WI 54722
MLS# 1606560Listed by: RE/MAX RESULTS EAU CLAIRE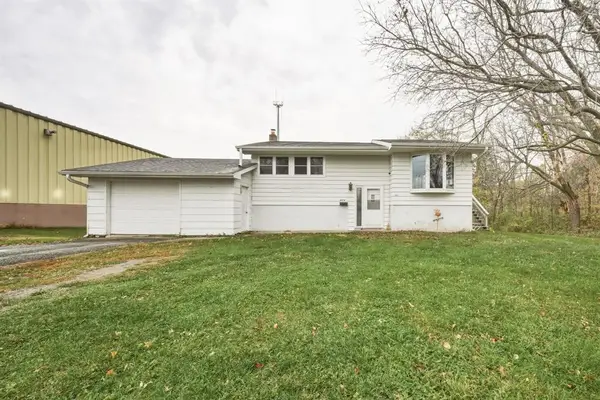 $225,000Pending3 beds 2 baths1,427 sq. ft.
417 E Grant Street, Augusta, WI 54722
MLS# 1606266Listed by: EXP REALTY LLC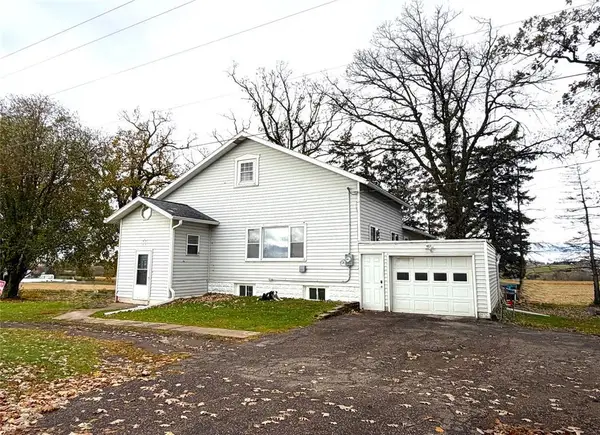 $161,900Pending3 beds 1 baths1,140 sq. ft.
S12650 County Highway R, Augusta, WI 54722
MLS# 1606037Listed by: HANSEN REAL ESTATE GROUP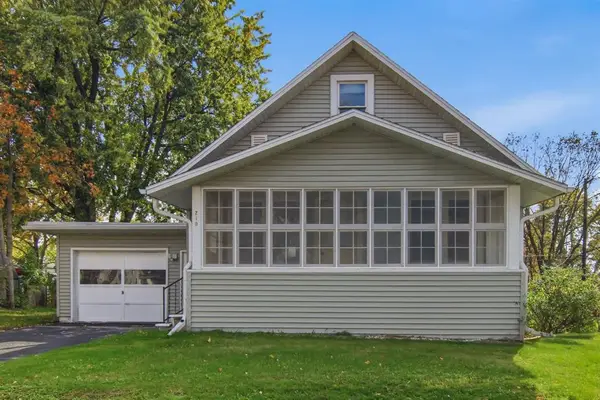 $189,000Active2 beds 1 baths950 sq. ft.
219 E Perkins Street, Augusta, WI 54722
MLS# 1605943Listed by: NEXTHOME WISCO SUCCESS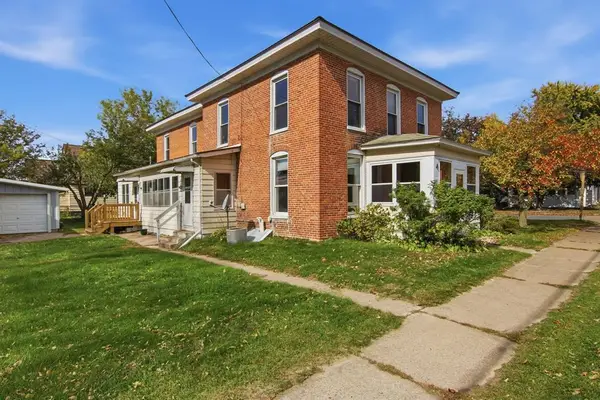 $315,000Active6 beds 2 baths3,630 sq. ft.
110 W Perkins Street, Augusta, WI 54722
MLS# 1605944Listed by: NEXTHOME WISCO SUCCESS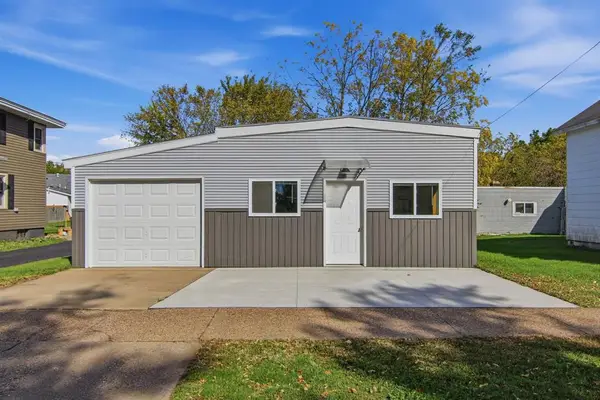 $165,000Active2 beds 1 baths750 sq. ft.
513 Main Street, Augusta, WI 54722
MLS# 1605934Listed by: NEXTHOME WISCO SUCCESS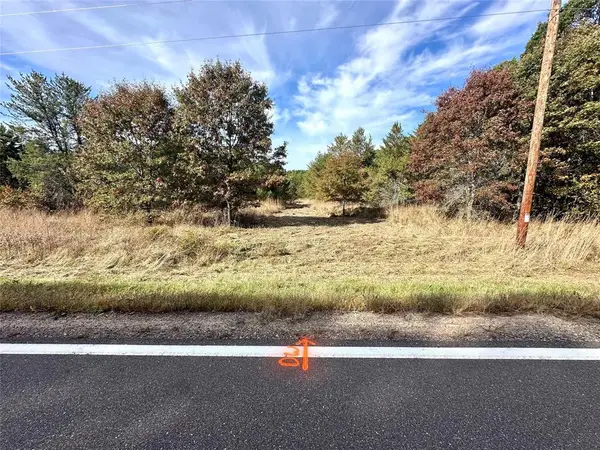 $124,900Pending10 Acres
S3678 County Road N, Augusta, WI 54722
MLS# 1605865Listed by: RE/MAX RESULTS EAU CLAIRE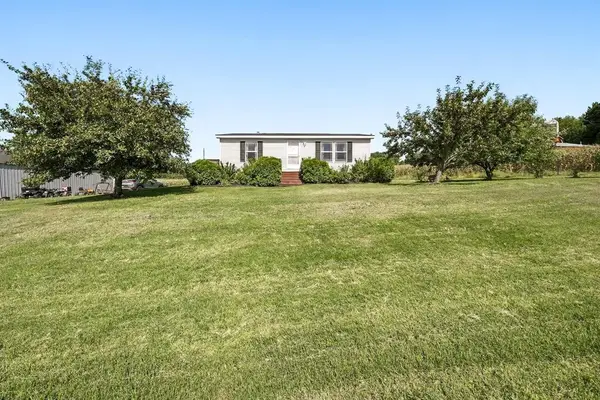 $215,000Active2 beds 1 baths972 sq. ft.
740 Witte Road, Augusta, WI 54722
MLS# 1605033Listed by: EXP REALTY LLC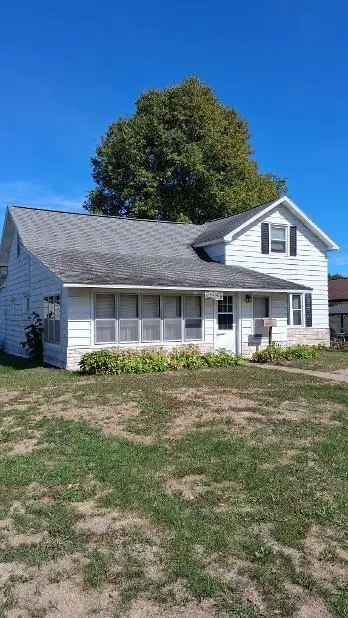 $229,000Active3 beds 2 baths1,816 sq. ft.
813 W Main Street, Augusta, WI 54722
MLS# 1605232Listed by: NEXTHOME WISCO SUCCESS


Protect your home and budget from life's surprises with an Assurant Home Warranty, backed by a partner that supports you through every step of homeownership. Explore Plans.
© 2023 - 2026 ERA Franchise Systems LLC. All rights reserved. ERA Franchise Systems LLC fully supports the principles of the Fair Housing Act and the Equal Opportunity Act. ERA, ERA Real Estate powered, and their respective logos are registered service marks of ERA Franchise Systems LLC. Each office is independently owned and operated.