
3817 S Carvers Rock ROAD, Avalon, WI 53505
Local realty services provided by:ERA MyPro Realty
Listed by: jennifer thomas
Office: realty executives premier
MLS#:1970661
Source:Metro MLS
3817 S Carvers Rock ROAD,Avalon, WI 53505
$624,900
- 3 Beds
- 3 Baths
- 1,715 sq. ft.
- Single family
- Pending
Price summary
- Price:$624,900
- Price per sq. ft.:$364.37
About this home
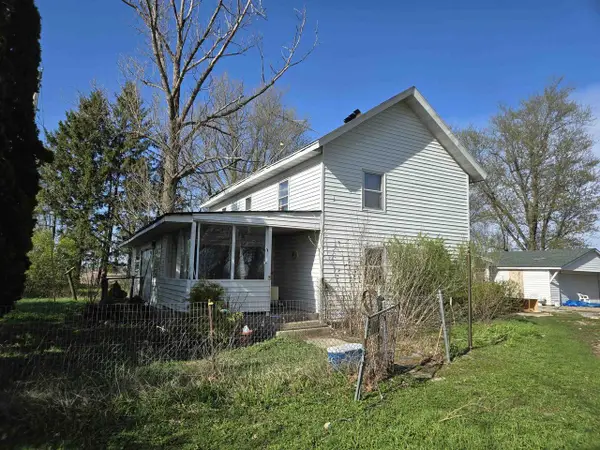
Welcome to your own private country retreat! Nestled on 5.15 acres, this beautiful 3-bedroom, 3-bath home offers breathtaking views of a large pond surrounded by colorful wildflowers and peaceful natural scenery. Inside, you'll find comfortable living spaces designed to capture the beauty of the surrounding landscape. Horse lovers will appreciate the barn and fenced pasture, providing plenty of room for horses or other animals to roam freely. This property offers the perfect blend of comfort and country living.
Contact an agent
Home facts
- Year built:1992
- Listing ID #:1970661
- Added:59 day(s) ago
- Updated:September 06, 2026 at 11:02 AM
Rooms and interior
- Bedrooms:3
- Total bathrooms:3
- Full bathrooms:3
- Bathrooms Description:Master Bedroom Bath, Master Bedroom Bath: Walk-In Shower, Shower on Lower, Tub Only
- Kitchen Description:Cooktop, Dishwasher, On Main Level, Oven, Range, Refrigerator
- Bedroom Description:Master Bedroom On Main Level
- Basement Description:Exposed, Full, Partially Finished, Walk Out/Outer Door
- Living area:1,715 sq. ft.
Heating and cooling
- Cooling:Central Air, Forced Air
- Heating:Forced Air, LP Gas
Structure and exterior
- Year built:1992
- Building area:1,715 sq. ft.
- Lot area:5.15 Acres
- Lot Features:Hobby Farm, Horse Allowed, Pasture
- Architectural Style:Ranch
- Construction Materials:Brick, Brick/Stone, Vinyl
- Exterior Features:Deck, Patio
- Foundation Description:Poured Concrete
- Levels:1 Story
Schools
- High school:Clinton
- Middle school:Clinton
- Elementary school:Clinton
Utilities
- Water:Well
- Sewer:Mound System, Private Septic System
Finances and disclosures
- Price:$624,900
- Price per sq. ft.:$364.37
- Tax amount:$6,345 (2025)
Features and amenities
- Appliances:Dishwasher, Oven, Range, Refrigerator, Washer
- Laundry features:Dryer, Washer
- Amenities:Cathedral/Vaulted Ceiling, Skylight(s), Water Softener
Parking
- Parking description:2 Car Garage, Garage - Attached, Garage Opener Included
- Garage spaces:2
New listings near 3817 S Carvers Rock ROAD


Protect your home and budget from life's surprises with an Assurant Home Warranty, backed by a partner that supports you through every step of homeownership. Explore Plans.
© 2023 - 2026 ERA Franchise Systems LLC. All rights reserved. ERA Franchise Systems LLC fully supports the principles of the Fair Housing Act and the Equal Opportunity Act. ERA, ERA Real Estate powered, and their respective logos are registered service marks of ERA Franchise Systems LLC. Each office is independently owned and operated.