
235 Middle Drive, Bagley, WI 53801
Local realty services provided by:ERA MyPro Realty
Listed by: shelly holmes
Office: shelly holmes realty, llc.
MLS#:2033080
Source:Metro MLS
235 Middle Drive,Bagley, WI 53801
$170,000
- 3 Beds
- 2 Baths
- 1,216 sq. ft.
- Single family
- Active
Price summary
- Price:$170,000
- Price per sq. ft.:$139.8
About this home
Looking for a that perfect getaway or permanent home? This Single Wide manufactured home located in River of Lakes Resort is just for you. Enjoy entertaining company with your 16x16 deck. There are two 10x8 Sheds. Also on Property is a 30 Amp camper hook up. Quiet neighborhood. Storm shelter. Walking distance to the Mississippi River. Sellers are leaving many furnishings unless the buyer does not want them.
Contact an agent
Home facts
- Year built:1998
- Subdivision & Development:River of Lakes
- Listing ID #:2033080
- Added:8 day(s) ago
- Updated:September 23, 2026 at 03:58 PM
Rooms and interior
- Bedrooms:3
- Total bathrooms:2
- Full bathrooms:2
- Bathrooms Description:At least 1 Tub, Master Bedroom Bath, Master Bedroom Bath: Full, Master Bedroom Bath: Walk-In Shower
- Kitchen Description:Dishwasher, Microwave, On Main Level, Range/Oven, Refrigerator
- Bedroom Description:Master Bedroom On Main Level
- Living area:1,216 sq. ft.
Heating and cooling
- Cooling:Central Air, Forced Air
- Heating:Forced Air, LP Gas
Structure and exterior
- Year built:1998
- Building area:1,216 sq. ft.
- Lot area:0.12 Acres
- Architectural Style:Manufactured w/ Land, Ranch
- Construction Materials:Vinyl
- Exterior Features:Deck
- Levels:1 Story
Schools
- High school:River Ridge
- Middle school:River Ridge
- Elementary school:River Ridge
Utilities
- Water:Municipal Water
- Sewer:Municipal Sewer
Finances and disclosures
- Price:$170,000
- Price per sq. ft.:$139.8
- Tax amount:$834 (2025)
Features and amenities
- Appliances:Dishwasher, Microwave, Refrigerator, Washer
- Laundry features:Dryer, Washer
New listings near 235 Middle Drive
 $395,000Active1 beds 1 baths1,080 sq. ft.
9613 Mississippi Lane, Bagley, WI 53801
MLS# 2031861Listed by: TIM SLACK AUCTION & REALTY, LL $149,900Active1 beds 1 baths800 sq. ft.
12062 County Road X Road, Bagley, WI 53801
MLS# 2031216Listed by: RE/MAX PREFERRED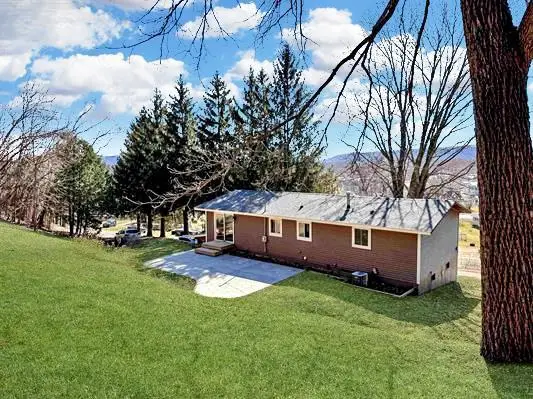 $229,000Pending3 beds 2 baths1,474 sq. ft.
315 E Bluff Street, Bagley, WI 53801
MLS# 2027842Listed by: RE/MAX GOLD $105,000Active1 beds 1 baths2,500 sq. ft.
230 S Burlington AVENUE, Bagley, WI 53801
MLS# 1970144Listed by: NEXTHOME PRIME REAL ESTATE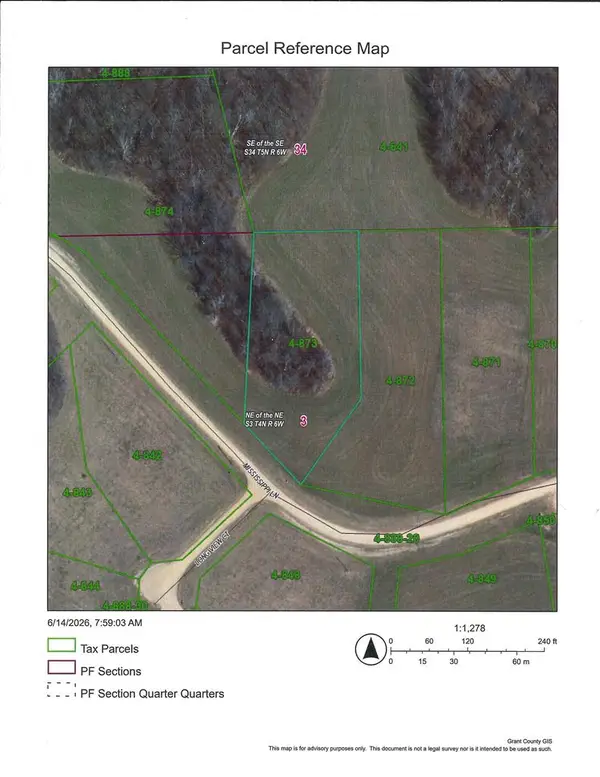 $34,900Active1.13 Acres
Lot #62 Mississippi Lane, Bagley, WI 53801
MLS# 2025828Listed by: JON MILES REAL ESTATE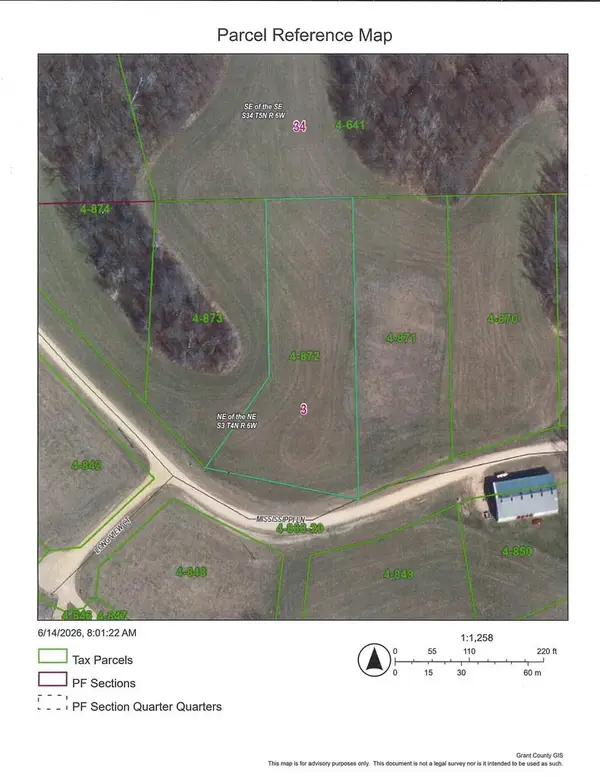 $34,900Active1.31 Acres
Lot #61 Mississippi Lane, Bagley, WI 53801
MLS# 2025829Listed by: JON MILES REAL ESTATE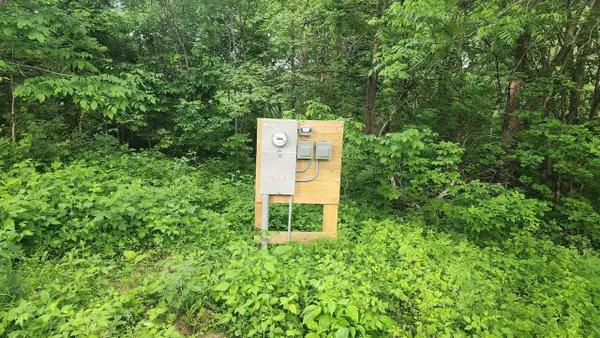 $49,900Active1.45 Acres
0000 Mississippi Lane Road, Bagley, WI 53801
MLS# 2025674Listed by: ADAMS AUCTION AND REAL ESTATE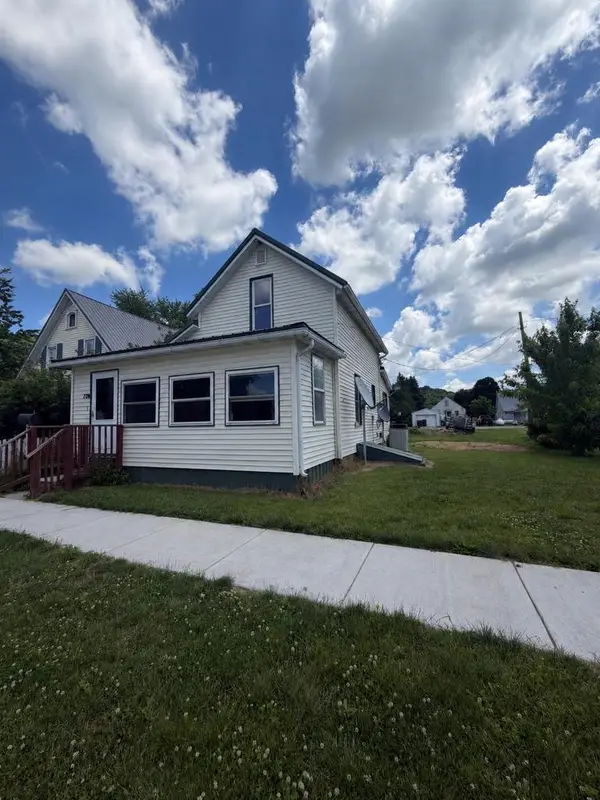 $39,900Pending2 beds 1 baths1,344 sq. ft.
120 S Bagley Avenue, Bagley, WI 53801
MLS# 2025333Listed by: EQUITY REAL ESTATE GROUP, LLC $119,500Pending2 beds 1 baths1,462 sq. ft.
135 S Nothern Avenue, Bagley, WI 53801
MLS# 2022489Listed by: EXIT REALTY DRIFTLESS GROUP


Protect your home and budget from life's surprises with an Assurant Home Warranty, backed by a partner that supports you through every step of homeownership. Explore Plans.
© 2023 - 2026 ERA Franchise Systems LLC. All rights reserved. ERA Franchise Systems LLC fully supports the principles of the Fair Housing Act and the Equal Opportunity Act. ERA, ERA Real Estate powered, and their respective logos are registered service marks of ERA Franchise Systems LLC. Each office is independently owned and operated.