
1020 Franklin Street, Baldwin, WI 54002
Local realty services provided by:ERA MyPro Realty
Listed by: brent wernlund, jed hopp
Office: edina realty, inc.
MLS#:7068248
Source:Metro MLS
1020 Franklin Street,Baldwin, WI 54002
$309,000
- 2 Beds
- 1 Baths
- 1,195 sq. ft.
- Single family
- Pending
Price summary
- Price:$309,000
- Price per sq. ft.:$258.58
About this home
This stunningly transformed ranch home merges classic single-story convenience with sophisticated modern style. Completely reimagined from top to bottom, this residence features striking bold, dark siding exterior paired with crisp new Andersen windows and a new roof in 2022. The welcoming, newly constructed covered porch adds massive curb appeal. Inside, discover a fresh living space highlighted by updated cabinets and flooring, a nice entryway with dedicated laundry, and also a newly remodeled bathroom complete with a luxurious double-sink vanity. The insulated and heated garage has been finished and is ready for your projects and to keep your vehicles warm.
Contact an agent
Home facts
- Year built:1940
- Subdivision & Development:Grand View Add
- Listing ID #:7068248
- Added:124 day(s) ago
- Updated:June 10, 2026 at 02:30 PM
Rooms and interior
- Bedrooms:2
- Total bathrooms:1
- Full bathrooms:1
- Dining Description:On Main Level
- Bathrooms Description:Full on Main
- Kitchen Description:Dishwasher, Microwave, On Main Level, Range, Refrigerator
- Bedroom Description:Master Bedroom On Main Level, Walk-In Closet(s)
- Basement Description:Full, Sump Pump, Unfinished
- Living area:1,195 sq. ft.
Heating and cooling
- Cooling:Central Air, Forced Air
- Heating:Forced Air, Natural Gas, Space Heater(s)
Structure and exterior
- Roof:Shingle
- Year built:1940
- Building area:1,195 sq. ft.
- Lot area:0.18 Acres
- Architectural Style:Ranch
- Foundation Description:Block
- Levels:1 Story
Utilities
- Water:Municipal Water
- Sewer:Municipal Sewer
Finances and disclosures
- Price:$309,000
- Price per sq. ft.:$258.58
- Tax amount:$2,894 (2025)
Features and amenities
- Appliances:Dishwasher, Microwave, Range, Refrigerator, Washer
- Laundry features:Dryer, Washer
- Amenities:Ceiling Fan(s), Circuit Breakers
Parking
- Parking description:Garage - Attached, Garage - Heated, Garage Opener Included, Insulated Garage
- Garage spaces:2
New listings near 1020 Franklin Street
- New
 $349,900Active3 beds 2 baths1,444 sq. ft.
243 Cedar Street, Baldwin, WI 54002
MLS# 7130148Listed by: COLDWELL BANKER REALTY - New
 $1,750,000Active5 beds 5 baths5,114 sq. ft.
525 233rd Street, Baldwin, WI 54002
MLS# 7134733Listed by: KELLER WILLIAMS REALTY INTEGRITY LAKES  $300,000Pending2 beds 1 baths1,132 sq. ft.
1820 Wooden Shoe Court, Baldwin, WI 54002
MLS# 7126914Listed by: RE/MAX ADVANTAGE PLUS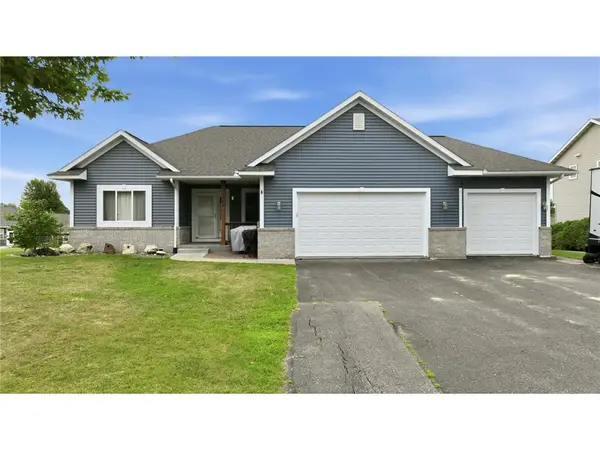 $389,324Active4 beds 3 baths2,696 sq. ft.
324 Birch Street, Baldwin, WI 54002
MLS# 1604444Listed by: CHARLIE TIFFANY REAL ESTATE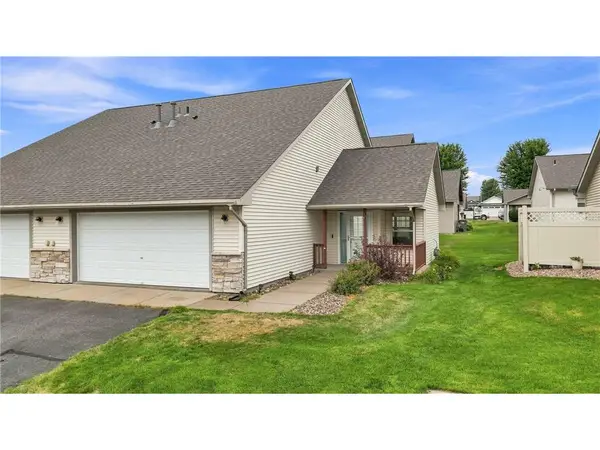 $249,900Active2 beds 2 baths1,180 sq. ft.
300 Cedar Street #12, Baldwin, WI 54002
MLS# 7121516Listed by: REAL BROKER LLC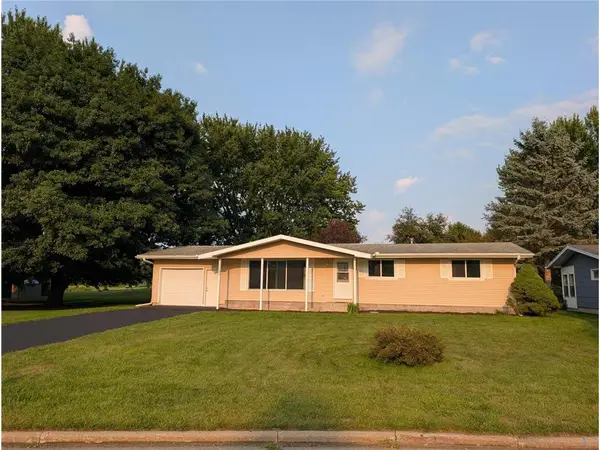 $289,000Active3 beds 1 baths1,878 sq. ft.
1390 6th Avenue, Baldwin, WI 54002
MLS# 7125265Listed by: EDINA REALTY, INC. $325,000Active3 beds 2 baths1,792 sq. ft.
1410 Summit Street, Baldwin, WI 54002
MLS# 7124242Listed by: REALTY ONE GROUP SIMPLIFIED $245,000Active3 beds 2 baths1,869 sq. ft.
1140 12th Avenue, Baldwin, WI 54002
MLS# 7124542Listed by: REALTY ONE GROUP SIMPLIFIED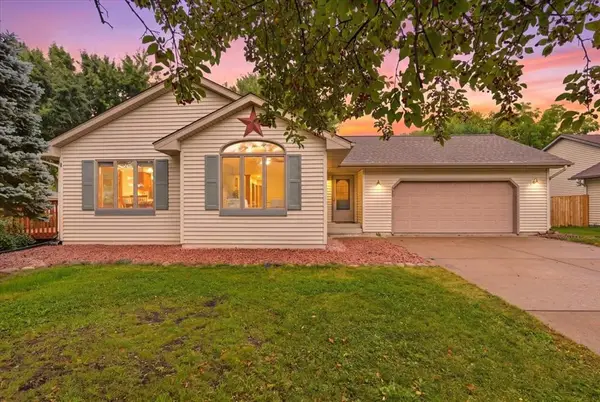 $340,000Pending3 beds 1 baths2,652 sq. ft.
1420 6th Avenue, Baldwin, WI 54002
MLS# 1603158Listed by: RE/MAX PROFESSIONALS $280,000Active3 beds 1 baths1,280 sq. ft.
1880 Windmill Drive, Baldwin, WI 54002
MLS# 7114755Listed by: EXP REALTY, LLC


Protect your home and budget from life's surprises with an Assurant Home Warranty, backed by a partner that supports you through every step of homeownership. Explore Plans.
© 2023 - 2026 ERA Franchise Systems LLC. All rights reserved. ERA Franchise Systems LLC fully supports the principles of the Fair Housing Act and the Equal Opportunity Act. ERA, ERA Real Estate powered, and their respective logos are registered service marks of ERA Franchise Systems LLC. Each office is independently owned and operated.