
293 Birch Street, Baldwin, WI 54002
Local realty services provided by:ERA MyPro Realty
Listed by: angie haselman
Office: outdoors realty
MLS#:7099722
Source:Metro MLS
293 Birch Street,Baldwin, WI 54002
$405,000
- 3 Beds
- 3 Baths
- 1,900 sq. ft.
- Single family
- Pending
Price summary
- Price:$405,000
- Price per sq. ft.:$213.16
About this home
Welcome home to this beautiful 3 bedroom, 3 bathroom modified two- story home (not a split-level!) nestled on a quiet, low-traffic road. Step inside to discover an inviting open- concept floor plan, designed for both everyday living and entertaining. Rich hardwood floors flow throughout the main living areas, creating warmth and timeless appeal. The unfinished basement offers incredible potential with plenty of room to expand, customize, and build equity. Currently, there is a recreational hang out area, that just needs flooring to be finished space! Upstairs, you will find three bedrooms on one level, including a master suite with private master bath, that boasts jack and jill sinks! Each bathroom features stylish tile showers, adding a touch of luxury and modern comfort. Outside, you'll appreciate a new roof and siding! The oversized driveway has ample parking space for guests, recreational vehicles, or multiple cars. The fenced- in backyard is highlighted by a nice patio, perfect for entertaining. Go beyond the yard to find a large field and a park, special for the neighboring residents. This space offers even more room to spread out and run! Combining comfort, functionality, and future possibilities, this well-maintained home is ready for its next owner to make it their own!...
Contact an agent
Home facts
- Year built:2005
- Subdivision & Development:Berkseth Heights 2nd
- Listing ID #:7099722
- Added:72 day(s) ago
- Updated:August 29, 2026 at 03:39 PM
Rooms and interior
- Bedrooms:3
- Total bathrooms:3
- Full bathrooms:2
- Flooring:Tile Floors, Wood Floors
- Dining Description:On Main Level
- Bathrooms Description:Full on Lower, Full on Upper, Half on Main, Master Bedroom Bath: Full, Stubbed For Bathroom on Lower
- Kitchen Description:Dishwasher, Microwave, On Main Level, Range, Refrigerator
- Bedroom Description:Master Bedroom On Upper Level, Walk-In Closet(s)
- Basement Description:Full, Full Size Windows, Sump Pump
- Living area:1,900 sq. ft.
Heating and cooling
- Cooling:Central Air, Forced Air
- Heating:Forced Air, Natural Gas
Structure and exterior
- Roof:Shingle
- Year built:2005
- Building area:1,900 sq. ft.
- Lot area:0.28 Acres
- Lot Features:Fences Allowed, Some Trees
- Construction Materials:Vinyl
- Exterior Features:Patio
- Foundation Description:Block
- Levels:2 Story
Utilities
- Water:Municipal Water
- Sewer:Municipal Sewer
Finances and disclosures
- Price:$405,000
- Price per sq. ft.:$213.16
- Tax amount:$5,583 (2025)
Features and amenities
- Appliances:Dishwasher, Microwave, Range, Refrigerator, Washer
- Laundry features:Dryer, Washer
- Amenities:Cathedral/Vaulted Ceiling, Ceiling Fan(s), Circuit Breakers, Water Softener
Parking
- Parking description:Garage - Attached, Garage Opener Included
- Garage spaces:3
New listings near 293 Birch Street
- New
 $349,900Active3 beds 2 baths1,444 sq. ft.
243 Cedar Street, Baldwin, WI 54002
MLS# 7130148Listed by: COLDWELL BANKER REALTY - New
 $1,750,000Active5 beds 5 baths5,114 sq. ft.
525 233rd Street, Baldwin, WI 54002
MLS# 7134733Listed by: KELLER WILLIAMS REALTY INTEGRITY LAKES  $300,000Pending2 beds 1 baths1,132 sq. ft.
1820 Wooden Shoe Court, Baldwin, WI 54002
MLS# 7126914Listed by: RE/MAX ADVANTAGE PLUS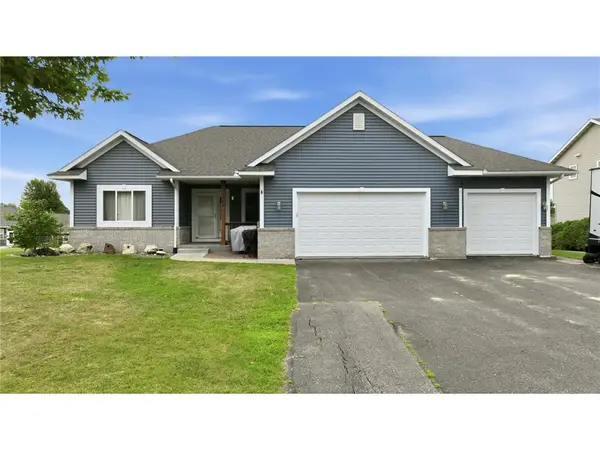 $389,324Active4 beds 3 baths2,696 sq. ft.
324 Birch Street, Baldwin, WI 54002
MLS# 1604444Listed by: CHARLIE TIFFANY REAL ESTATE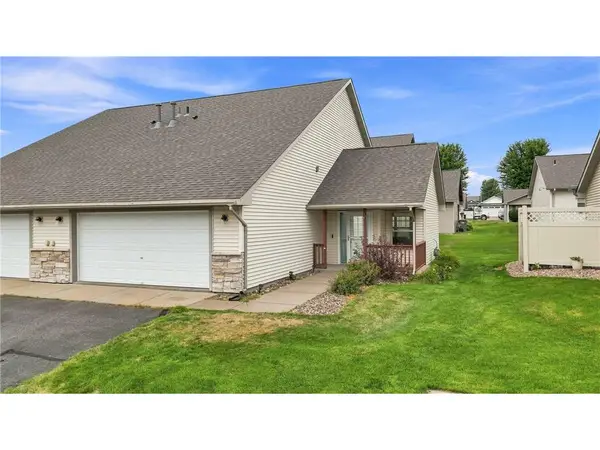 $249,900Active2 beds 2 baths1,180 sq. ft.
300 Cedar Street #12, Baldwin, WI 54002
MLS# 7121516Listed by: REAL BROKER LLC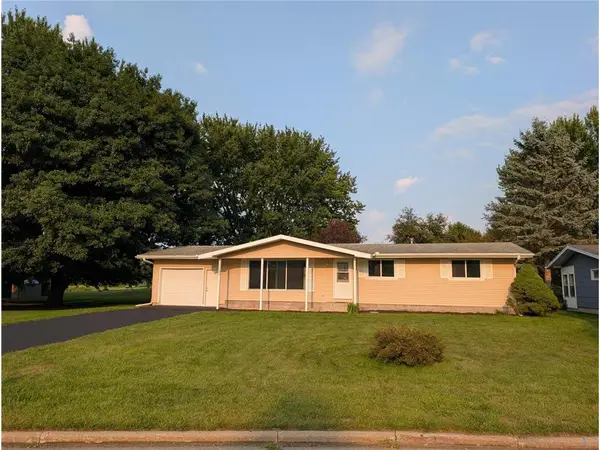 $289,000Active3 beds 1 baths1,878 sq. ft.
1390 6th Avenue, Baldwin, WI 54002
MLS# 7125265Listed by: EDINA REALTY, INC. $325,000Active3 beds 2 baths1,792 sq. ft.
1410 Summit Street, Baldwin, WI 54002
MLS# 7124242Listed by: REALTY ONE GROUP SIMPLIFIED $245,000Active3 beds 2 baths1,869 sq. ft.
1140 12th Avenue, Baldwin, WI 54002
MLS# 7124542Listed by: REALTY ONE GROUP SIMPLIFIED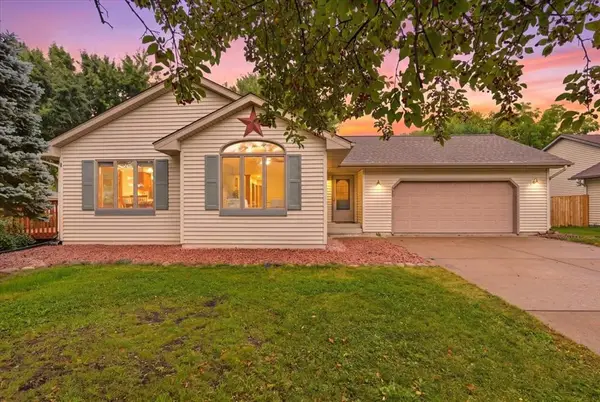 $340,000Pending3 beds 1 baths2,652 sq. ft.
1420 6th Avenue, Baldwin, WI 54002
MLS# 1603158Listed by: RE/MAX PROFESSIONALS $280,000Active3 beds 1 baths1,280 sq. ft.
1880 Windmill Drive, Baldwin, WI 54002
MLS# 7114755Listed by: EXP REALTY, LLC


Protect your home and budget from life's surprises with an Assurant Home Warranty, backed by a partner that supports you through every step of homeownership. Explore Plans.
© 2023 - 2026 ERA Franchise Systems LLC. All rights reserved. ERA Franchise Systems LLC fully supports the principles of the Fair Housing Act and the Equal Opportunity Act. ERA, ERA Real Estate powered, and their respective logos are registered service marks of ERA Franchise Systems LLC. Each office is independently owned and operated.