
1423 130th Street, Balsam Lake, WI 54810
Local realty services provided by:ERA Prospera Real Estate
1423 130th Street,Balsam Lake, WI 54810
$669,900
- 4 Beds
- 4 Baths
- 4,448 sq. ft.
- Single family
- Active
Listed by: jamie hovey, joseph hovey
Office: lpt realty, llc.
MLS#:7101404
Source:NSMLS
Price summary
- Price:$669,900
- Price per sq. ft.:$110.76
About this home
This grand custom-built home is packed with features that truly set it apart! Offering 4,448 finished square feet, you’ll find a grand entry, tall ceilings, custom hardwood built-ins, beautiful hardwood floors, French doors, a gas fireplace, formal dining room, upper-level laundry, central vacuum, 4 spacious bedrooms, and 3½ bathrooms. The top-of-the-line kitchen features a large center island, double ovens, walk-in pantry, and plenty of room for cooking, gathering, and entertaining. The dream-worthy private suite offers its own spacious bathroom, generous walk-in closet, and all the comforts you would expect in a home of this quality. An oversized 3-car attached garage provides exceptional everyday convenience, while the separate 2-car detached garage offers even more space for vehicles, hobbies, storage, or recreational toys. The full unfinished basement provides the opportunity to add even more living space! Set on 3.66 beautiful acres, the property features mature landscaping, established perennial gardens, an entertaining deck, peaceful outdoor spaces, and a wooded walking trail where trophy whitetail have been seen. The spacious side yard was thoughtfully planned with a future pool in mind. It would be difficult to recreate a custom home with this much square footage, craftsmanship, storage, and so many amenities at this price. This home truly has all the things to make everyday life more comfortable and enjoyable. You must see it for yourself! Call us today to schedule your private showing!...
Contact an agent
Home facts
- Year built:2005
- Listing ID #:7101404
- Added:52 day(s) ago
- Updated:August 23, 2026 at 12:07 PM
Rooms and interior
- Bedrooms:4
- Total bathrooms:4
- Full bathrooms:3
- Half bathrooms:1
- Dining Description:Separate/Formal Dining Room
- Bathrooms Description:Main Floor 1/2 Bath, Upper Level Full Bath
- Kitchen Description:Cooktop, Dishwasher, Double Oven, Microwave, Refrigerator, Wall Oven
- Basement:Yes
- Basement Description:Full, Unfinished
- Living area:4,448 sq. ft.
Heating and cooling
- Cooling:Central Air
- Heating:Forced Air
- Central air:Yes
Structure and exterior
- Roof:Age Over 8 Years
- Year built:2005
- Building area:4,448 sq. ft.
- Lot area:3.66 Acres
- Lot Features:Tree Coverage - Light
- Construction Materials:Block
- Levels:Modified 2 Story
Utilities
- Sewer:Tank with Drainage Field
Finances and disclosures
- Price:$669,900
- Price per sq. ft.:$110.76
- Tax amount:$5,014 (2025)
Features and amenities
- Appliances:Microwave, Refrigerator, Wall Oven, Washer
- Laundry features:Dryer, Washer
- Amenities:Central Vacuum, Electric Water Heater, Humidifier
Parking
- Parking description:Attached Garage, Detached Garage
- Garage:Yes
- Garage spaces:5
New listings near 1423 130th Street
- Coming Soon
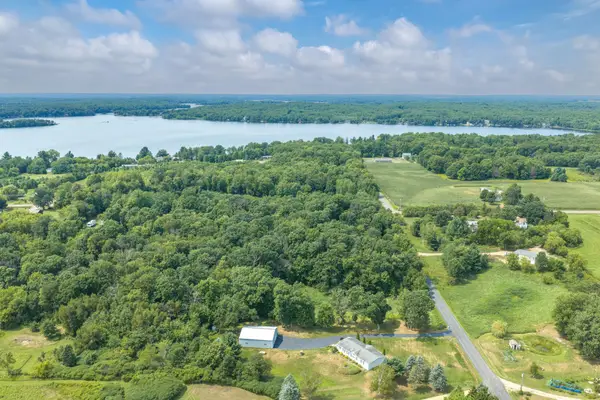 $335,000Coming Soon4 beds 2 baths2,225 sq. ft.
1062 Neibel Lane, Balsam Lake, WI 54810
MLS# 7129222Listed by: SAPHIRE REALTY - New
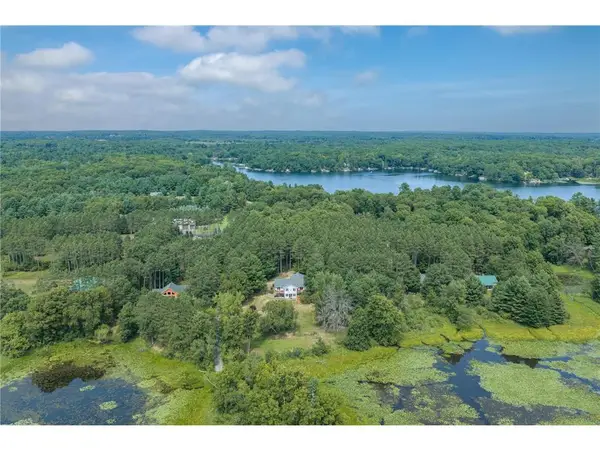 $400,000Active5 beds 3 baths2,885 sq. ft.
1388 Kemah Park Trail, Balsam Lake, WI 54810
MLS# 7129401Listed by: SAPHIRE REALTY - New
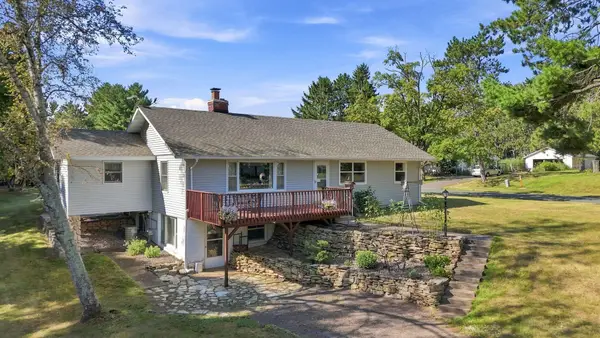 $339,000Active4 beds 2 baths2,339 sq. ft.
407 1st Avenue W, Balsam Lake, WI 54810
MLS# 7129050Listed by: EXP REALTY, LLC - New
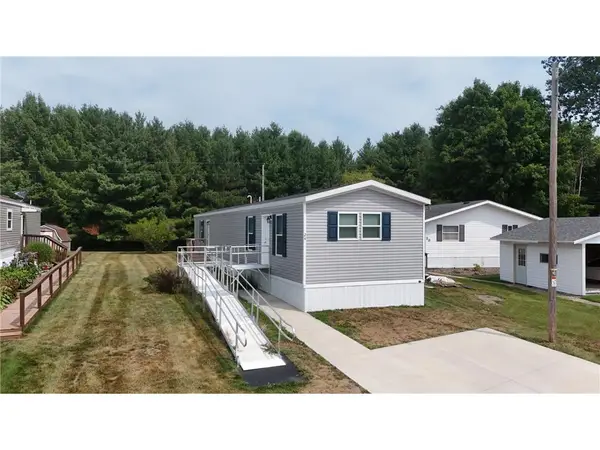 $70,000Active3 beds 2 baths1,216 sq. ft.
Lot 24 113 Tilltag Drive, Balsam Lake, WI 54810
MLS# 7127716Listed by: EXP REALTY, LLC 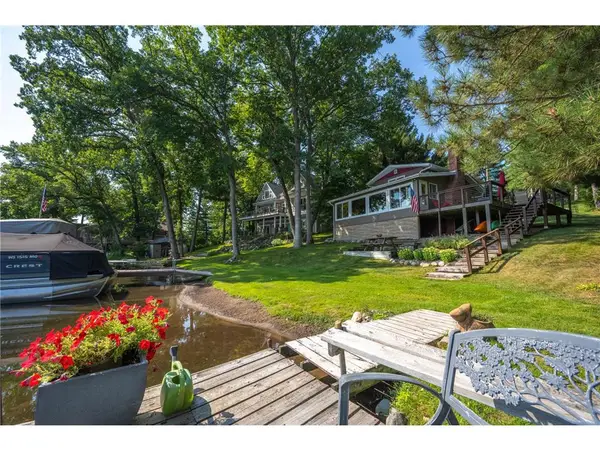 $845,000Pending3 beds 3 baths1,496 sq. ft.
815 Idlewild Street, Balsam Lake, WI 54810
MLS# 7123448Listed by: EDINA REALTY, INC.- New
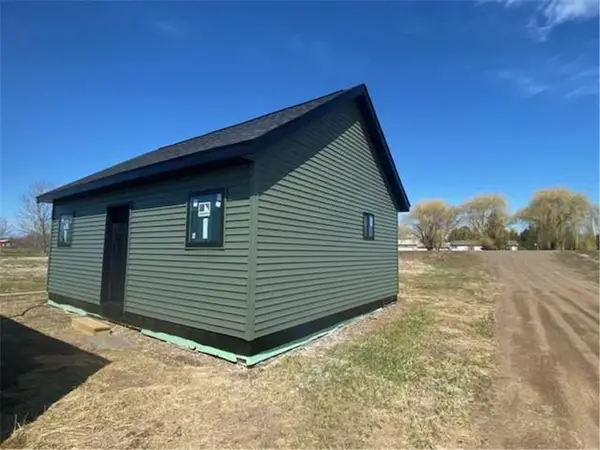 $130,000Active1 beds 1 baths
1280 150th Avenue, Balsam Lake, WI 54810
MLS# 7125664Listed by: EDINA REALTY, INC. 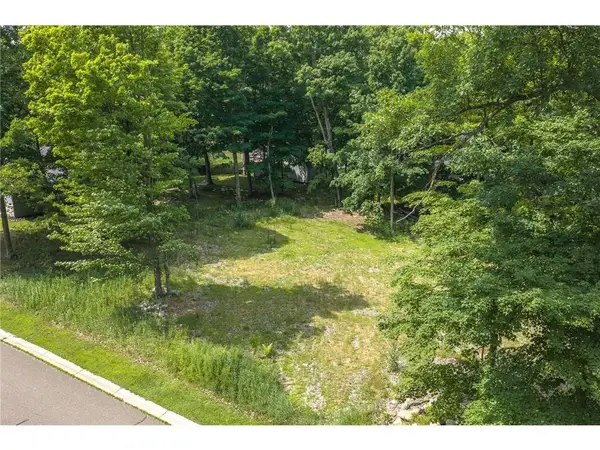 $54,900Active0.47 Acres
151 Royal Oak Drive, Balsam Lake, WI 54810
MLS# 7122582Listed by: SAPHIRE REALTY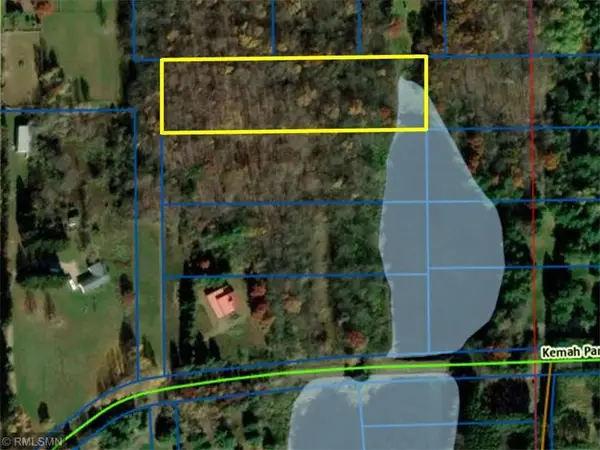 $60,000Active2.73 Acres
XXX Kemah Park Dr, Balsam Lake, WI 54810
MLS# 7120429Listed by: FARM HOME LAND REALTY LLC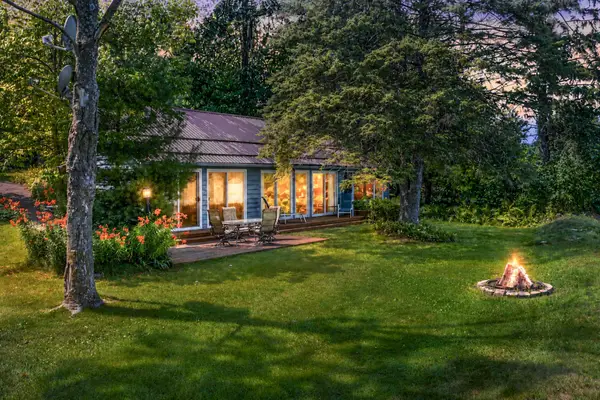 $425,000Pending2 beds 1 baths1,152 sq. ft.
1984 81st Street, Balsam Lake, WI 54810
MLS# 7121611Listed by: RE/MAX NORTHSTAR $50,000Active2.73 Acres
TBD Kemah Park Dr, Balsam Lake, WI 54810
MLS# 7120404Listed by: FARM HOME LAND REALTY LLC


Protect your home and budget from life's surprises with an Assurant Home Warranty, backed by a partner that supports you through every step of homeownership. Explore Plans.
© 2023 - 2026 ERA Franchise Systems LLC. All rights reserved. ERA Franchise Systems LLC fully supports the principles of the Fair Housing Act and the Equal Opportunity Act. ERA, ERA Real Estate powered, and their respective logos are registered service marks of ERA Franchise Systems LLC. Each office is independently owned and operated.