
1012 4th Street, Baraboo, WI 53913
Local realty services provided by:ERA MyPro Realty
Listed by: the beth goethel group
Office: re/max preferred
MLS#:2035488
Source:WIREX
1012 4th Street,Baraboo, WI 53913
$249,900
- 3 Beds
- 3 Baths
- 2,198 sq. ft.
- Single family
- Pending
Price summary
- Price:$249,900
- Price per sq. ft.:$113.69
About this home
Diamond in the rough with incredible potential! This custom-built 3-bedroom, 3-bath ranch home in Baraboo, WI offers spacious living, a 2-car garage and a convenient location within walking distance of downtown Baraboo and the Baraboo Riverwalk. The open-concept kitchen, dining and family room features a large island with breakfast bar, walk-in pantry and patio doors leading to a covered patio and backyard. A separate formal living room, dining room or home office, and main-floor laundry add flexibility and convenience. The partially finished walkout lower level offers additional living space, abundant storage and room to expand. Situated on a nice lot near local shops, restaurants and recreation, this home is ready for your updates and personal touches. Bring your vision and unlock the potential of this spacious Baraboo ranch! All offers to be submitted no later than 10/31/2026 with binding acceptance through 11/2/2026. Seller reserves the right to accept an offer at any time.
Contact an agent
Home facts
- Year built:1990
- Listing ID #:2035488
- Added:15 day(s) ago
- Updated:November 11, 2026 at 05:54 PM
Rooms and interior
- Bedrooms:3
- Total bathrooms:3
- Full bathrooms:3
- Bathrooms Description:At least 1 Tub, No Master Bedroom Bath
- Kitchen Description:On Main Level, Refrigerator
- Bedroom Description:Master Bedroom On Main Level, Walk-In Closet(s)
- Basement Description:Exposed, Full, Full Size Windows, Partially Finished, Walk Out/Outer Door
- Living area:2,198 sq. ft.
Heating and cooling
- Cooling:Central Air, Forced Air
- Heating:Forced Air, Natural Gas
Structure and exterior
- Year built:1990
- Building area:2,198 sq. ft.
- Lot area:0.27 Acres
- Lot Features:Sidewalks
- Architectural Style:Ranch
- Construction Materials:Brick, Vinyl
- Exterior Features:Patio
- Foundation Description:Poured Concrete
- Levels:1 Story
Schools
- High school:Baraboo
- Middle school:Jack Young
- Elementary school:Call School District
Utilities
- Water:Municipal Water
- Sewer:Municipal Sewer
Finances and disclosures
- Price:$249,900
- Price per sq. ft.:$113.69
- Tax amount:$5,859 (2025)
Features and amenities
- Appliances:Refrigerator, Washer
- Laundry features:Dryer, Washer
- Amenities:Cable/Satellite Available, High Speed Internet
Parking
- Parking description:2 Car Garage, Garage - Attached
- Garage spaces:2
New listings near 1012 4th Street
- New
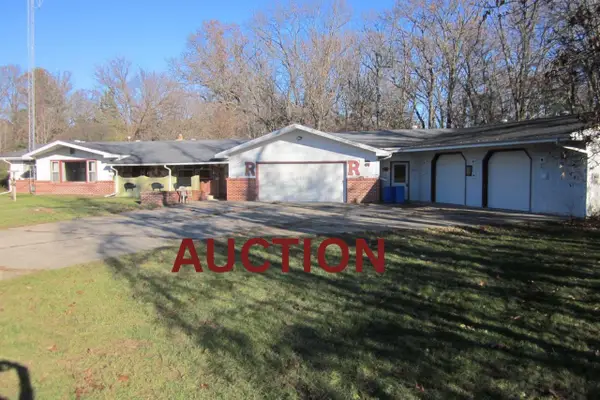 $200,000Active3 beds 1 baths1,615 sq. ft.
S3070 N Reedsburg Road, Baraboo, WI 53913
MLS# 2036118Listed by: GAVIN BROTHERS AUCTION LLC - New
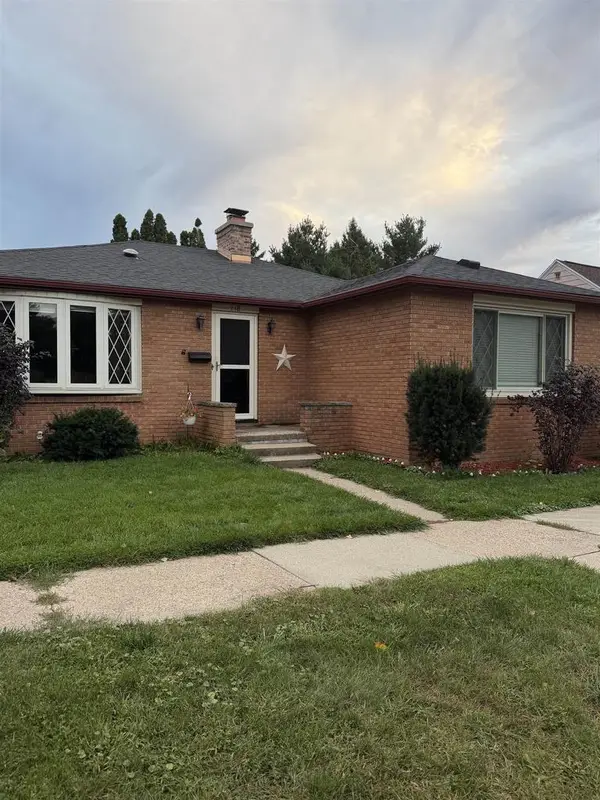 $299,900Active3 beds 2 baths1,952 sq. ft.
718 3rd Street, Baraboo, WI 53913
MLS# 2035924Listed by: WEICHERT, REALTORS - GREAT DAY - New
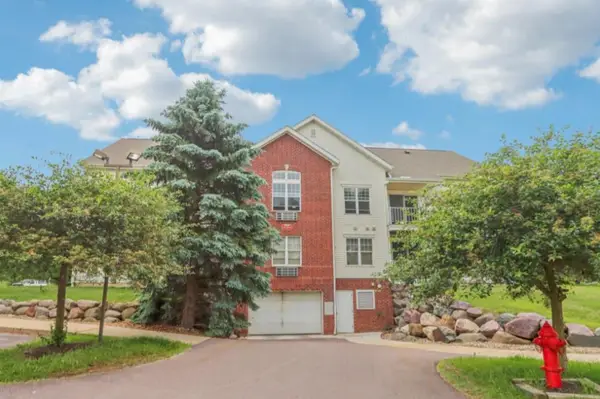 $150,900Active1 beds 1 baths720 sq. ft.
33A Grand Canyon Drive #104, Baraboo, WI 53913
MLS# 2036075Listed by: WEICHERT, REALTORS - GREAT DAY - New
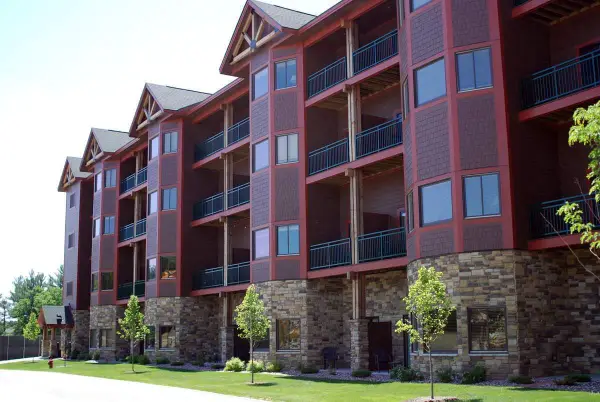 $515,000Active3 beds 3 baths1,300 sq. ft.
45 Hillman ROAD #5040M, Baraboo, WI 53913
MLS# 1987282Listed by: HOMESTEAD REALTY, INC - New
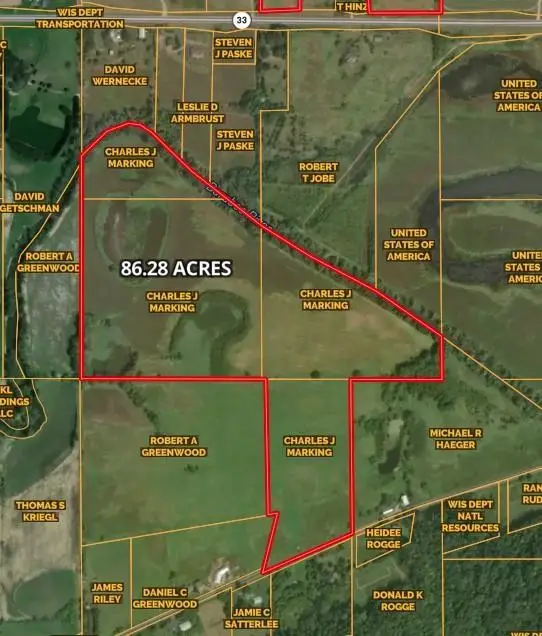 $575,000Active86.28 Acres
86.28 County Road W Road, Baraboo, WI 53913
MLS# 2035805Listed by: GAVIN BROTHERS AUCTIONEERS LLC 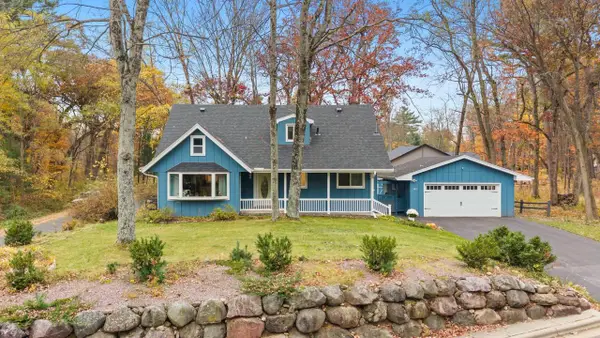 $469,000Active4 beds 2 baths2,004 sq. ft.
140 Alcan Drive, Baraboo, WI 53913
MLS# 2035640Listed by: RESTAINO & ASSOCIATES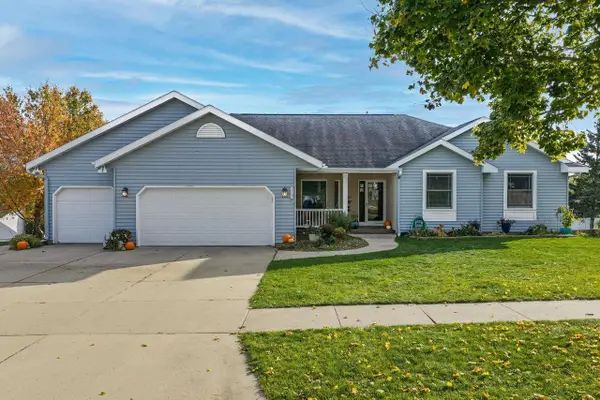 $575,000Active5 beds 4 baths3,932 sq. ft.
717 Bascom Hill Drive, Baraboo, WI 53913
MLS# 2035686Listed by: RE/MAX PREFERRED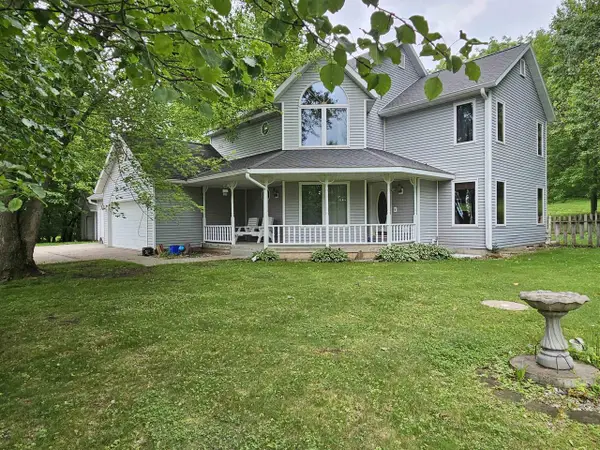 $499,900Pending3 beds 3 baths2,679 sq. ft.
E12897 Man Moun Man Mound Road, Baraboo, WI 53913
MLS# 2035691Listed by: CENTURY 21 AFFILIATED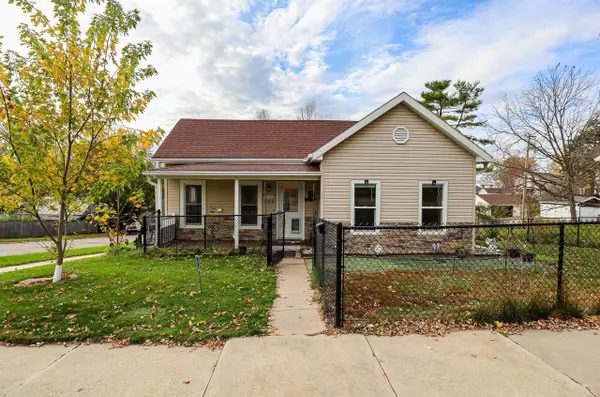 $299,900Active3 beds 2 baths1,391 sq. ft.
320 Vine Street, Baraboo, WI 53913
MLS# 2035693Listed by: REAL BROKER LLC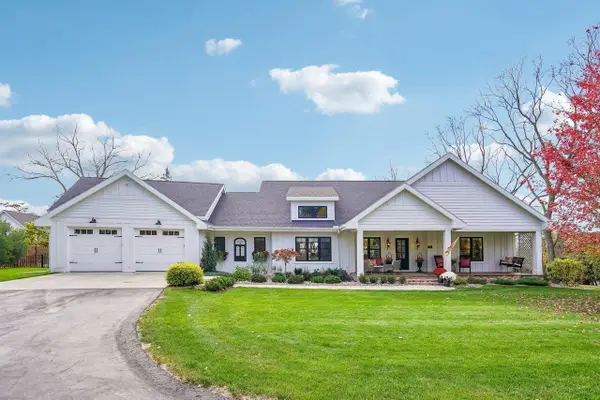 $895,000Pending3 beds 3 baths3,194 sq. ft.
1210 Crawford Street, Baraboo, WI 53913
MLS# 2035590Listed by: FIRST WEBER INC


Protect your home and budget from life's surprises with an Assurant Home Warranty, backed by a partner that supports you through every step of homeownership. Explore Plans.
© 2023 - 2026 ERA Franchise Systems LLC. All rights reserved. ERA Franchise Systems LLC fully supports the principles of the Fair Housing Act and the Equal Opportunity Act. ERA, ERA Real Estate powered, and their respective logos are registered service marks of ERA Franchise Systems LLC. Each office is independently owned and operated.