
1036 5th Street, Baraboo, WI 53913
Local realty services provided by:ERA MyPro Realty
Listed by: jessica janssen
Office: design realty llc.
MLS#:2030052
Source:Metro MLS
1036 5th Street,Baraboo, WI 53913
$254,900
- 3 Beds
- 2 Baths
- 1,440 sq. ft.
- Single family
- Pending
Price summary
- Price:$254,900
- Price per sq. ft.:$177.01
About this home
Welcome to this inviting 3-bedroom, 2-full-bath split-level home designed for comfortable everyday living. Fresh paint inside and out, new flooring throughout, and all-new appliances make the kitchen ready for immediate enjoyment. The huge family room gives everyone room to gather, while the large laundry and utility area keeps chores organized and convenient. An attached one-car garage adds practical storage and easy access. Outside, new landscaping enhances the nice-sized yard and private patio, creating the perfect outdoor retreat for relaxing or entertaining. Move-in ready and full of potential, schedule your showing today! Seller has never lived at property. All measurements are approximate. Buyer to verify if important.
Contact an agent
Home facts
- Year built:1971
- Listing ID #:2030052
- Added:46 day(s) ago
- Updated:September 14, 2026 at 03:59 PM
Rooms and interior
- Bedrooms:3
- Total bathrooms:2
- Full bathrooms:2
- Bathrooms Description:At least 1 Tub, No Master Bedroom Bath
- Kitchen Description:Dishwasher, Microwave, On Upper Level, Range/Oven, Refrigerator
- Bedroom Description:Master Bedroom On Upper Level
- Basement Description:Exposed, Finished, Full, Full Size Windows
- Living area:1,440 sq. ft.
Heating and cooling
- Cooling:Forced Air
- Heating:Forced Air, Natural Gas
Structure and exterior
- Year built:1971
- Building area:1,440 sq. ft.
- Lot area:0.18 Acres
- Lot Features:Sidewalks
- Construction Materials:Vinyl
- Exterior Features:Patio
- Foundation Description:Poured Concrete
- Levels:2 Story, Bi-Level
Schools
- High school:Baraboo
- Middle school:Call School District
- Elementary school:Call School District
Utilities
- Water:Municipal Water
- Sewer:Municipal Sewer
Finances and disclosures
- Price:$254,900
- Price per sq. ft.:$177.01
- Tax amount:$3,161 (2025)
Features and amenities
- Appliances:Dishwasher, Microwave, Refrigerator
Parking
- Parking description:1 Car Garage, Garage - Attached
- Garage spaces:1
New listings near 1036 5th Street
- New
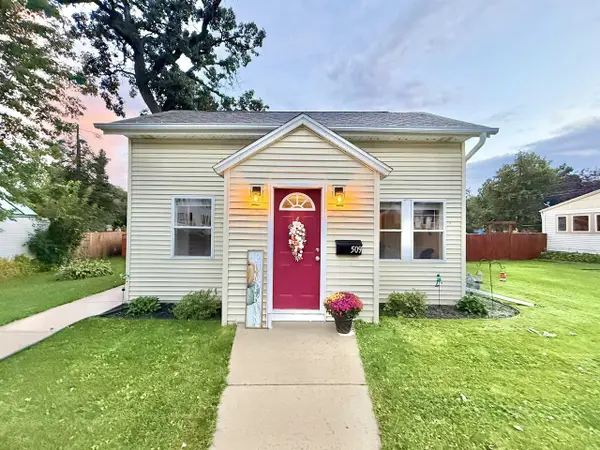 $219,900Active1 beds 1 baths890 sq. ft.
509 8th Avenue, Baraboo, WI 53913
MLS# 2033299Listed by: RE/MAX PREFERRED - New
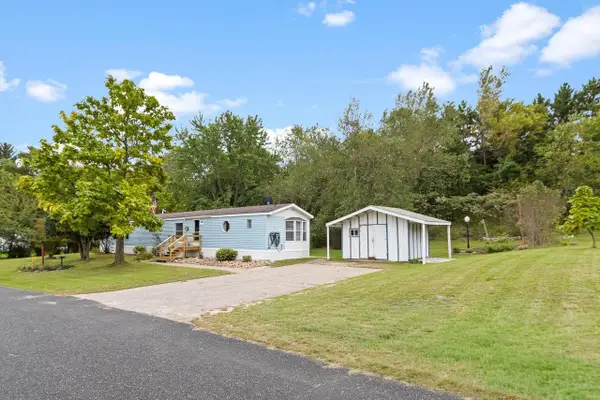 $80,000Active3 beds 2 baths1,280 sq. ft.
S1903 County A Road #40, Baraboo, WI 53913
MLS# 2033242Listed by: TURNING POINT REALTY - New
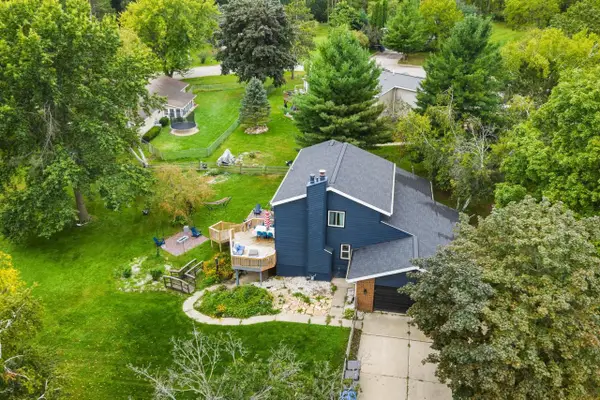 $495,000Active5 beds 5 baths2,650 sq. ft.
1074 Tinkham Trail, Baraboo, WI 53913
MLS# 2033210Listed by: COLD WATER REALTY - New
 $238,350Active47.67 Acres
0000 Greenfield Lane, Baraboo, WI 53913
MLS# 2033050Listed by: GAVIN BROTHERS AUCTIONEERS LLC - New
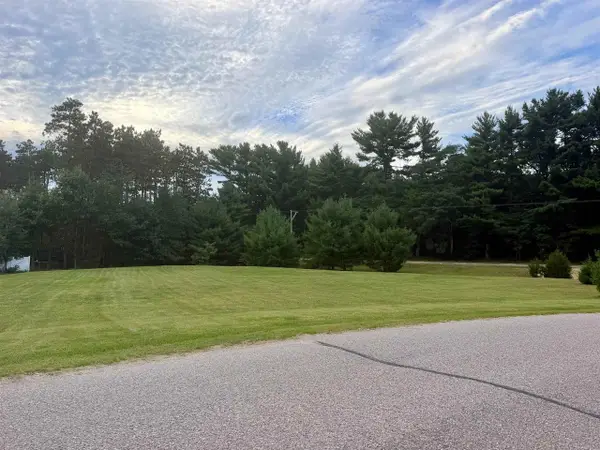 $84,900Active1.02 Acres
Lot 38 Red Pine Road, Baraboo, WI 53913
MLS# 2033043Listed by: BERKSHIRE HATHAWAY HOMESERVICES LOCAL REALTY 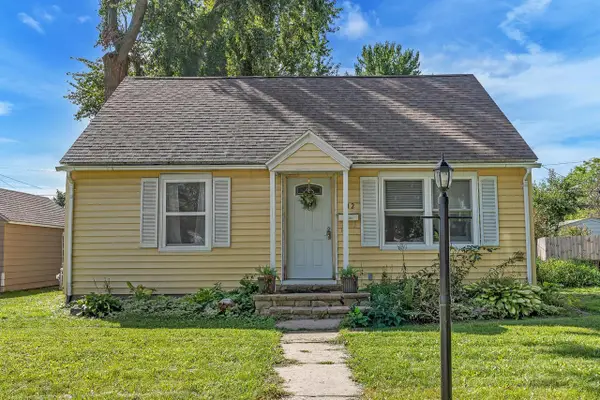 $284,500Pending3 beds 1 baths1,562 sq. ft.
512 10th Street, Baraboo, WI 53913
MLS# 2032965Listed by: WEICHERT, REALTORS - GREAT DAY- New
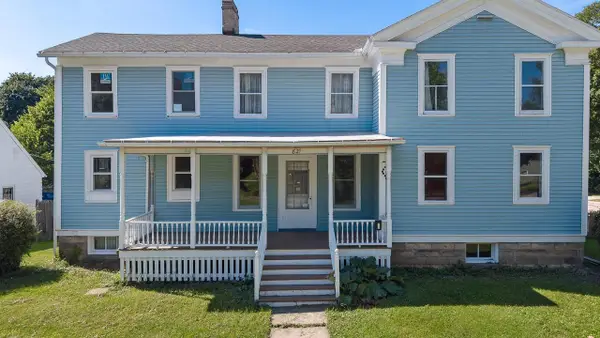 $420,000Active-- beds -- baths
821 Ash Street, Baraboo, WI 53913
MLS# 2032750Listed by: BUNBURY & ASSOC, REALTORS - New
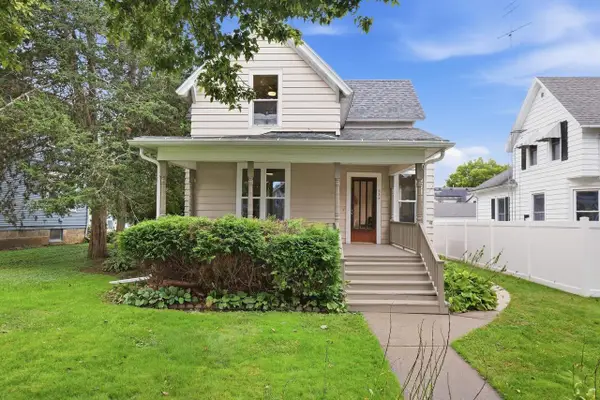 $299,900Active4 beds 2 baths1,661 sq. ft.
527 1st Street, Baraboo, WI 53913
MLS# 2032637Listed by: RE/MAX PREFERRED 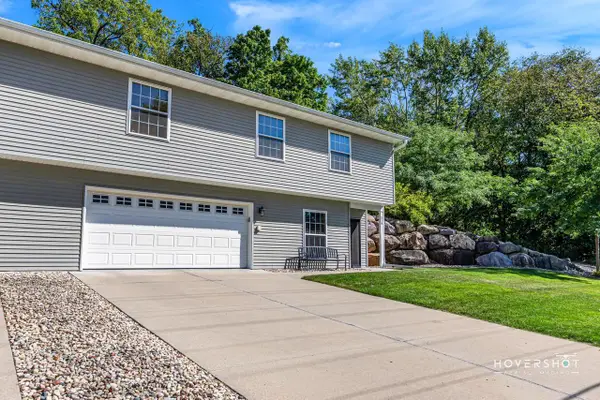 $329,900Active2 beds 2 baths1,982 sq. ft.
519 Vine Street, Baraboo, WI 53913
MLS# 2032578Listed by: WEICHERT, REALTORS - GREAT DAY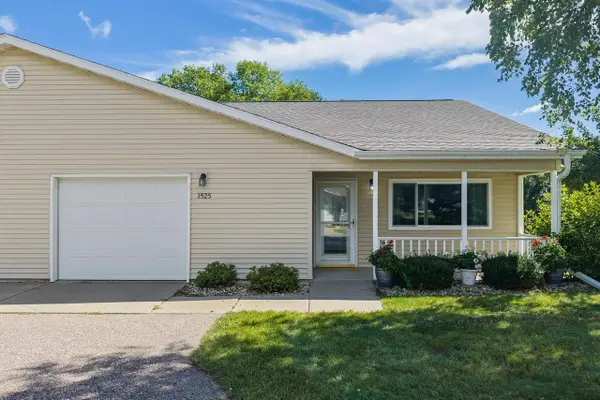 $319,000Active2 beds 3 baths1,887 sq. ft.
1525 15th Street, Baraboo, WI 53913
MLS# 2032512Listed by: UNITED COUNTRY MIDWEST LIFESTY


Protect your home and budget from life's surprises with an Assurant Home Warranty, backed by a partner that supports you through every step of homeownership. Explore Plans.
© 2023 - 2026 ERA Franchise Systems LLC. All rights reserved. ERA Franchise Systems LLC fully supports the principles of the Fair Housing Act and the Equal Opportunity Act. ERA, ERA Real Estate powered, and their respective logos are registered service marks of ERA Franchise Systems LLC. Each office is independently owned and operated.