
1074 Tinkham Trail, Baraboo, WI 53913
Local realty services provided by:ERA MyPro Realty
Listed by: jim anacker, lisa fritz
Office: cold water realty
MLS#:2033210
Source:WIREX
1074 Tinkham Trail,Baraboo, WI 53913
$493,000
- 5 Beds
- 5 Baths
- 2,650 sq. ft.
- Single family
- Active
Price summary
- Price:$493,000
- Price per sq. ft.:$186.04
About this home
$15,000 SELLER CREDIT TO BUYER! An incredible opportunity to make this gorgeous West Baraboo home your own! Use the credit toward new flooring, updates or an interest rate buydown! Situated on a stunning, oversized .70 acre lot, this spacious 5 BR, 3.5 BA home offers 2.650 finished sq ft, flex space, large garage, generous kitchen and dining areas! Enjoy your own backyard retreat with a fenced yard, Sauna, Hot Tub, gas and wood fire pits! Beautifully Tucked away in a quiet setting yet conveniently located near shopping, commuter routes, Devil's Lake and Wisconsin Dells! Many furnishings negotiable! Includes parcels 191-0484-00000 and 191-0487-00000. Space, Location, Lifestyle and $15,000 to make it yours! Don't miss this opportunity! Schedule your showing today!
Contact an agent
Home facts
- Year built:1978
- Listing ID #:2033210
- Added:50 day(s) ago
- Updated:November 11, 2026 at 05:16 PM
Rooms and interior
- Bedrooms:5
- Total bathrooms:5
- Full bathrooms:3
- Dining Description:On Main Level
- Bathrooms Description:At least 1 Tub, Master Bedroom Bath, Master Bedroom Bath: Full, Master Bedroom Bath: Tub/Shower Combo
- Kitchen Description:Dishwasher, Disposal, Microwave, On Main Level, Range/Oven, Refrigerator
- Bedroom Description:Master Bedroom On Upper Level
- Basement Description:Exposed, Finished, Full, Full Size Windows, Walk Out/Outer Door
- Living area:2,650 sq. ft.
Heating and cooling
- Cooling:Central Air
- Heating:Natural Gas, Radiant
Structure and exterior
- Year built:1978
- Building area:2,650 sq. ft.
- Lot area:0.7 Acres
- Architectural Style:Contemporary
- Construction Materials:Brick, Wood
- Exterior Features:Deck, Fenced Yard, Patio
- Levels:2 Story
Schools
- High school:Baraboo
- Middle school:Jack Young
- Elementary school:Call School District
Utilities
- Water:Municipal Water
- Sewer:Municipal Sewer
Finances and disclosures
- Price:$493,000
- Price per sq. ft.:$186.04
- Tax amount:$4,842 (2025)
Features and amenities
- Appliances:Dishwasher, Disposal, Microwave, Refrigerator, Washer
- Laundry features:Dryer, Washer
- Amenities:Cathedral/Vaulted Ceiling, High Speed Internet, High Speed Internet Available, Water Softener, Wet Bar
Parking
- Parking description:2 Car Garage, Garage - Attached, Garage Opener Included
- Garage spaces:2
New listings near 1074 Tinkham Trail
- New
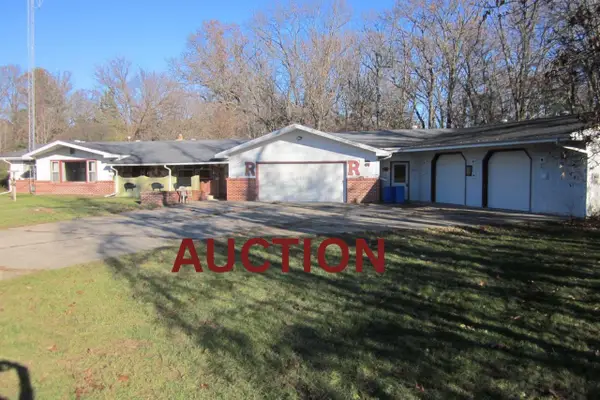 $200,000Active3 beds 1 baths1,615 sq. ft.
S3070 N Reedsburg Road, Baraboo, WI 53913
MLS# 2036118Listed by: GAVIN BROTHERS AUCTION LLC - New
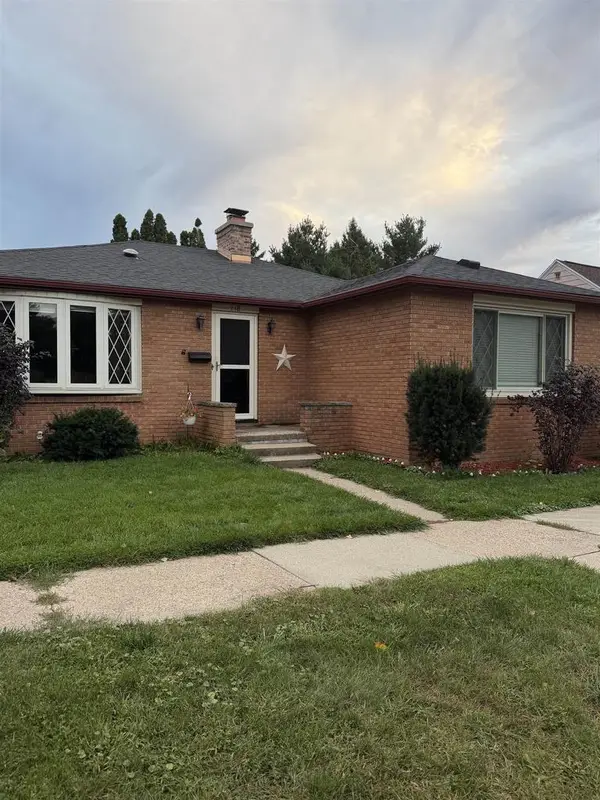 $299,900Active3 beds 2 baths1,952 sq. ft.
718 3rd Street, Baraboo, WI 53913
MLS# 2035924Listed by: WEICHERT, REALTORS - GREAT DAY - New
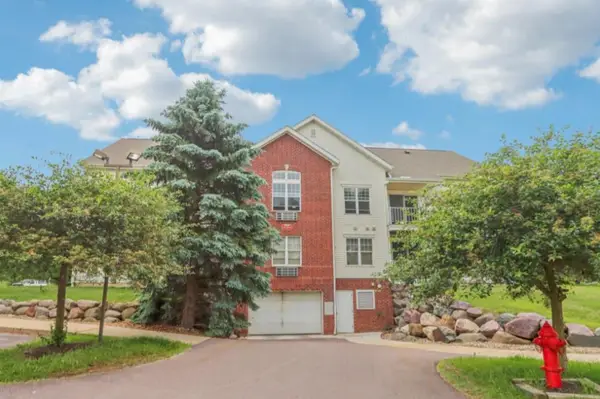 $150,900Active1 beds 1 baths720 sq. ft.
33A Grand Canyon Drive #104, Baraboo, WI 53913
MLS# 2036075Listed by: WEICHERT, REALTORS - GREAT DAY - New
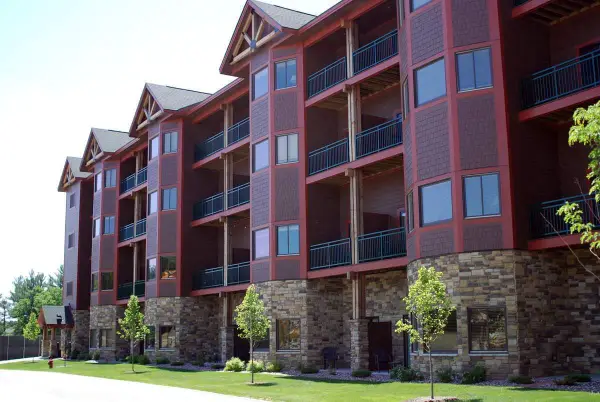 $515,000Active3 beds 3 baths1,300 sq. ft.
45 Hillman ROAD #5040M, Baraboo, WI 53913
MLS# 1987282Listed by: HOMESTEAD REALTY, INC - New
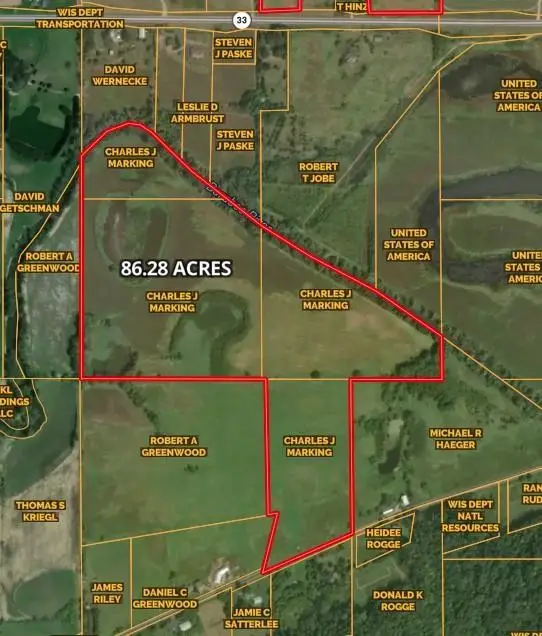 $575,000Active86.28 Acres
86.28 County Road W Road, Baraboo, WI 53913
MLS# 2035805Listed by: GAVIN BROTHERS AUCTIONEERS LLC 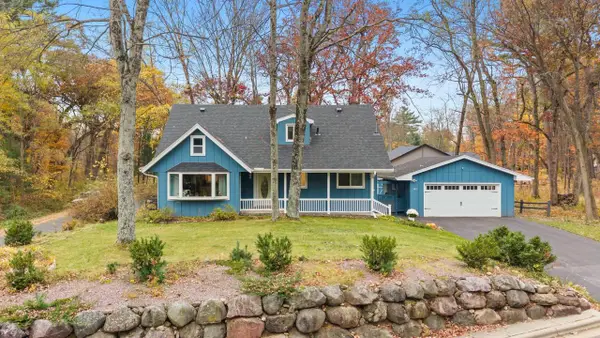 $469,000Active4 beds 2 baths2,004 sq. ft.
140 Alcan Drive, Baraboo, WI 53913
MLS# 2035640Listed by: RESTAINO & ASSOCIATES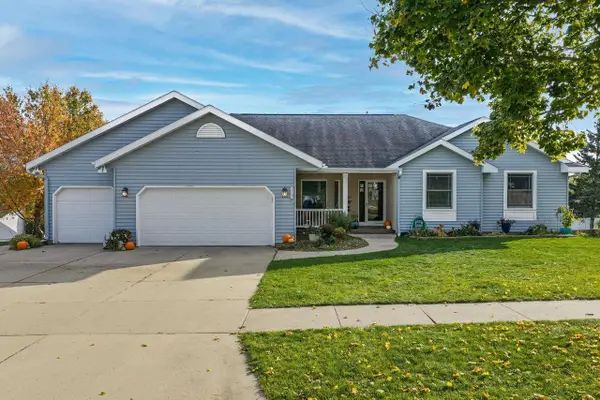 $575,000Active5 beds 4 baths3,932 sq. ft.
717 Bascom Hill Drive, Baraboo, WI 53913
MLS# 2035686Listed by: RE/MAX PREFERRED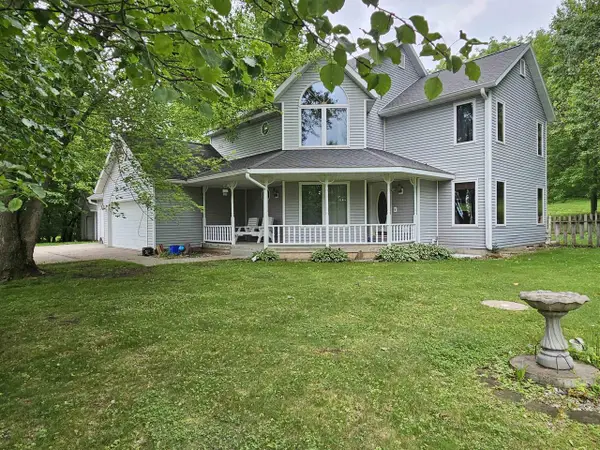 $499,900Pending3 beds 3 baths2,679 sq. ft.
E12897 Man Moun Man Mound Road, Baraboo, WI 53913
MLS# 2035691Listed by: CENTURY 21 AFFILIATED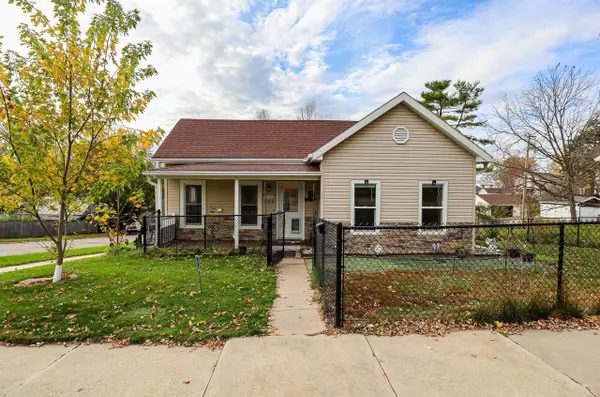 $299,900Active3 beds 2 baths1,391 sq. ft.
320 Vine Street, Baraboo, WI 53913
MLS# 2035693Listed by: REAL BROKER LLC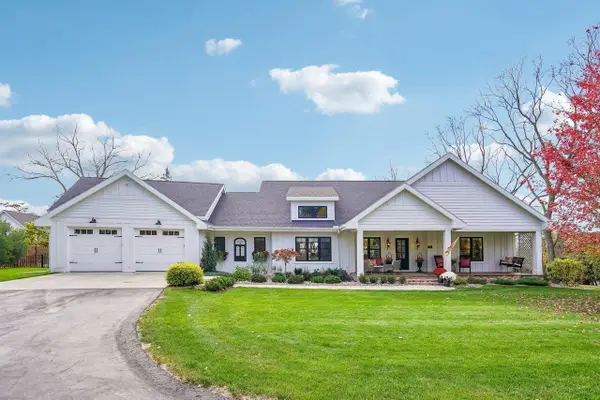 $895,000Pending3 beds 3 baths3,194 sq. ft.
1210 Crawford Street, Baraboo, WI 53913
MLS# 2035590Listed by: FIRST WEBER INC


Protect your home and budget from life's surprises with an Assurant Home Warranty, backed by a partner that supports you through every step of homeownership. Explore Plans.
© 2023 - 2026 ERA Franchise Systems LLC. All rights reserved. ERA Franchise Systems LLC fully supports the principles of the Fair Housing Act and the Equal Opportunity Act. ERA, ERA Real Estate powered, and their respective logos are registered service marks of ERA Franchise Systems LLC. Each office is independently owned and operated.