
431 5th Street, Baraboo, WI 53913
Local realty services provided by:ERA MyPro Realty
Listed by: rachael hogan
Office: weichert, realtors - great day
MLS#:2023136
Source:Metro MLS
431 5th Street,Baraboo, WI 53913
$235,000
- 3 Beds
- 1 Baths
- 1,360 sq. ft.
- Single family
- Pending
Price summary
- Price:$235,000
- Price per sq. ft.:$172.79
About this home
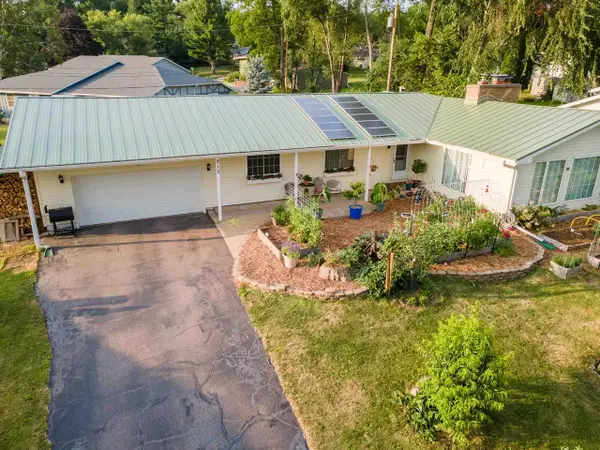
Welcome to the home that checks all the boxes you've been waiting for, plus some! Sellers have meticulously updated countless amenities, making this modern home, move-in ready! The fully remodeled kitchen boasts custom built cabinetry, new appliances, birch butcher block counter tops, and intent behind design! The bones of the home have the original charm of wood floors, arched entryway, and built in shelving. Enjoy the oversized soaker tub in the fully remodeled bathroom and the sun shining in through the sunroom, all year long. This large corner lot features a fully fenced in yard, with full growth trees creating perfect shade for hot summer days. An additional side yard with a separate entrance is an ideal location for a garden to-be. The heated 2 car garage has an additional storage loft for all of life's extra supplies. From the unique light fixtures to the fresh landscaping, sellers have paid great attention to detail. Home warranty included for peace of mind.
Contact an agent
Home facts
- Year built:1929
- Listing ID #:2023136
- Added:121 day(s) ago
- Updated:June 15, 2026 at 03:08 PM
Rooms and interior
- Bedrooms:3
- Total bathrooms:1
- Full bathrooms:1
- Dining Description:On Main Level
- Bathrooms Description:At least 1 Tub, No Master Bedroom Bath
- Kitchen Description:Dishwasher, Disposal, Freezer, Microwave, On Main Level, Range/Oven, Refrigerator
- Bedroom Description:Master Bedroom On Main Level, Walk-Through Bedroom
- Basement Description:Full
- Living area:1,360 sq. ft.
Heating and cooling
- Cooling:Forced Air
- Heating:Electric, Forced Air, Natural Gas
Structure and exterior
- Year built:1929
- Building area:1,360 sq. ft.
- Lot area:0.2 Acres
- Lot Features:Sidewalks
- Architectural Style:Cape Cod
- Construction Materials:Vinyl
- Exterior Features:Fenced Yard
- Levels:1 Story
Schools
- High school:Baraboo
- Middle school:Jack Young
- Elementary school:Call School District
Utilities
- Water:Municipal Water
- Sewer:Municipal Sewer
Finances and disclosures
- Price:$235,000
- Price per sq. ft.:$172.79
- Tax amount:$2,898 (2025)
Features and amenities
- Appliances:Dishwasher, Disposal, Microwave, Refrigerator, Washer
- Laundry features:Dryer, Washer
- Amenities:Cable/Satellite Available, High Speed Internet, Water Softener
Parking
- Parking description:2 Car Garage, Garage - Detached, Garage - Heated
- Garage spaces:2
New listings near 431 5th Street
- New
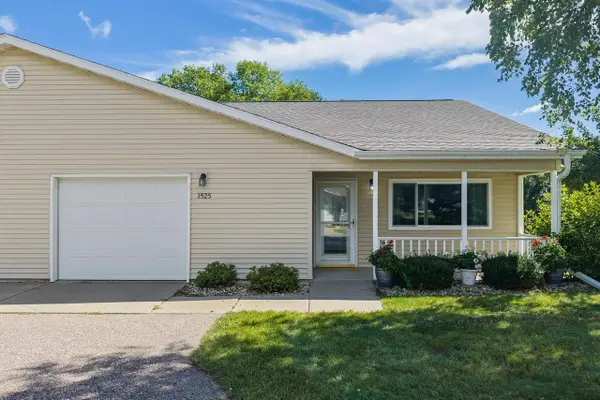 $319,000Active2 beds 3 baths1,887 sq. ft.
1525 15th Street, Baraboo, WI 53913
MLS# 2032512Listed by: UNITED COUNTRY MIDWEST LIFESTY - New
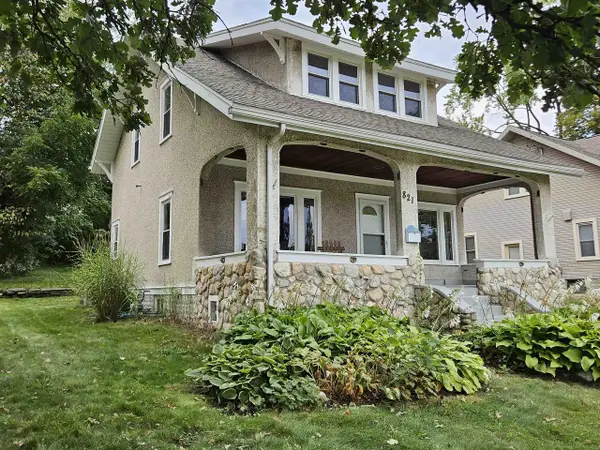 $260,000Active3 beds 1 baths1,183 sq. ft.
821 Summit Street, Baraboo, WI 53913
MLS# 2032527Listed by: CENTURY 21 AFFILIATED - New
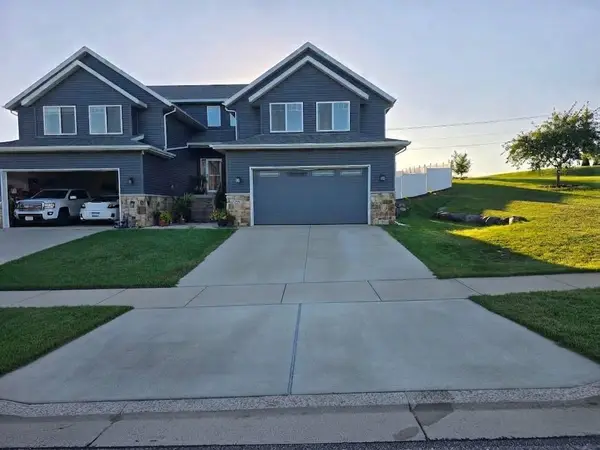 $359,900Active3 beds 3 baths1,913 sq. ft.
1843 Park View Drive, Baraboo, WI 53913
MLS# 2032559Listed by: DANE COUNTY REAL ESTATE - New
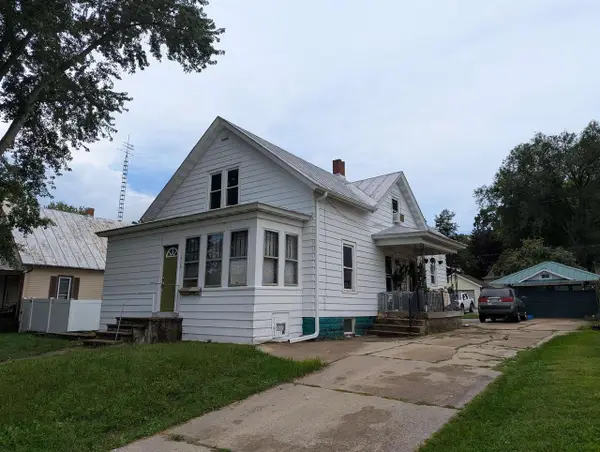 $249,900Active-- beds -- baths
418-418 1/2 8th Avenue, Baraboo, WI 53913
MLS# 2032201Listed by: FIRST WEBER INC  $199,900Pending-- beds -- baths
506 2nd Avenue, Baraboo, WI 53913
MLS# 2032113Listed by: RE/MAX PREFERRED- New
 $475,000Active3 beds 3 baths1,700 sq. ft.
603 Walnut Street, Baraboo, WI 53913
MLS# 2032084Listed by: WEICHERT, REALTORS - GREAT DAY - New
 $839,000Active4 beds 4 baths5,356 sq. ft.
608 Bascom Hill Drive, Baraboo, WI 53913
MLS# 2031924Listed by: HOWARD AND WILLIAMS, INC.-MDLT - New
 $355,000Active3 beds 2 baths1,936 sq. ft.
313 13th Street, Baraboo, WI 53913
MLS# 2031899Listed by: BERKSHIRE HATHAWAY HOMESERVICES TRUE REALTY - New
 $215,000Active3 beds 2 baths1,300 sq. ft.
633 5th Avenue, Baraboo, WI 53913
MLS# 2031812Listed by: WEICHERT, REALTORS - GREAT DAY - New
 $83,900Active0.48 Acres
1480 Winnebago Circle, Baraboo, WI 53913
MLS# 2031851Listed by: REAL BROKER LLC


Protect your home and budget from life's surprises with an Assurant Home Warranty, backed by a partner that supports you through every step of homeownership. Explore Plans.
© 2023 - 2026 ERA Franchise Systems LLC. All rights reserved. ERA Franchise Systems LLC fully supports the principles of the Fair Housing Act and the Equal Opportunity Act. ERA, ERA Real Estate powered, and their respective logos are registered service marks of ERA Franchise Systems LLC. Each office is independently owned and operated.