
504 Roosevelt Street, Baraboo, WI 53913
Local realty services provided by:ERA MyPro Realty
Listed by: maggie van zile
Office: first weber inc
MLS#:2035125
Source:Metro MLS
504 Roosevelt Street,Baraboo, WI 53913
$359,900
- 2 Beds
- 2 Baths
- 1,530 sq. ft.
- Single family
- Active
Price summary
- Price:$359,900
- Price per sq. ft.:$235.23
About this home
Estimated construction completion date: 02/25/2027. Current stage: framing. This zero lot line twinhome is open concept and includes 2 bedrooms, 2 bathrooms, main level laundry & a beautiful view of the bluffs from your backyard! Enjoy quality finishes like Amish-made cabinetry, Quartz countertops, LVP flooring & stainless steel appliances. Lower level has egress windows and stubbed bathroom for future expansion. The 2-car garage features an electric vehicle charging outlet. Photos are of similar model and do not represent actual finishes.
Contact an agent
Home facts
- Year built:2026
- Subdivision & Development:Greenfield Reserve
- Listing ID #:2035125
- Added:1 day(s) ago
- Updated:October 22, 2026 at 02:22 PM
Rooms and interior
- Bedrooms:2
- Total bathrooms:2
- Full bathrooms:2
- Bathrooms Description:At least 1 Tub, Master Bedroom Bath, Master Bedroom Bath: Full, Master Bedroom Bath: Walk-In Shower, Stubbed For Bathroom on Lower
- Kitchen Description:Dishwasher, Disposal, Microwave, On Main Level, Range/Oven, Refrigerator
- Bedroom Description:Master Bedroom On Main Level, Walk-In Closet(s)
- Basement Description:8'+ Ceiling, Full, Radon Mitigation System, Sump Pump
- Living area:1,530 sq. ft.
Heating and cooling
- Cooling:Central Air, Forced Air
- Heating:Forced Air, Natural Gas
Structure and exterior
- Year built:2026
- Building area:1,530 sq. ft.
- Lot area:0.19 Acres
- Architectural Style:Ranch
- Construction Materials:Vinyl
- Exterior Features:Patio
- Foundation Description:Poured Concrete
- Levels:1 Story
Schools
- High school:Baraboo
- Middle school:Jack Young
- Elementary school:Call School District
Utilities
- Water:Municipal Water
- Sewer:Municipal Sewer
Finances and disclosures
- Price:$359,900
- Price per sq. ft.:$235.23
- Tax amount:$1,258 (2025)
Features and amenities
- Appliances:Dishwasher, Disposal, Microwave, Refrigerator, Washer
- Laundry features:Dryer, Washer
- Amenities:Cathedral/Vaulted Ceiling, High Speed Internet, High Speed Internet Available
Parking
- Parking description:2 Car Garage
- Garage spaces:2
New listings near 504 Roosevelt Street
- New
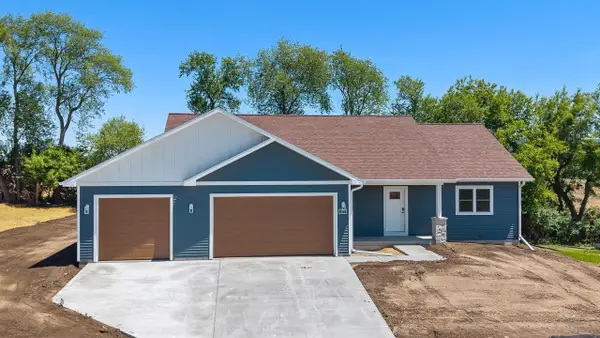 $449,900Active3 beds 2 baths1,638 sq. ft.
322 Eisenhower Street, Baraboo, WI 53913
MLS# 2035121Listed by: FIRST WEBER INC - New
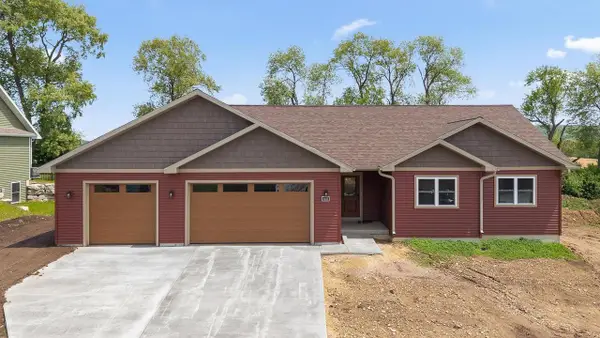 $489,900Active3 beds 3 baths2,121 sq. ft.
302 Roosevelt Street, Baraboo, WI 53913
MLS# 2035122Listed by: FIRST WEBER INC - New
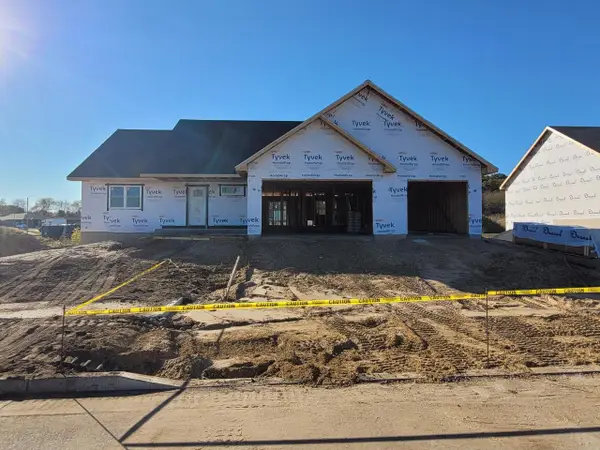 $449,900Active3 beds 2 baths1,638 sq. ft.
301 Roosevelt Street, Baraboo, WI 53913
MLS# 2035123Listed by: FIRST WEBER INC - New
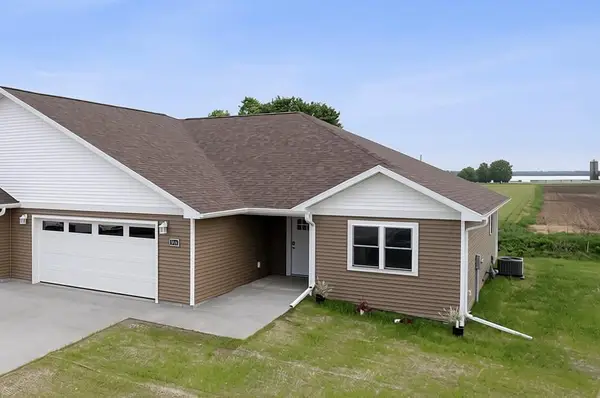 $359,900Active2 beds 2 baths1,530 sq. ft.
502 Roosevelt Street, Baraboo, WI 53913
MLS# 2035124Listed by: FIRST WEBER INC - New
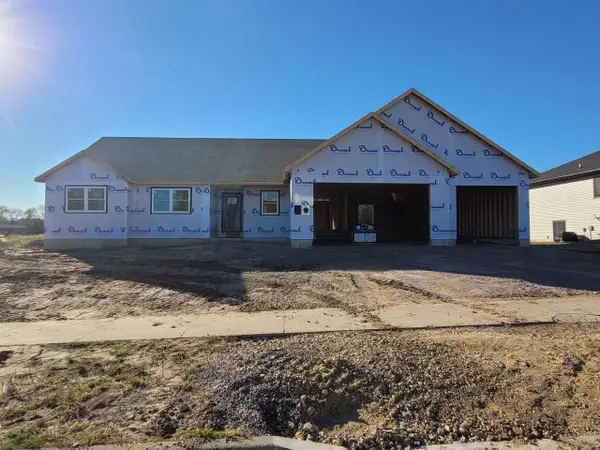 $444,900Active3 beds 2 baths1,579 sq. ft.
311 Roosevelt Street, Baraboo, WI 53913
MLS# 2035127Listed by: FIRST WEBER INC - New
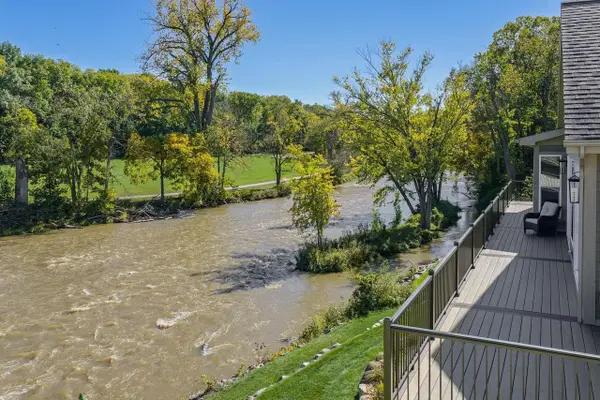 $750,000Active2 beds 3 baths4,155 sq. ft.
726 Island Court, Baraboo, WI 53913
MLS# 2034875Listed by: RE/MAX PREFERRED 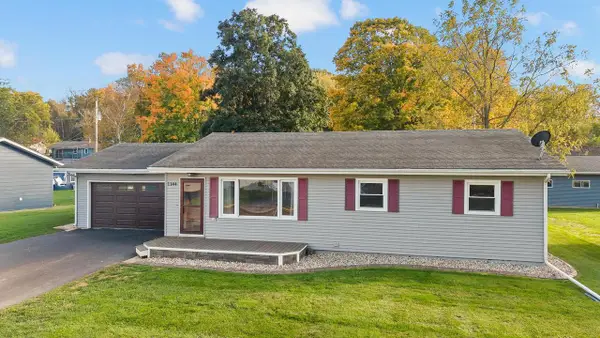 $314,900Pending3 beds 1 baths2,044 sq. ft.
1144 3rd Street, Baraboo, WI 53913
MLS# 2034610Listed by: BUNBURY & ASSOC, REALTORS- New
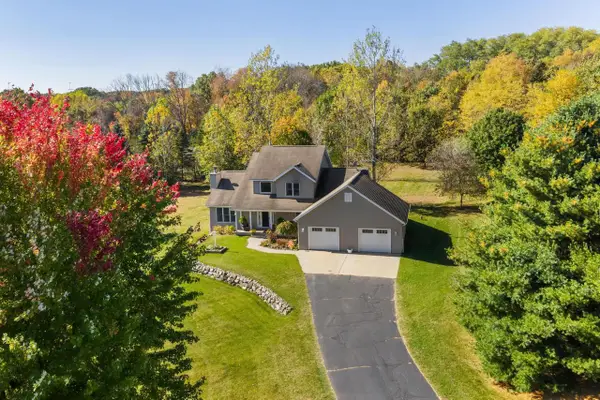 $519,900Active3 beds 4 baths2,475 sq. ft.
S3625 Pine Knoll Court, Baraboo, WI 53913
MLS# 2034635Listed by: FIRST WEBER INC - New
 $399,000Active4 beds 3 baths2,437 sq. ft.
1430 Martiny Court, Baraboo, WI 53913
MLS# 2034652Listed by: UNITED COUNTRY MIDWEST LIFESTY


Protect your home and budget from life's surprises with an Assurant Home Warranty, backed by a partner that supports you through every step of homeownership. Explore Plans.
© 2023 - 2026 ERA Franchise Systems LLC. All rights reserved. ERA Franchise Systems LLC fully supports the principles of the Fair Housing Act and the Equal Opportunity Act. ERA, ERA Real Estate powered, and their respective logos are registered service marks of ERA Franchise Systems LLC. Each office is independently owned and operated.