
533 Hill Street, Baraboo, WI 53913
Local realty services provided by:ERA MyPro Realty
Listed by: zach herring
Office: @properties-elleven christie's international
MLS#:2030717
Source:Metro MLS
533 Hill Street,Baraboo, WI 53913
$375,000
- 3 Beds
- 3 Baths
- 2,006 sq. ft.
- Condominium
- Pending
Price summary
- Price:$375,000
- Price per sq. ft.:$186.94
- Monthly HOA dues:$300
About this home
Move-in ready three bedroom, three full bath condo offering a spacious, open layout ideal for both everyday living and entertaining. The main living area features a gas fireplace and built-in bar and flows seamlessly into the kitchen with granite countertops, modern cabinetry and stainless steel appliances. Step outside to the deck overlooking the green space, perfect for relaxing or enjoying warmer weather. The main level includes a primary suite with walk-in shower, a second bedroom and full bath, plus convenient main-floor laundry. The finished lower level adds even more living space with a third bedroom, full bath, rec room, plenty of storage and flexible space that could make a great home office. Attached 2-car garage and low-maintenance condo living complete the package. Close to Devil's Lake, Tumbled Rock Brewery and Balanced Rock Winery, and less than 45 minutes to Madison.
Contact an agent
Home facts
- Year built:2006
- Listing ID #:2030717
- Added:49 day(s) ago
- Updated:September 28, 2026 at 04:02 PM
Rooms and interior
- Bedrooms:3
- Total bathrooms:3
- Full bathrooms:3
- Flooring:Wood or Sim.Wood Floors
- Bathrooms Description:Master Bedroom Bath, Master Bedroom Bath: Full
- Kitchen Description:Dishwasher, Microwave, On Main Level, Range/Oven, Refrigerator
- Bedroom Description:Master Bedroom On Main Level
- Basement Description:Exposed, Full, Full Size Windows, Partially Finished
- Living area:2,006 sq. ft.
Heating and cooling
- Cooling:Central Air, Forced Air
- Heating:Forced Air, Natural Gas
Structure and exterior
- Year built:2006
- Building area:2,006 sq. ft.
- Construction Materials:Brick, Vinyl
- Exterior Features:Patio
- Foundation Description:Poured Concrete
Schools
- High school:Baraboo
- Middle school:Jack Young
- Elementary school:Call School District
Utilities
- Water:Municipal Water
- Sewer:Municipal Sewer
Finances and disclosures
- Price:$375,000
- Price per sq. ft.:$186.94
- Tax amount:$5,168 (2025)
Features and amenities
- Appliances:Dishwasher, Microwave, Refrigerator, Washer
- Laundry features:Dryer, Washer
- Amenities:Cable/Satellite Available, High Speed Internet, Water Softener
Parking
- Parking description:2 Car Garage, Garage - Attached, Garage Opener Included
New listings near 533 Hill Street
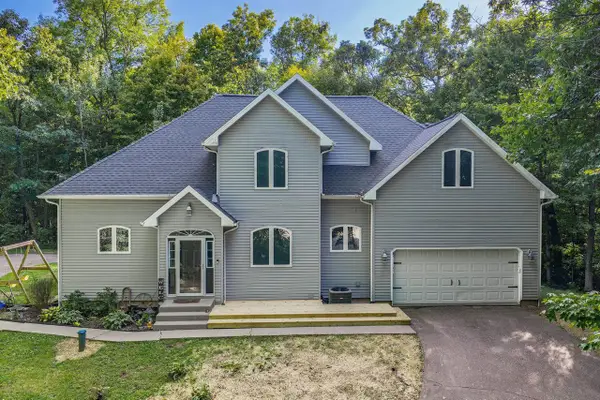 $594,900Pending4 beds 4 baths3,899 sq. ft.
E10919 Hatchery Road, Baraboo, WI 53913
MLS# 2033320Listed by: RE/MAX PREFERRED- New
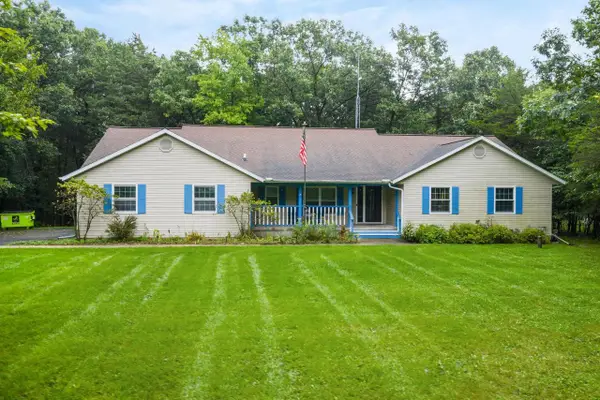 $575,000Active3 beds 4 baths3,800 sq. ft.
S3714 S Bent Tree Drive, Baraboo, WI 53913
MLS# 2033357Listed by: COLD WATER REALTY - New
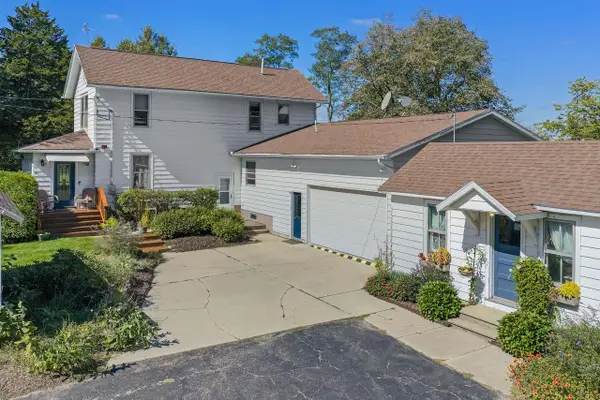 $550,000Active3 beds 3 baths2,923 sq. ft.
E12272A County Road T, Baraboo, WI 53913
MLS# 2033560Listed by: RE/MAX PREFERRED - New
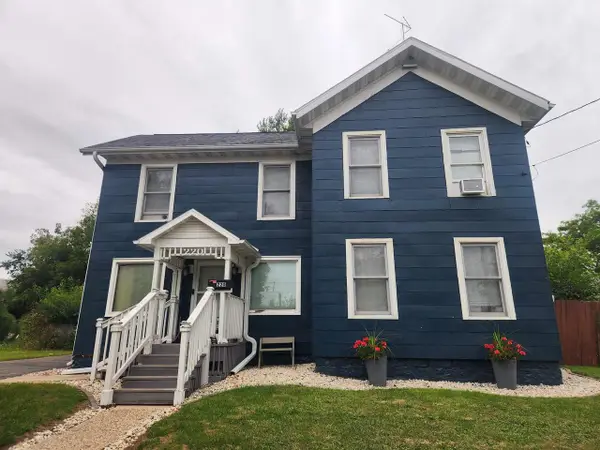 $228,888Active3 beds 2 baths1,350 sq. ft.
220 Quarry Street, Baraboo, WI 53913
MLS# 2033801Listed by: RESTAINO & ASSOCIATES - New
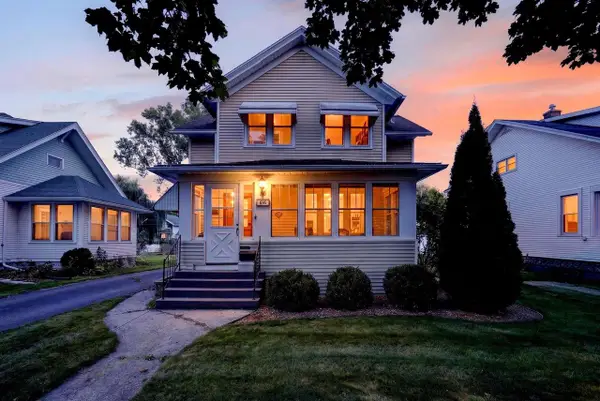 $280,000Active3 beds 2 baths1,587 sq. ft.
616 3rd Avenue, Baraboo, WI 53913
MLS# 2033810Listed by: STARK COMPANY, REALTORS - New
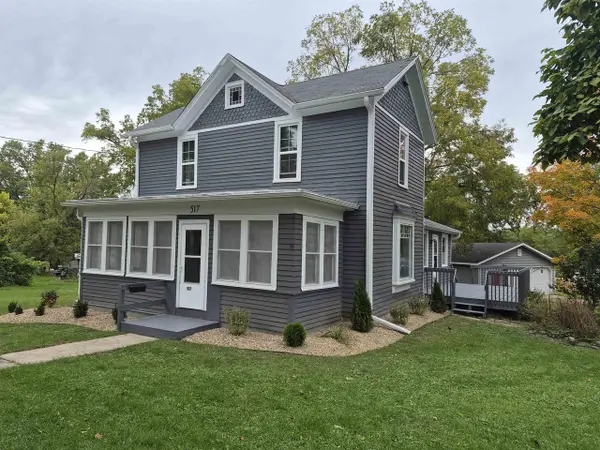 $224,900Active3 beds 1 baths1,280 sq. ft.
517 Lake Street, Baraboo, WI 53913
MLS# 2033942Listed by: DESIGN REALTY LLC - New
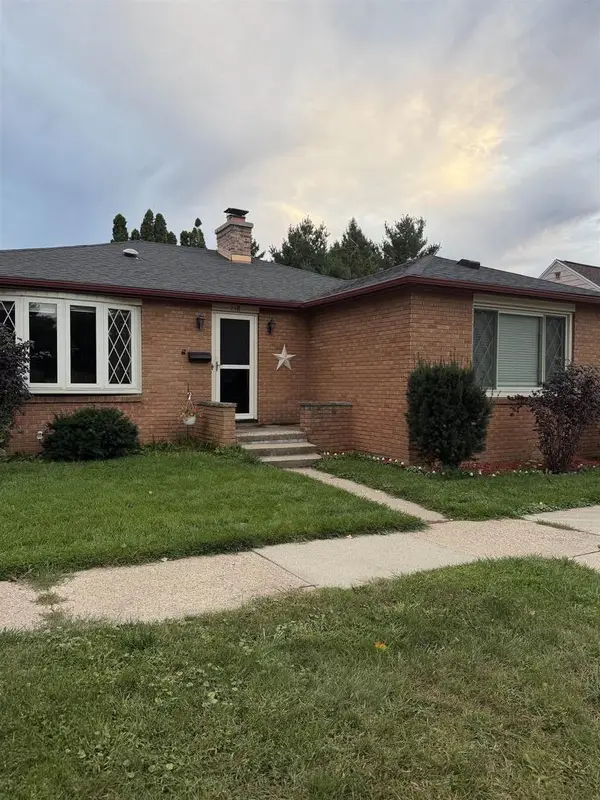 $319,900Active3 beds 2 baths1,952 sq. ft.
718 3rd Street, Baraboo, WI 53913
MLS# 2033985Listed by: WEICHERT, REALTORS - GREAT DAY - New
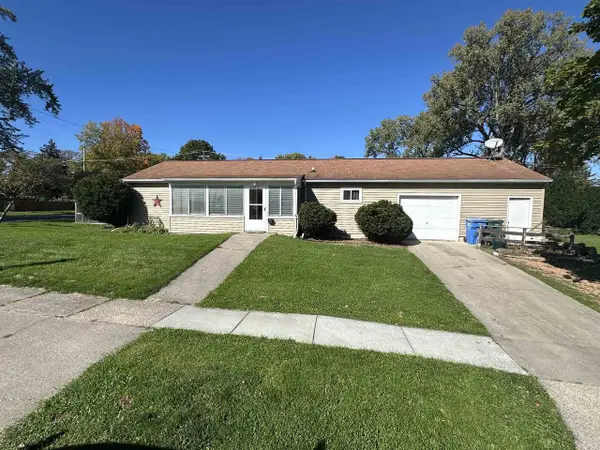 $237,000Active2 beds 1 baths1,056 sq. ft.
526 Badger Drive, Baraboo, WI 53913
MLS# 2034076Listed by: RE/MAX PREFERRED - New
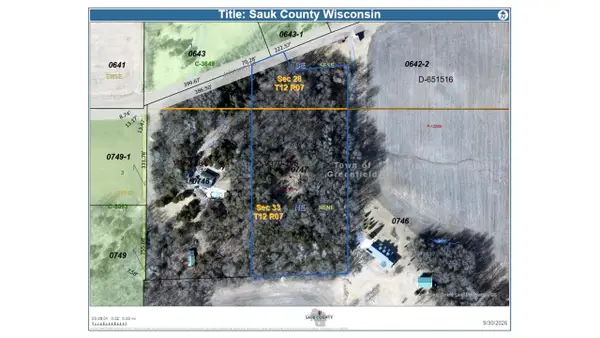 $250,000Active5.81 Acres
S4442 Johnson Road, Baraboo, WI 53913
MLS# 2033803Listed by: EXP REALTY, LLC - New
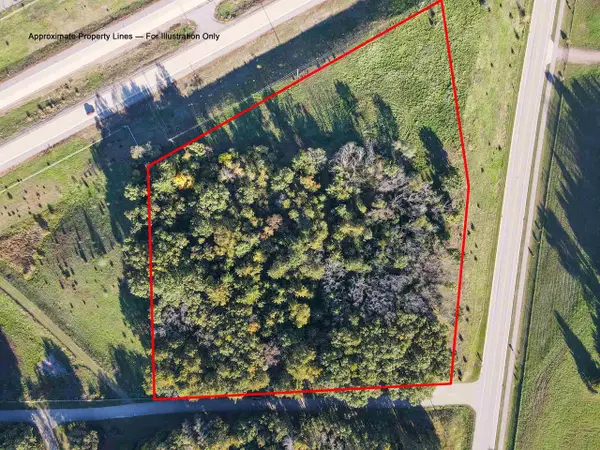 $325,000Active6.21 Acres
6.21 Acres Terrytown Road, Baraboo, WI 53913
MLS# 2033922Listed by: BERKSHIRE HATHAWAY HOMESERVICES TRUE REALTY


Protect your home and budget from life's surprises with an Assurant Home Warranty, backed by a partner that supports you through every step of homeownership. Explore Plans.
© 2023 - 2026 ERA Franchise Systems LLC. All rights reserved. ERA Franchise Systems LLC fully supports the principles of the Fair Housing Act and the Equal Opportunity Act. ERA, ERA Real Estate powered, and their respective logos are registered service marks of ERA Franchise Systems LLC. Each office is independently owned and operated.