
E 11616 N Reedsburg Road, Baraboo, WI 53913
Local realty services provided by:ERA MyPro Realty
Listed by: cindy drehmel
Office: badger realty team
MLS#:2017143
Source:Metro MLS
E 11616 N Reedsburg Road,Baraboo, WI 53913
$519,900
- 4 Beds
- 3 Baths
- 3,052 sq. ft.
- Single family
- Pending
Price summary
- Price:$519,900
- Price per sq. ft.:$170.35
About this home
Spacious Home on Acreage with Spectacular Bluff Views! Wonderful Large Home in a sought-after location with views of Magnificent Rolling Bluffs. Located between historic Baraboo and Wisconsin Dells. Fantastic privacy, yet close to attractions, golf course, dining, entertainment, shopping, casino, Devils Lake, and the Aldo Leopold Conservancy. This large ranch-style home features a welcoming sunroom entry with wood stove, and a large open-concept layout with kitchen, sunken living room, raised dining room, and sunken den/office space with wood stove, and outdoor deck. 3 bedrooms and 2 baths complete the main level amenities. The full basement includes a laundry room, storage, full bath, and a private apartment-style layout for a potential mother-in-law/guest suite with full kitchen and living area with wood stove, and private bedroom. Lot is 1.67 acres of private land surrounded by beautiful tall pines, fruit trees, a tree house, fire pit, and raised garden beds. New roof in 2023.
Contact an agent
Home facts
- Year built:1975
- Listing ID #:2017143
- Added:102 day(s) ago
- Updated:August 31, 2026 at 03:32 PM
Rooms and interior
- Bedrooms:4
- Total bathrooms:3
- Full bathrooms:2
- Dining Description:On Main Level
- Bathrooms Description:At least 1 Tub, Master Bedroom Bath, Master Bedroom Bath: Full, Master Bedroom Bath: Tub/Shower Combo, Master Bedroom Bath: Walk Through, Stubbed For Bathroom on Lower
- Kitchen Description:Dishwasher, Microwave, On Main Level, Range/Oven, Refrigerator
- Bedroom Description:Master Bedroom On Main Level
- Basement Description:8'+ Ceiling, Full, Partially Finished
- Living area:3,052 sq. ft.
Heating and cooling
- Cooling:Central Air, Forced Air
- Heating:Forced Air, LP Gas, Wood
Structure and exterior
- Year built:1975
- Building area:3,052 sq. ft.
- Lot area:1.69 Acres
- Lot Features:Wooded
- Architectural Style:Ranch
- Construction Materials:Brick, Wood
- Exterior Features:Deck
- Foundation Description:Poured Concrete
- Levels:1 Story
Schools
- High school:Call School District
- Middle school:Call School District
- Elementary school:Call School District
Utilities
- Water:Well
- Sewer:Private Septic System
Finances and disclosures
- Price:$519,900
- Price per sq. ft.:$170.35
- Tax amount:$4,093 (2025)
Features and amenities
- Appliances:Dishwasher, Microwave, Refrigerator, Washer
- Laundry features:Dryer, Washer
- Amenities:Separate Quarters
Parking
- Parking description:2 Car Garage, Garage - Detached, Garage - Heated, Garage Opener Included
- Garage spaces:2
New listings near E 11616 N Reedsburg Road
- New
 $280,000Active4 beds 2 baths1,842 sq. ft.
1020 Wood Street, Baraboo, WI 53913
MLS# 2031528Listed by: RE/MAX PREFERRED  $223,900Pending2 beds 1 baths888 sq. ft.
624 Madison Avenue, Baraboo, WI 53913
MLS# 2031594Listed by: RE/MAX PREFERRED- New
 $235,000Active2 beds 2 baths1,404 sq. ft.
723 9th Avenue, Baraboo, WI 53913
MLS# 2031276Listed by: FIRST WEBER INC 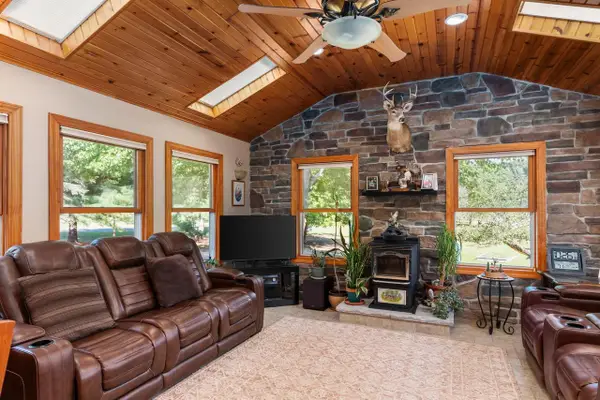 $477,750Pending4 beds 3 baths2,325 sq. ft.
E11990 Bent Tree Drive, Baraboo, WI 53913
MLS# 2031083Listed by: COLD WATER REALTY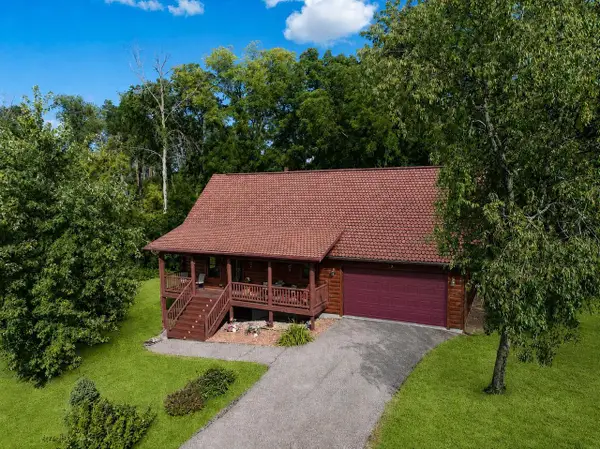 $559,000Pending3 beds 3 baths1,600 sq. ft.
S5730 Coleman Road, Baraboo, WI 53913
MLS# 2031086Listed by: WEICHERT, REALTORS - GREAT DAY- New
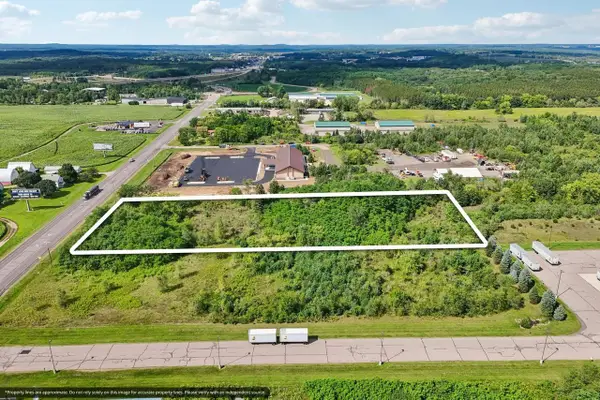 $229,000Active2.78 Acres
S2606 County Road BD, Baraboo, WI 53913
MLS# 2031006Listed by: FIRST WEBER INC 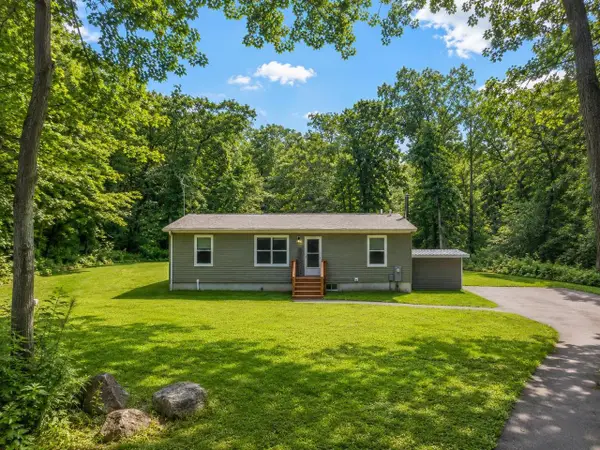 $324,900Active3 beds 2 baths1,200 sq. ft.
S3040 E Fox Hill Road, Baraboo, WI 53913
MLS# 2030891Listed by: FATHOM REALTY, LLC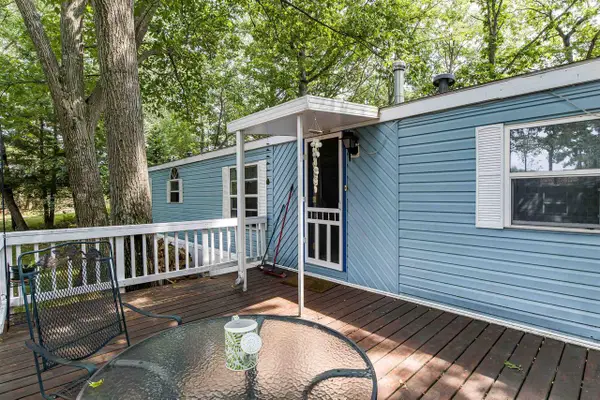 $90,000Active3 beds 2 baths1,100 sq. ft.
69 Erhardt Trail, Baraboo, WI 53913
MLS# 2030956Listed by: HOME PROS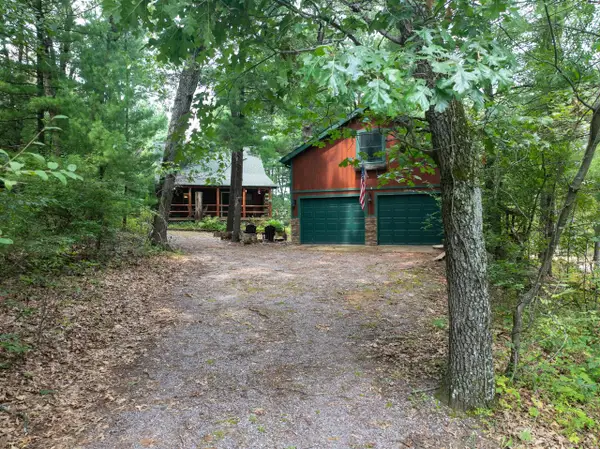 $315,000Active2 beds 2 baths975 sq. ft.
E10772 Busse LANE, Baraboo, WI 53913
MLS# 1976613Listed by: @PROPERTIES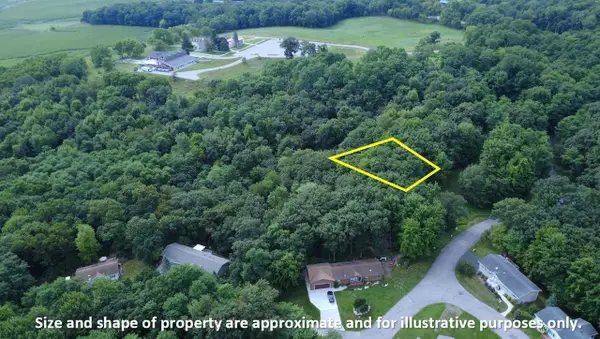 $49,000Active0.48 Acres
13 Dakota Ridge Road, Baraboo, WI 53913
MLS# 2030680Listed by: FIRST WEBER INC


Protect your home and budget from life's surprises with an Assurant Home Warranty, backed by a partner that supports you through every step of homeownership. Explore Plans.
© 2023 - 2026 ERA Franchise Systems LLC. All rights reserved. ERA Franchise Systems LLC fully supports the principles of the Fair Housing Act and the Equal Opportunity Act. ERA, ERA Real Estate powered, and their respective logos are registered service marks of ERA Franchise Systems LLC. Each office is independently owned and operated.