
6000 Smith Lake Road, Barnes, WI 54873
Local realty services provided by:ERA MyPro Realty
Listed by: matt albrecht
Office: woodland developments & realty
MLS#:1601401
Source:Metro MLS
Price summary
- Price:$597,000
- Price per sq. ft.:$241.21
About this home
Escape to the beauty of the Northwoods with this stunning lakefront retreat on Sweet Lake of the sought-after Eau Claire Chain of Lakes in Barnes, WI. Set on 3.10 wooded acres with 200 feet of frontage, this 2,475 sq. ft. home offers privacy, panoramic water views, and the perfect blend of comfort and recreation. The home features a great room with vaulted wood ceilings and expansive lakeside windows that fill the space with natural light while showcasing the lake views. A spacious loft overlooks the main living area, offering additional sleeping or flex space for guests. The walkout lower level includes a family room, creating the ideal setting for entertaining, game nights, or relaxing after a day on the water. Step outside to the lakeside deck, perfect for morning coffee, summer gatherings, or simply enjoying the peaceful setting. The crystal-clear frontage on Sweet Lake is known for boating, fishing, swimming, and scenic beauty. Additional features include a tuck-under garage plus a detached 2-car garage for all your vehicles, boats, and Northwoods toys. Whether you?re looking for a year-round residence or a getaway cabin, this property offers the space, setting, and lake lifestyle buyers dream about....
Contact an agent
Home facts
- Year built:2006
- Listing ID #:1601401
- Added:154 day(s) ago
- Updated:October 24, 2026 at 03:29 PM
Rooms and interior
- Bedrooms:3
- Total bathrooms:2
- Full bathrooms:2
- Dining Description:On Main Level
- Kitchen Description:Microwave, On Main Level, Range/Oven, Refrigerator
- Bedroom Description:Master Bedroom On Main Level
- Basement Description:Walk Out/Outer Door
- Living area:2,475 sq. ft.
Heating and cooling
- Cooling:Central Air, Forced Air
- Heating:Forced Air, LP Gas
Structure and exterior
- Year built:2006
- Building area:2,475 sq. ft.
- Lot area:3.1 Acres
- Architectural Style:Chalet
- Construction Materials:Wood
- Exterior Features:Deck, Deck-Covered
- Foundation Description:Poured Concrete
Utilities
- Water:Well
- Sewer:Private Septic System
Finances and disclosures
- Price:$597,000
- Price per sq. ft.:$241.21
- Tax amount:$3,318 (2025)
Features and amenities
- Appliances:Microwave, Refrigerator, Washer
- Laundry features:Dryer, Washer
Parking
- Parking description:2 Car Garage, Garage - Detached
- Garage spaces:2
New listings near 6000 Smith Lake Road
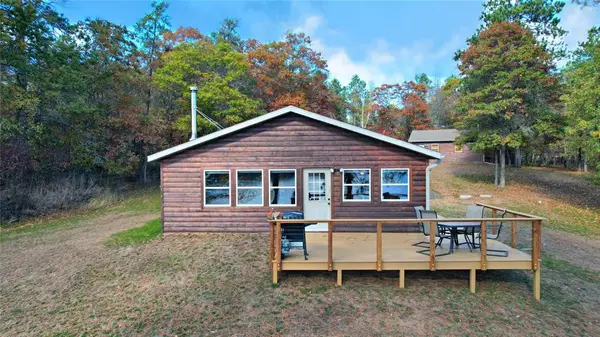 $325,000Active2 beds 1 baths1,232 sq. ft.
55740 Peach Court, Barnes, WI 54873
MLS# 1606071Listed by: AREA NORTH REALTY INC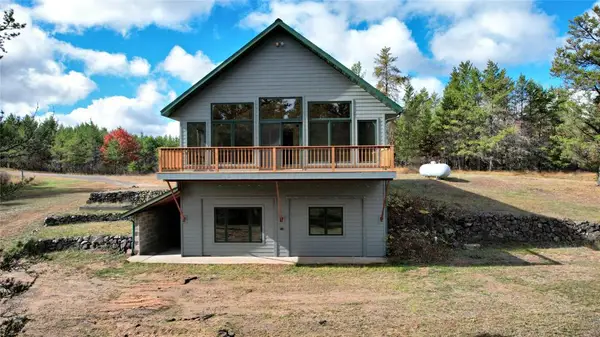 $425,000Active3 beds 2 baths2,024 sq. ft.
53200 Jack Pine Lane, Barnes, WI 54873
MLS# 1606073Listed by: AREA NORTH REALTY INC $150,000Active80 Acres
4800 43 Road, Solon Springs, WI 54783
MLS# 1606105Listed by: BURKE REALTY LLC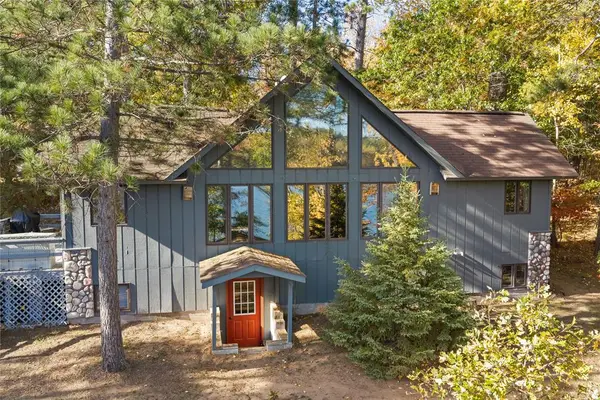 $449,000Pending2 beds 2 baths1,560 sq. ft.
2725 Walter Road, Barnes, WI 54873
MLS# 1605867Listed by: MCKINNEY REALTY LLC- New
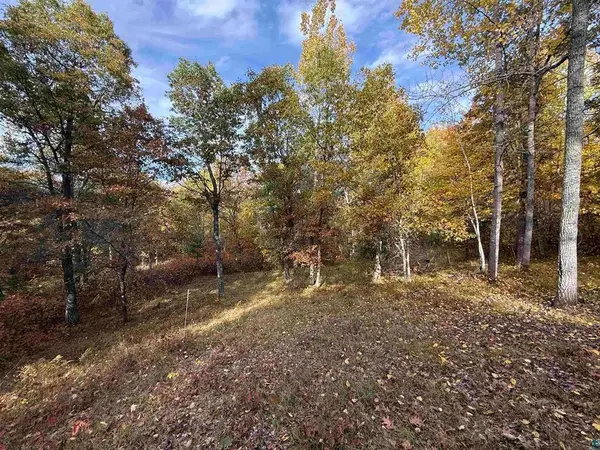 $69,900Active0.8 Acres
51190 Loon Echo Lane, Barnes, WI 54873
MLS# 7159784Listed by: COLDWELL BANKER REALTY 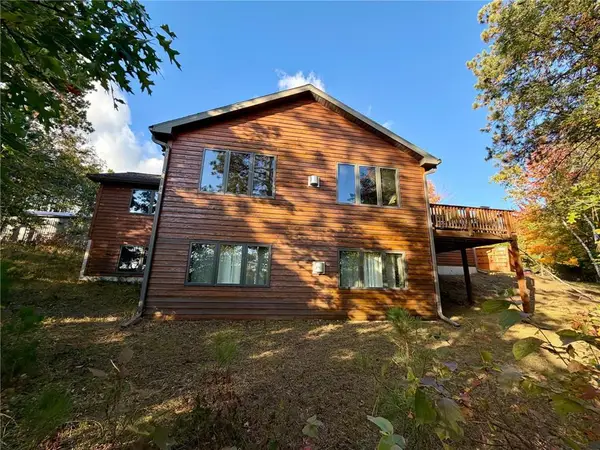 $649,900Active4 beds 3 baths2,659 sq. ft.
1735 St Croix Trail, Barnes, WI 54873
MLS# 1605553Listed by: LAKEWOODS REAL ESTATE $175,000Pending2.58 Acres
003 Birch Lake Road, Barnes, WI 54873
MLS# 1605313Listed by: NORTHWEST WISCONSIN REALTY TEAM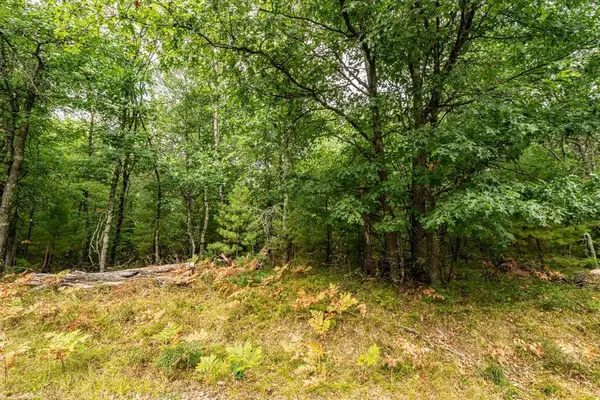 $70,000Pending7.6 Acres
001 Birch Lake Road, Barnes, WI 54873
MLS# 1605315Listed by: NORTHWEST WISCONSIN REALTY TEAM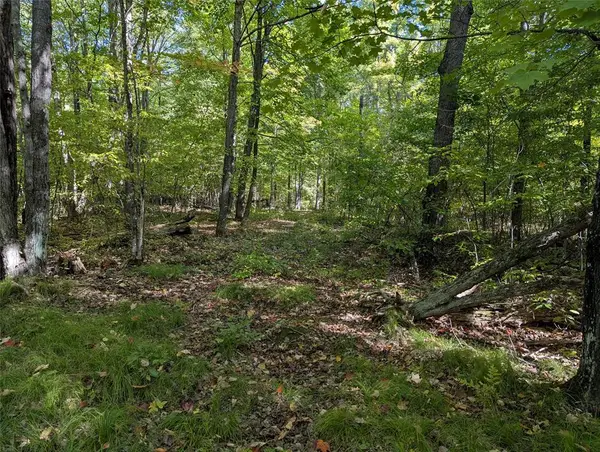 $35,000Pending4.75 Acres
Lot 17 Rabbit Run, Ojibwa, WI 54862
MLS# 1605249Listed by: KELLER WILLIAMS REALTY DIVERSIFIED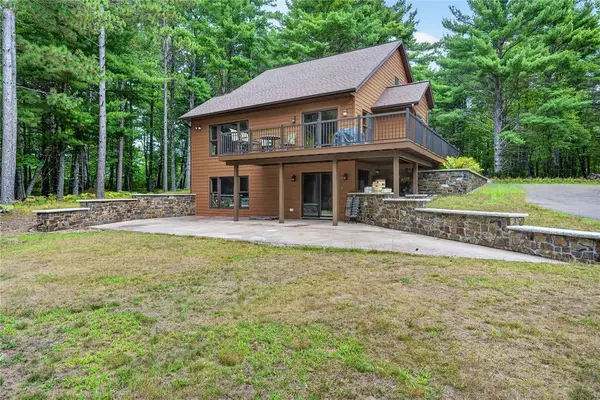 $600,000Active3 beds 3 baths2,078 sq. ft.
1440 Gronemus Road, Barnes, WI 54873
MLS# 1604935Listed by: MCKINNEY REALTY LLC


Protect your home and budget from life's surprises with an Assurant Home Warranty, backed by a partner that supports you through every step of homeownership. Explore Plans.
© 2023 - 2026 ERA Franchise Systems LLC. All rights reserved. ERA Franchise Systems LLC fully supports the principles of the Fair Housing Act and the Equal Opportunity Act. ERA, ERA Real Estate powered, and their respective logos are registered service marks of ERA Franchise Systems LLC. Each office is independently owned and operated.