
1044 W Jonathan LANE, Bayside, WI 53217
Local realty services provided by:ERA MyPro Realty
Listed by: mattson real estate group*
Office: keller williams realty-milwauk
MLS#:1960040
Source:Metro MLS
1044 W Jonathan LANE,Bayside, WI 53217
$639,000
- 5 Beds
- 3 Baths
- - sq. ft.
- Single family
- Sold
Sorry, we are unable to map this address
Price summary
- Price:$639,000
About this home
You will love this beautifully updated and spacious home on a large corner lot in Orchard Highlands! Many updates include newly remodeled kitchen and bathrooms, new hardwood floors throughout, a newer roof and windows, and updated mechanicals. Two bedrooms and a full bath on the main level, plus three bedrooms and a full bath upstairs, offer plenty of options for flexible living, guest accommodations, or dedicated workspaces. Natural fireplaces in both the living and family rooms lend cozy warmth to the spaces. Enjoy access to the backyard patio from the family room, where you can relax and take in the natural surroundings. Located in a great walkable neighborhood, just minutes from shopping, restaurants, and freeway access, this lovely, move-in ready home truly has it all!
Contact an agent
Home facts
- Year built:1961
- Subdivision & Development:Orchard Highlands
- Listing ID #:1960040
- Added:138 day(s) ago
- Updated:September 15, 2026 at 07:48 AM
Rooms and interior
- Bedrooms:5
- Total bathrooms:3
- Full bathrooms:2
- Flooring:Wood Floors
- Dining Description:On Main Level
- Bathrooms Description:Dual Entry Off Master Bedroom, Master Bedroom Bath: Walk-In Shower, Shower Over Tub, Tub Only
- Kitchen Description:Cooktop, Dishwasher, Disposal, Microwave, On Main Level, Oven, Refrigerator
- Bedroom Description:Master Bedroom On Main Level, Walk-In Closet(s)
- Basement Description:Crawl Space, Full, Radon Mitigation System, Sump Pump
Heating and cooling
- Cooling:Central Air, Forced Air
- Heating:Forced Air, Natural Gas
Structure and exterior
- Year built:1961
- Architectural Style:Cape Cod
- Construction Materials:Brick, Brick/Stone, Masonite/PressBoard, Wood
- Exterior Features:Patio
- Foundation Description:Block
- Levels:1.5 Story
Schools
- High school:Nicolet
- Elementary school:Indian Hill
Utilities
- Water:Municipal Water, Well
- Sewer:Municipal Sewer
Finances and disclosures
- Price:$639,000
- Tax amount:$10,470 (2025)
Features and amenities
- Appliances:Dishwasher, Disposal, Microwave, Oven, Refrigerator, Washer
- Laundry features:Dryer, Washer
- Amenities:Cable/Satellite Available
Parking
- Parking description:2 Car Garage, Garage - Attached, Garage Opener Included
- Garage spaces:2
New listings near 1044 W Jonathan LANE
- Open Tue, 12 to 2pmNew
 $1,200,000Active5 beds 4 baths4,312 sq. ft.
9345 N Thrush LANE, Bayside, WI 53217
MLS# 1980260Listed by: SHOREWEST REALTORS, INC.  $559,000Pending3 beds 3 baths2,100 sq. ft.
8920 N Greenvale ROAD, Bayside, WI 53217
MLS# 1978717Listed by: COLDWELL BANKER REALTY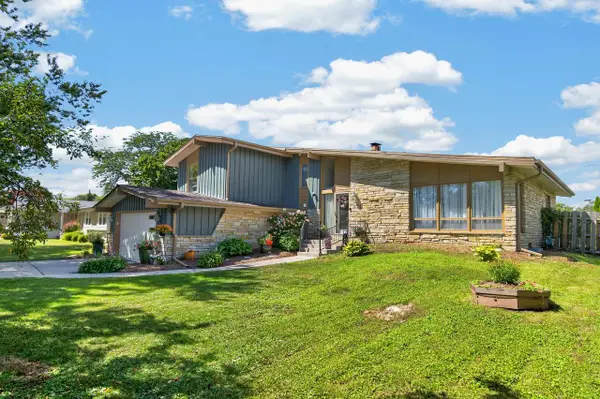 $574,800Active4 beds 3 baths2,557 sq. ft.
8755 N Pelham PARKWAY, Bayside, WI 53217
MLS# 1976652Listed by: SHOREWEST REALTORS, INC.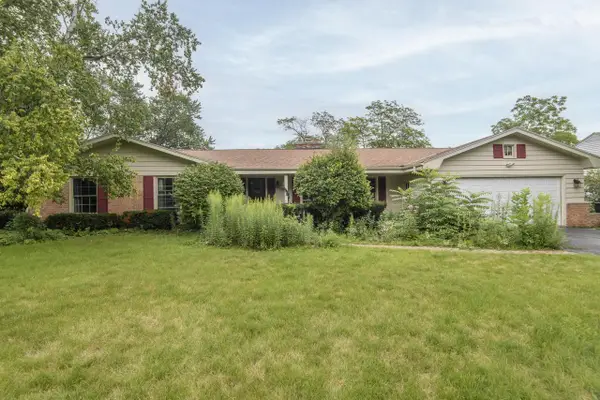 $610,000Active3 beds 3 baths2,200 sq. ft.
8934 N Lake DRIVE, Bayside, WI 53217
MLS# 1974383Listed by: KELLER WILLIAMS REALTY-MILWAUKEE SOUTHWEST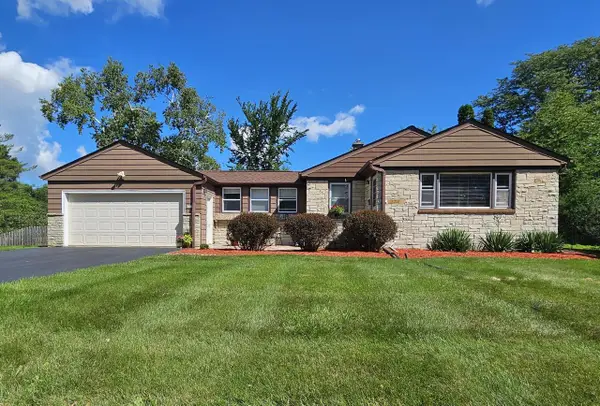 $379,900Active2 beds 2 baths1,379 sq. ft.
850 E Ellsworth LANE, Bayside, WI 53217
MLS# 1973817Listed by: LIST2SELL, LLC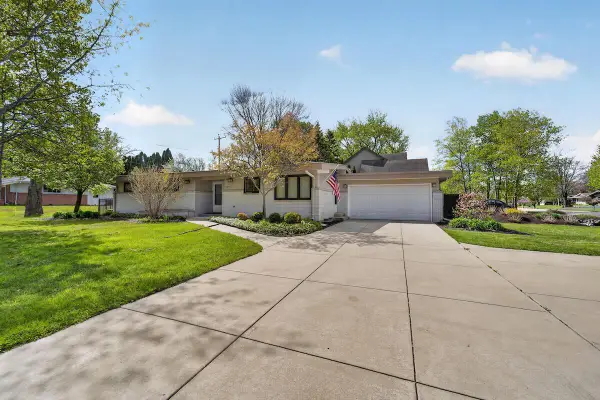 $544,900Pending4 beds 3 baths2,400 sq. ft.
807 E Wahner PLACE, Bayside, WI 53217
MLS# 1970136Listed by: JASON SCOTT REALTY & MANAGEMENT, LLC $679,900Pending5 beds 4 baths2,832 sq. ft.
1435 E Fairy Chasm ROAD, Milwaukee, WI 53217
MLS# 1966511Listed by: JC REALTORS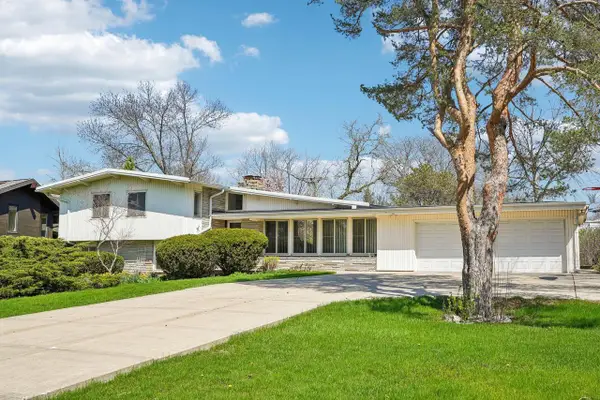 $565,000Pending5 beds 3 baths2,822 sq. ft.
1136 E Brown Deer ROAD, Bayside, WI 53217
MLS# 1959446Listed by: MILWAUKEE REALTY, INC. $799,000Pending4 beds 4 baths2,824 sq. ft.
9062 N Lake DRIVE, Bayside, WI 53217
MLS# 1952280Listed by: COMPASS RE WI-NORTHSHORE $879,999Active2 beds 2 baths1,994 sq. ft.
1723 N River CIRCLE, River Hills, WI 53217
MLS# 1937340Listed by: CORNERSTONE DEV OF SE WI LLC


Protect your home and budget from life's surprises with an Assurant Home Warranty, backed by a partner that supports you through every step of homeownership. Explore Plans.
© 2023 - 2026 ERA Franchise Systems LLC. All rights reserved. ERA Franchise Systems LLC fully supports the principles of the Fair Housing Act and the Equal Opportunity Act. ERA, ERA Real Estate powered, and their respective logos are registered service marks of ERA Franchise Systems LLC. Each office is independently owned and operated.