
9091 N Pelham PARKWAY, Bayside, WI 53217
Local realty services provided by:ERA MyPro Realty
Listed by: elsafy team*
Office: keller williams milwaukee north shore
MLS#:1970856
Source:Metro MLS
9091 N Pelham PARKWAY,Bayside, WI 53217
$505,000
- 3 Beds
- 2 Baths
- - sq. ft.
- Single family
- Sold
Sorry, we are unable to map this address
Price summary
- Price:$505,000
About this home
Welcome home to this bright & inviting ranch in desirable Bayside! The open floor plan is perfect for both everyday living & entertaining, featuring a updated kitchen w/ a spacious island, stainless steel appliances, & seamless flow into the living & dining areas.The finished lower level offers excellent flexibility w/ a large rec room complete with an egress window & closet, making it an ideal fourth bedroom, guest suite, home office, or additional living space.Step outside to enjoy the expansive backyard, where a generous patio provides the perfect setting for relaxing, grilling, or hosting family & friends. Completing the home is a convenient two-car attached garage w/ plenty of room for storage. New roof (2026). Furnace, AC, H2O softener & iron curtain all less than 5 yrs. old.
Contact an agent
Home facts
- Year built:1950
- Listing ID #:1970856
- Added:59 day(s) ago
- Updated:September 07, 2026 at 07:27 AM
Rooms and interior
- Bedrooms:3
- Total bathrooms:2
- Full bathrooms:2
- Flooring:Wood Floors
- Dining Description:On Main Level
- Bathrooms Description:Ceramic Tile, Shower Stall, Tub Only
- Kitchen Description:Dishwasher, Microwave, On Main Level, Oven, Range, Refrigerator
- Bedroom Description:Master Bedroom On Main Level, Walk-In Closet(s)
- Basement Description:Crawl Space, Finished, Partial, Sump Pump
Heating and cooling
- Cooling:Central Air, Forced Air
- Heating:Forced Air, Natural Gas
Structure and exterior
- Year built:1950
- Lot Features:Wooded
- Architectural Style:Ranch
- Construction Materials:Brick, Brick/Stone, Vinyl
- Exterior Features:Patio
- Levels:1 Story
Schools
- High school:Nicolet
- Middle school:Bayside
- Elementary school:Stormonth
Utilities
- Water:Well
- Sewer:Municipal Sewer
Finances and disclosures
- Price:$505,000
- Tax amount:$11,479 (2025)
Features and amenities
- Appliances:Dishwasher, Microwave, Oven, Range, Refrigerator, Washer
- Laundry features:Dryer, Washer
- Amenities:Cable/Satellite Available, High Speed Internet, Water Softener
Parking
- Parking description:2 Car Garage, Garage - Attached, Garage Opener Included
- Garage spaces:2
New listings near 9091 N Pelham PARKWAY
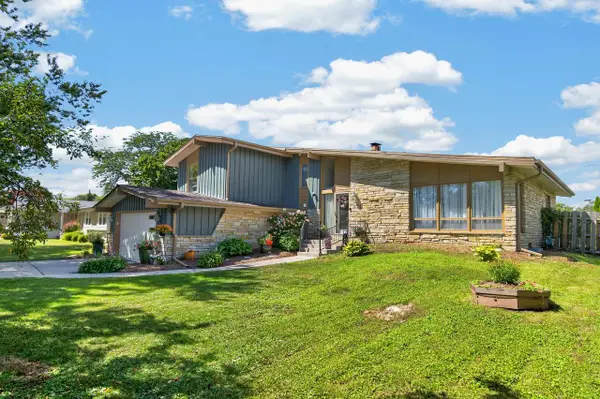 $574,800Active4 beds 3 baths2,557 sq. ft.
8755 N Pelham PARKWAY, Bayside, WI 53217
MLS# 1976652Listed by: SHOREWEST REALTORS, INC.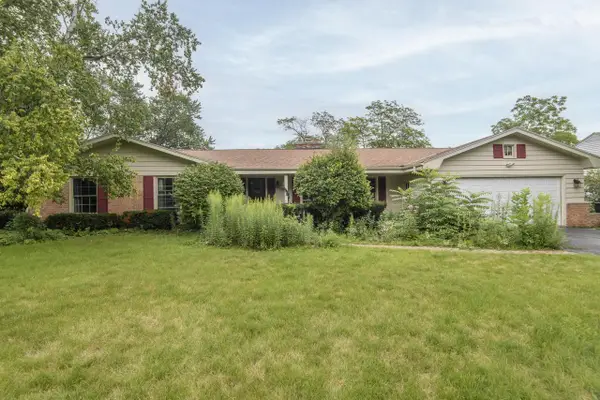 $610,000Active3 beds 3 baths2,200 sq. ft.
8934 N Lake DRIVE, Bayside, WI 53217
MLS# 1974383Listed by: KELLER WILLIAMS REALTY-MILWAUKEE SOUTHWEST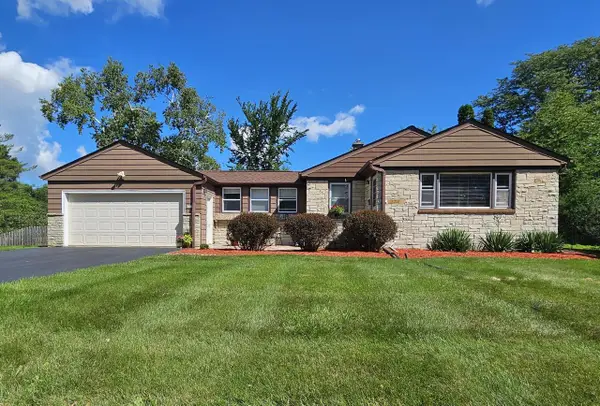 $399,900Active2 beds 2 baths1,379 sq. ft.
850 E Ellsworth LANE, Bayside, WI 53217
MLS# 1973817Listed by: LIST2SELL, LLC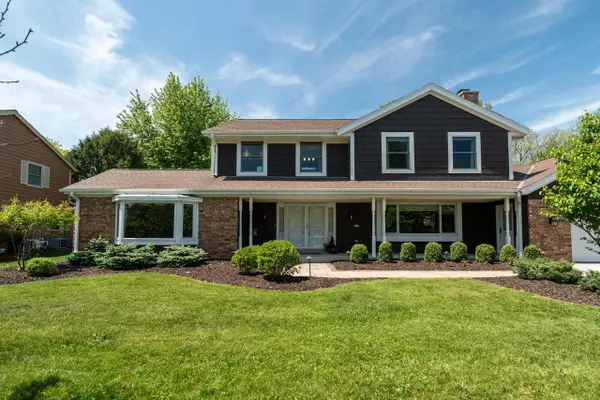 $750,000Pending4 beds 4 baths4,153 sq. ft.
9439 N Broadmoor ROAD, Bayside, WI 53217
MLS# 1973208Listed by: INFINITY REALTY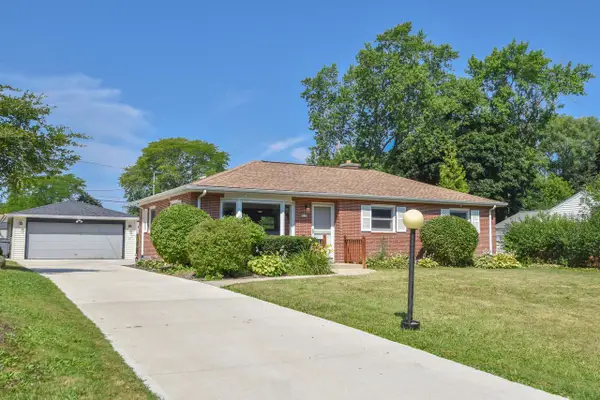 $359,900Active3 beds 2 baths1,106 sq. ft.
8935 N Navajo ROAD, Bayside, WI 53217
MLS# 1972662Listed by: THE REALTY COMPANY, LLC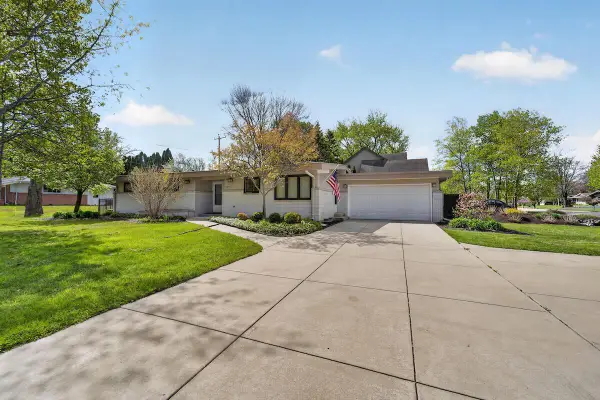 $544,900Pending4 beds 3 baths2,400 sq. ft.
807 E Wahner PLACE, Bayside, WI 53217
MLS# 1970136Listed by: JASON SCOTT REALTY & MANAGEMENT, LLC $679,900Pending5 beds 4 baths2,832 sq. ft.
1435 E Fairy Chasm ROAD, Milwaukee, WI 53217
MLS# 1966511Listed by: JC REALTORS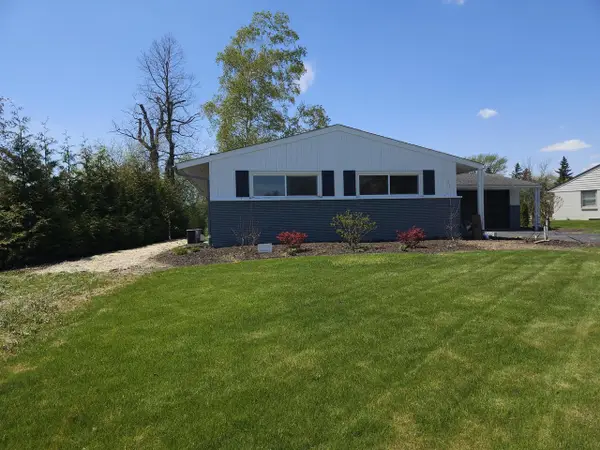 $479,900Active3 beds 2 baths2,183 sq. ft.
9131 N Pelham PARKWAY, Bayside, WI 53217
MLS# 1963754Listed by: MILWAUKEE EXECUTIVE REALTY, LLC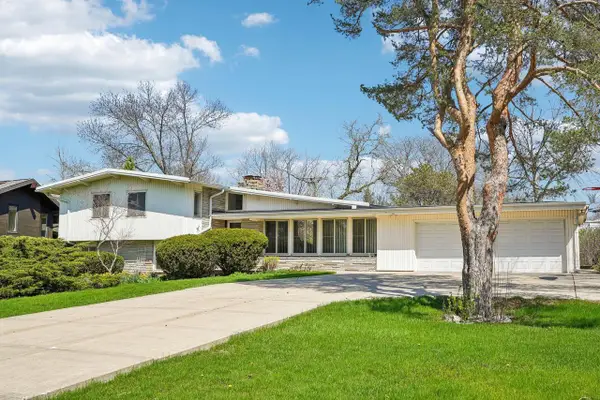 $565,000Pending5 beds 3 baths2,822 sq. ft.
1136 E Brown Deer ROAD, Bayside, WI 53217
MLS# 1959446Listed by: MILWAUKEE REALTY, INC. $799,000Pending4 beds 4 baths2,824 sq. ft.
9062 N Lake DRIVE, Bayside, WI 53217
MLS# 1952280Listed by: COMPASS RE WI-NORTHSHORE


Protect your home and budget from life's surprises with an Assurant Home Warranty, backed by a partner that supports you through every step of homeownership. Explore Plans.
© 2023 - 2026 ERA Franchise Systems LLC. All rights reserved. ERA Franchise Systems LLC fully supports the principles of the Fair Housing Act and the Equal Opportunity Act. ERA, ERA Real Estate powered, and their respective logos are registered service marks of ERA Franchise Systems LLC. Each office is independently owned and operated.