
9439 N Broadmoor ROAD, Bayside, WI 53217
Local realty services provided by:ERA MyPro Realty
Listed by: lisa kleyman
Office: infinity realty
MLS#:1969598
Source:Metro MLS
9439 N Broadmoor ROAD,Bayside, WI 53217
$899,000
- 4 Beds
- 4 Baths
- 4,153 sq. ft.
- Single family
- Active
Upcoming open houses
- Sun, Jul 1201:00 pm - 03:00 pm
Price summary
- Price:$899,000
- Price per sq. ft.:$216.47
About this home
Experience timeless elegance in this beautifully remodeled, move-in-ready Fred Miller-designed home in one of Bayside's premier neighborhoods. Exceptional craftsmanship and thoughtful updates shine throughout this spacious, sun-filled home, featuring generously sized bedrooms, a chef's kitchen with custom cabinetry, Cambria countertops, marble backsplash, custom island, and high-end appliances. A finished lower level, first-floor laundry, and thoughtful improvements throughout offer comfort and functionality. Outside, enjoy professionally landscaped grounds with a custom stone patio, walkways, and built-in fire pit. An extensive list of interior and exterior improvements is available. Just minutes from Lake Michigan, Schlitz Audubon Nature Center, shopping & dining. Welcome home!
Contact an agent
Home facts
- Year built:1974
- Listing ID #:1969598
- Added:9 day(s) ago
- Updated:July 10, 2026 at 05:24 AM
Rooms and interior
- Bedrooms:4
- Total bathrooms:4
- Full bathrooms:2
- Flooring:Wood Floors
- Dining Description:On Main Level
- Bathrooms Description:Ceramic Tile, Master Bedroom Bath, Master Bedroom Bath: Walk-In Shower, Shower Over Tub, Shower on Lower, Tub Only
- Kitchen Description:Dishwasher, Disposal, On Main Level, Oven, Range
- Bedroom Description:Master Bedroom On Upper Level
- Basement Description:Finished, Full, Sump Pump
- Living area:4,153 sq. ft.
Heating and cooling
- Cooling:Central Air
- Heating:Natural Gas
Structure and exterior
- Year built:1974
- Building area:4,153 sq. ft.
- Lot area:0.52 Acres
- Architectural Style:Colonial
- Construction Materials:Brick, Brick/Stone, Wood
- Levels:2 Story
Schools
- High school:Nicolet
Utilities
- Water:Municipal Water
- Sewer:Municipal Sewer
Finances and disclosures
- Price:$899,000
- Price per sq. ft.:$216.47
- Tax amount:$12,330 (2025)
Features and amenities
- Appliances:Dishwasher, Disposal, Oven, Range
- Amenities:Cable/Satellite Available, High Speed Internet
Parking
- Parking description:2 Car Garage, Garage - Attached, Garage Opener Included
- Garage spaces:2
New listings near 9439 N Broadmoor ROAD
- Open Sat, 12:30 to 2pmNew
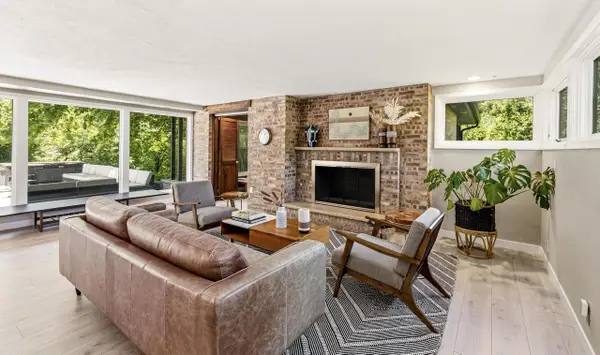 $1,275,000Active4 beds 3 baths3,583 sq. ft.
857 E Glenbrook ROAD, Bayside, WI 53217
MLS# 1970329Listed by: KELLER WILLIAMS MILWAUKEE NORTH SHORE 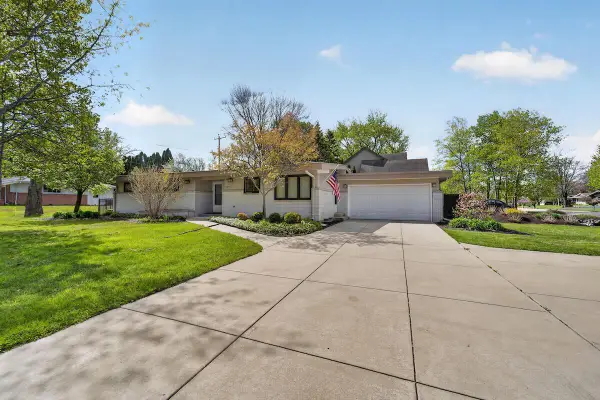 $544,900Active4 beds 3 baths2,400 sq. ft.
807 E Wahner PLACE, Bayside, WI 53217
MLS# 1970136Listed by: JASON SCOTT REALTY & MANAGEMENT, LLC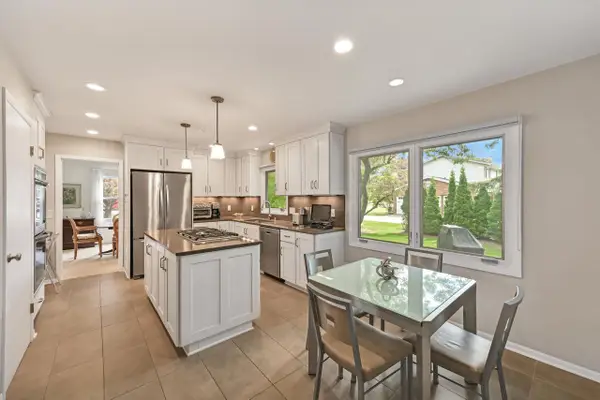 $625,000Active4 beds 4 baths3,030 sq. ft.
9490 N Waverly DRIVE, Bayside, WI 53217
MLS# 1969251Listed by: SHOREWEST REALTORS, INC. $399,000Pending4 beds 2 baths1,560 sq. ft.
834 E Glencoe PLACE, Bayside, WI 53217
MLS# 1968512Listed by: SHOREWEST REALTORS, INC.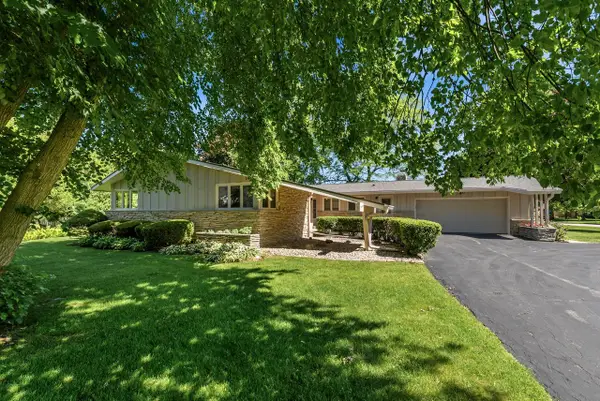 $585,000Pending3 beds 3 baths2,644 sq. ft.
8909 N Maitland ROAD, Bayside, WI 53217
MLS# 1968364Listed by: COLDWELL BANKER REALTY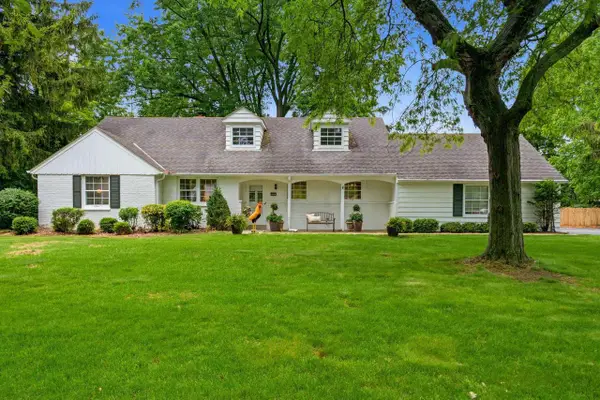 $699,000Pending4 beds 3 baths2,896 sq. ft.
8921 N Lake DRIVE, Bayside, WI 53217
MLS# 1968197Listed by: KELLER WILLIAMS MILWAUKEE NORTH SHORE- Open Sat, 1 to 2:30pm
 $599,900Active4 beds 3 baths2,957 sq. ft.
8755 N Pelham PARKWAY, Bayside, WI 53217
MLS# 1968034Listed by: COMPASS RE WI-TOSA  $699,000Pending3 beds 3 baths2,334 sq. ft.
9321 N Tennyson DRIVE, Bayside, WI 53217
MLS# 1967652Listed by: KELLER WILLIAMS MILWAUKEE NORTH SHORE $699,900Active5 beds 4 baths
1435 E Fairy Chasm ROAD, Milwaukee, WI 53217
MLS# 1966511Listed by: JC REALTORS


Protect your home and budget from life's surprises with an Assurant Home Warranty, backed by a partner that supports you through every step of homeownership. Explore Plans.
© 2023 - 2026 ERA Franchise Systems LLC. All rights reserved. ERA Franchise Systems LLC fully supports the principles of the Fair Housing Act and the Equal Opportunity Act. ERA, ERA Real Estate powered, and their respective logos are registered service marks of ERA Franchise Systems LLC. Each office is independently owned and operated.