
400 S ROOSEVELT DRIVE, Beaver Dam, WI 53916
Local realty services provided by:ERA MyPro Realty
Listed by: mark grahl
Office: zellner real estate
MLS#:50333257
Source:Metro MLS
400 S ROOSEVELT DRIVE,Beaver Dam, WI 53916
$450,000
- 4 Beds
- 3 Baths
- 2,888 sq. ft.
- Single family
- Active
Price summary
- Price:$450,000
- Price per sq. ft.:$155.82
About this home
So much to love in this Beaver Dam treasure. This beautifully maintained home combines timeless character with tasteful updates. Featuring four large bedrooms, there is plenty of space for family, guests, or a home office. Large windows fill the home with natural light, while the beautiful built-ins add charm, character, and functionality. Quality construction is evident throughout, offering a solid, inviting home with thoughtful updates while preserving its original appeal. A wonderful opportunity to own this spacious and distinctive home in a great location. Please allow 48 hours for binding acceptance.
Contact an agent
Home facts
- Year built:1974
- Listing ID #:50333257
- Added:1 day(s) ago
- Updated:October 06, 2026 at 03:56 PM
Rooms and interior
- Bedrooms:4
- Total bathrooms:3
- Full bathrooms:2
- Dining Description:On Main Level
- Kitchen Description:Dishwasher, Disposal, Microwave, On Main Level, Range/Oven, Refrigerator
- Bedroom Description:Master Bedroom On Upper Level
- Basement Description:Full
- Living area:2,888 sq. ft.
Heating and cooling
- Cooling:Central Air, Forced Air
- Heating:Forced Air, Natural Gas
Structure and exterior
- Year built:1974
- Building area:2,888 sq. ft.
- Lot area:0.36 Acres
- Lot Features:Sidewalks
- Architectural Style:Colonial
- Construction Materials:Brick, Brick/Stone, Vinyl
- Foundation Description:Block
- Levels:2 Story
Utilities
- Water:Municipal Water
- Sewer:Municipal Sewer
Finances and disclosures
- Price:$450,000
- Price per sq. ft.:$155.82
- Tax amount:$5,910
Features and amenities
- Appliances:Dishwasher, Disposal, Microwave, Refrigerator, Washer
- Laundry features:Dryer, Washer
Parking
- Parking description:2 Car Garage, Garage - Attached, Garage Opener Included
- Garage spaces:2
New listings near 400 S ROOSEVELT DRIVE
- New
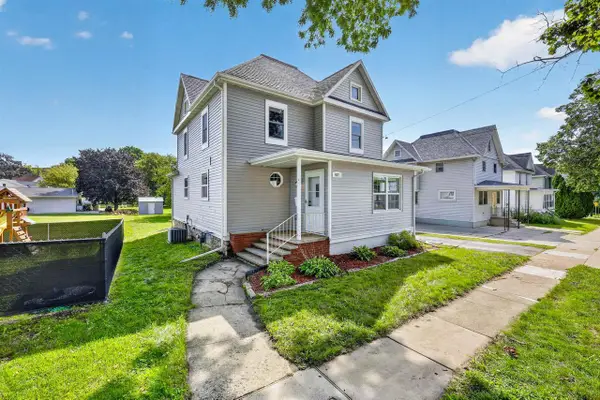 $305,000Active4 beds 2 baths1,512 sq. ft.
407 S Lincoln Avenue, Beaver Dam, WI 53916
MLS# 2033317Listed by: STARK COMPANY, REALTORS - New
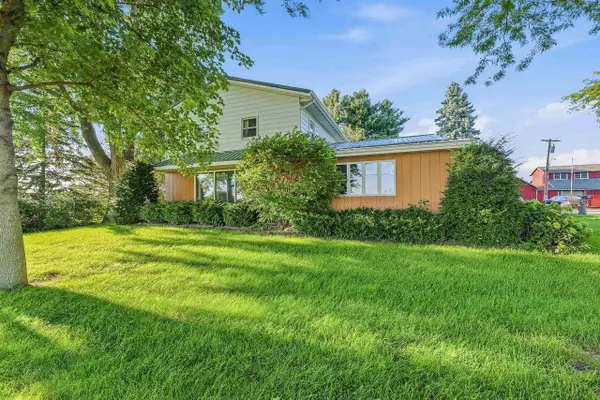 $300,000Active4 beds 1 baths1,928 sq. ft.
W7274 Hwy 33, Beaver Dam, WI 53916
MLS# 2033764Listed by: KLODOWSKI REAL ESTATE - New
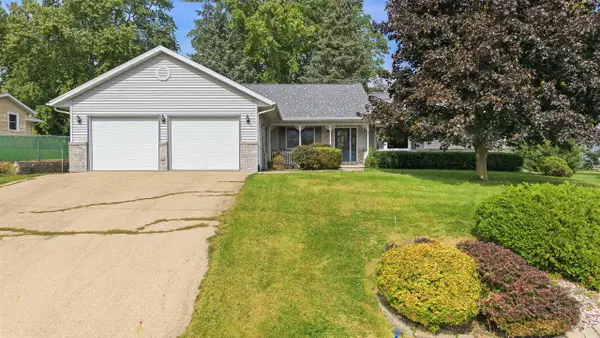 $330,000Active2 beds 5 baths2,332 sq. ft.
812 E South Street, Beaver Dam, WI 53916
MLS# 2033766Listed by: KLODOWSKI REAL ESTATE - New
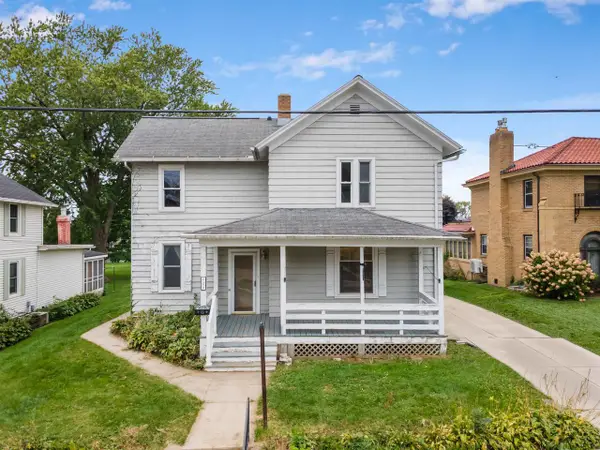 $207,000Active4 beds 2 baths1,884 sq. ft.
122 LaCrosse Street, Beaver Dam, WI 53916
MLS# 2033852Listed by: KELLER WILLIAMS REALTY - New
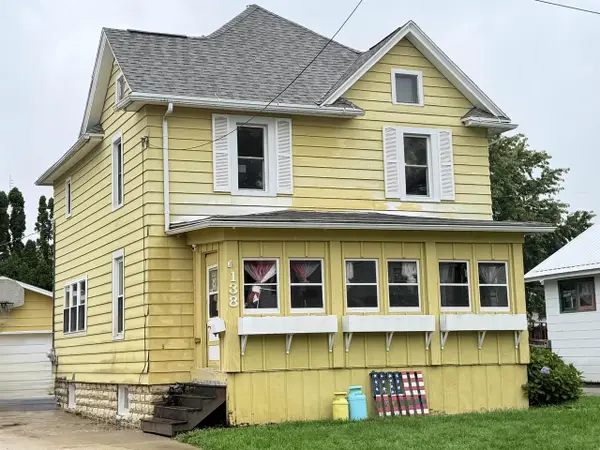 $242,900Active3 beds 1 baths1,452 sq. ft.
138 Burchard Street, Beaver Dam, WI 53916
MLS# 2033867Listed by: INSPIRE REAL ESTATE SOLUTIONS, LLC - New
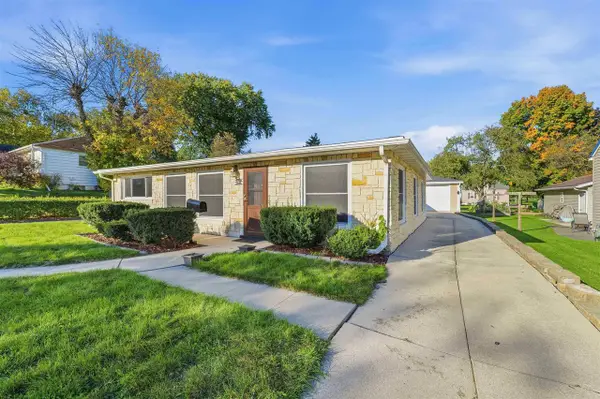 $210,000Active3 beds 1 baths1,416 sq. ft.
116 Pearl Street, Beaver Dam, WI 53916
MLS# 2034092Listed by: BUDDE REALTY - New
 $900,000Active72.35 Acres
W7274 Hwy 33, Beaver Dam, WI 53916
MLS# 2033763Listed by: KLODOWSKI REAL ESTATE 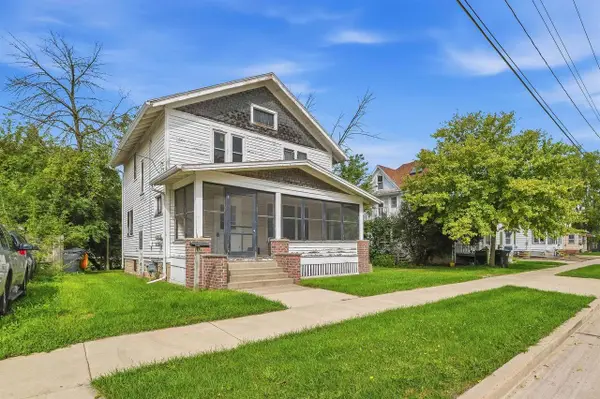 $100,000Pending3 beds 1 baths1,700 sq. ft.
910 S Spring Street, Beaver Dam, WI 53916
MLS# 2033413Listed by: KLODOWSKI REAL ESTATE $349,900Active4 beds 2 baths1,600 sq. ft.
N8016 Hubert DRIVE, Beaver Dam, WI 53916
MLS# 1981820Listed by: ETHOS REALTY


Protect your home and budget from life's surprises with an Assurant Home Warranty, backed by a partner that supports you through every step of homeownership. Explore Plans.
© 2023 - 2026 ERA Franchise Systems LLC. All rights reserved. ERA Franchise Systems LLC fully supports the principles of the Fair Housing Act and the Equal Opportunity Act. ERA, ERA Real Estate powered, and their respective logos are registered service marks of ERA Franchise Systems LLC. Each office is independently owned and operated.