
N6350 Tradewinds CIRCLE, Beaver Dam, WI 53916
Local realty services provided by:ERA MyPro Realty
Listed by: nicole aiello
Office: shorewest realtors, inc.
MLS#:1974339
Source:Metro MLS
Price summary
- Price:$825,000
- Price per sq. ft.:$194.48
About this home
Priced below appraised value, this move-in ready 5-bedroom, 4.5-bathroom home has space for everyone! Showcasing custom Amish cabinetry, 2 fireplaces, abundant storage and a kitchen with walk-in pantry. Enjoy the seasons in the sunroom or screened porch. Upstairs: a Jack-and-Jill setup, private ensuite, top-floor laundry and primary suite with walk-in closet, soaking tub & dual body-jet shower. The finished walkout lower level features a media-ready exercise room, full bathroom & 5th bedroom. Outside: composite deck, firepit, basketball court, shed, invisible fence & a huge 4-stall garage with RV/EV hookups. Updates: 2025 roof, 2026 garage doors & Culligan H2O/RO system. Near Prairie View Elementary & Wayland Academy with lower township taxes. Pre-inspected for complete peace of mind!
Contact an agent
Home facts
- Year built:2011
- Subdivision & Development:Preserve at Crystal Farms
- Listing ID #:1974339
- Added:58 day(s) ago
- Updated:September 29, 2026 at 11:45 AM
Rooms and interior
- Bedrooms:5
- Total bathrooms:5
- Full bathrooms:4
- Flooring:Wood Floors
- Dining Description:On Main Level
- Bathrooms Description:Ceramic Tile, Master Bedroom Bath, Master Bedroom Bath: Tub/No Shower, Master Bedroom Bath: Walk-In Shower, Shower Over Tub, Shower Stall, Shower on Lower, Tub Only
- Kitchen Description:Dishwasher, Disposal, Freezer, Microwave, On Main Level, Oven, Range, Refrigerator
- Bedroom Description:Master Bedroom On Upper Level, Walk-In Closet(s)
- Basement Description:Exposed, Finished, Full, Full Size Windows, Partially Finished, Radon Mitigation System, Sump Pump, Walk Out/Outer Door
- Living area:4,242 sq. ft.
Heating and cooling
- Cooling:Central Air, Forced Air, Multiple Units
- Heating:Forced Air, LP Gas, Multiple Units, Zoned Heating
Structure and exterior
- Year built:2011
- Building area:4,242 sq. ft.
- Lot area:1.03 Acres
- Architectural Style:Prairie/Craftsman
- Construction Materials:Brick/Stone, Stone, Vinyl
- Exterior Features:Deck, Electronic Pet Containment, Patio
- Foundation Description:Poured Concrete
- Levels:2 Story, Multi-Level
Schools
- High school:Beaver Dam
- Middle school:Beaver Dam
- Elementary school:Prairie View
Utilities
- Water:Well
- Sewer:Private Septic System
Finances and disclosures
- Price:$825,000
- Price per sq. ft.:$194.48
- Tax amount:$8,063 (2025)
Features and amenities
- Appliances:Dishwasher, Disposal, Microwave, Oven, Range, Refrigerator, Washer
- Laundry features:Dryer, Washer
- Amenities:Cable/Satellite Available, Cathedral/Vaulted Ceiling, High Speed Internet, Pantry, Security System, Water Softener
Parking
- Parking description:4 Car Garage, Garage - Attached, Garage Opener Included
- Garage spaces:4
New listings near N6350 Tradewinds CIRCLE
- New
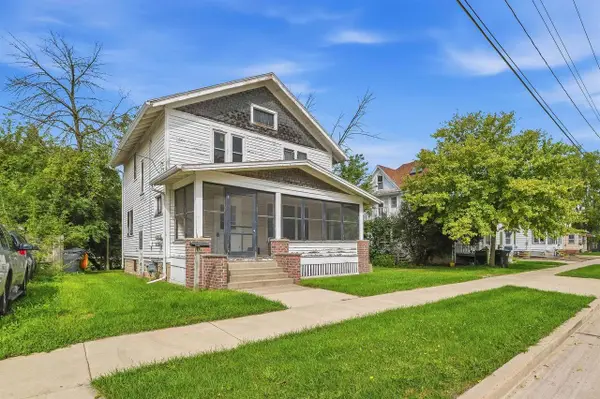 $100,000Active3 beds 1 baths1,700 sq. ft.
910 S Spring Street, Beaver Dam, WI 53916
MLS# 2033413Listed by: KLODOWSKI REAL ESTATE - New
 $349,900Active4 beds 2 baths1,600 sq. ft.
N8016 Hubert DRIVE, Beaver Dam, WI 53916
MLS# 1981820Listed by: ETHOS REALTY - New
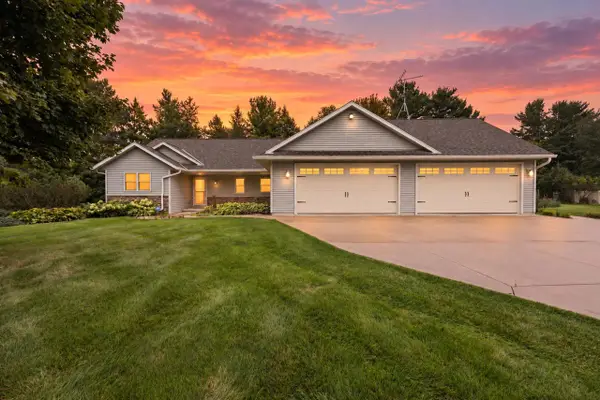 $499,900Active3 beds 3 baths2,979 sq. ft.
N8470 Lola Court, Beaver Dam, WI 53916
MLS# 2033207Listed by: BELL REAL ESTATE - New
 $394,900Active3 beds 3 baths1,974 sq. ft.
N8524 HICKORY ROAD, Beaver Dam, WI 53916
MLS# 50333014Listed by: ZELLNER REAL ESTATE - New
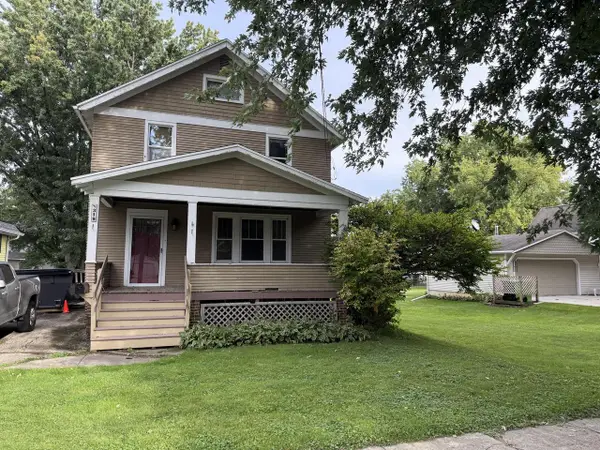 $159,900Active3 beds 2 baths1,352 sq. ft.
319 York STREET, Beaver Dam, WI 53916
MLS# 1981509Listed by: ROCKMOR REALTORS, LLC - New
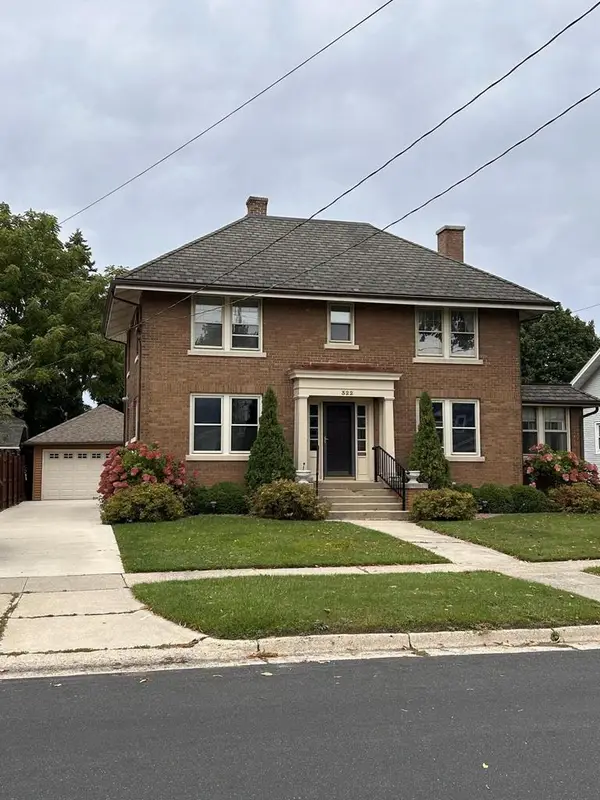 $349,900Active4 beds 2 baths2,800 sq. ft.
322 W 3rd STREET, Beaver Dam, WI 53916
MLS# 1981422Listed by: WIBROKER REALTY - New
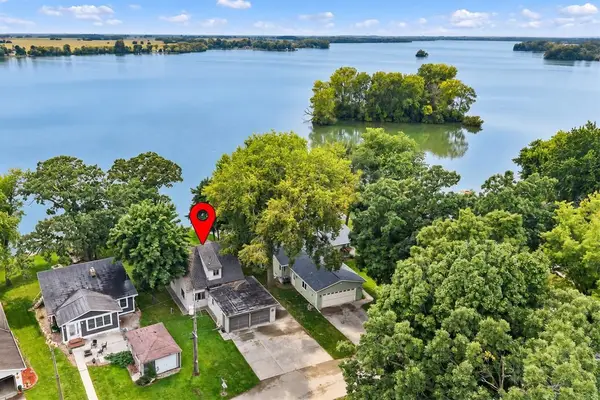 $389,900Active2 beds 2 baths1,520 sq. ft.
N8587 Sunset Beach Road, Beaver Dam, WI 53916
MLS# 2033014Listed by: COLDWELL BANKER REAL ESTATE GROUP 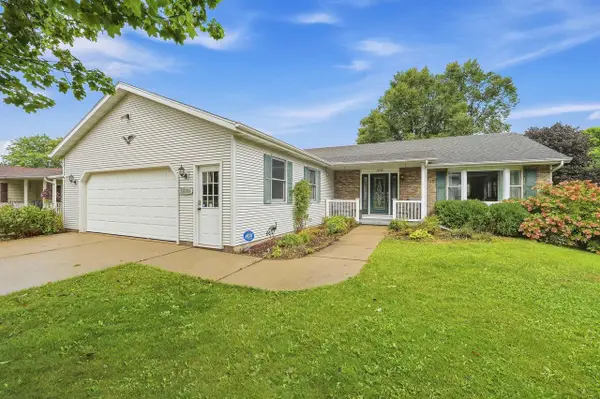 $430,000Active4 beds 3 baths2,304 sq. ft.
1030 S Georgetown Terrace, Beaver Dam, WI 53916
MLS# 2032855Listed by: BUDDE REALTY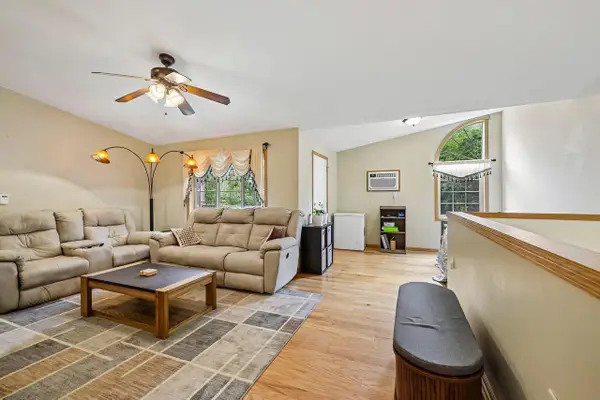 $228,000Active2 beds 2 baths1,192 sq. ft.
347 Starkweather Drive, Beaver Dam, WI 53916
MLS# 2032772Listed by: COMPASS REAL ESTATE WISCONSIN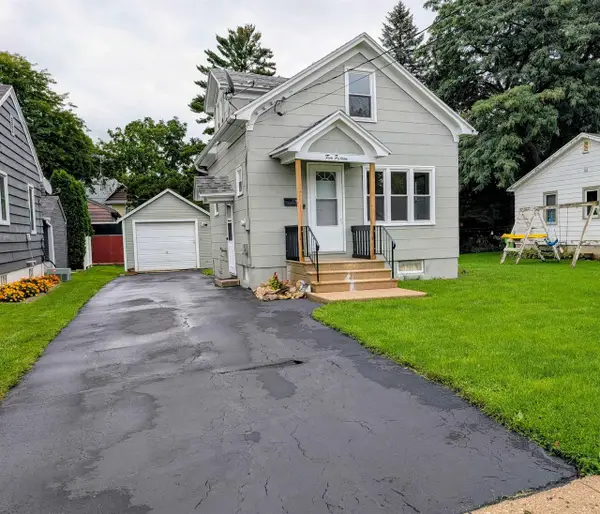 $208,500Active2 beds 1 baths594 sq. ft.
215 Wayland Street, Beaver Dam, WI 53916
MLS# 2032783Listed by: VANDEZANDE REAL ESTATE LLC


Protect your home and budget from life's surprises with an Assurant Home Warranty, backed by a partner that supports you through every step of homeownership. Explore Plans.
© 2023 - 2026 ERA Franchise Systems LLC. All rights reserved. ERA Franchise Systems LLC fully supports the principles of the Fair Housing Act and the Equal Opportunity Act. ERA, ERA Real Estate powered, and their respective logos are registered service marks of ERA Franchise Systems LLC. Each office is independently owned and operated.