
9158 Hwy 81, Beetown, WI 53804
Local realty services provided by:ERA MyPro Realty
Listed by: hannah haas
Office: wisconsin.properties realty, llc.
MLS#:2030585
Source:Metro MLS
9158 Hwy 81,Beetown, WI 53804
$209,700
- 4 Beds
- 2 Baths
- 1,562 sq. ft.
- Single family
- Pending
Price summary
- Price:$209,700
- Price per sq. ft.:$134.25
About this home
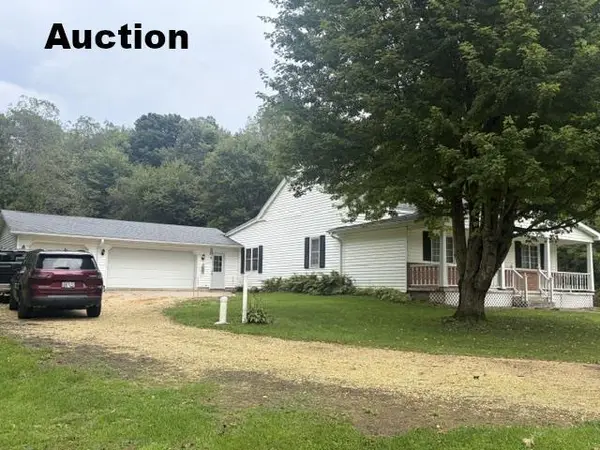
Offered below assessed value! After being loved for over 50 years, this home is ready for its new owners with room to grow! This four bedroom, 2 bathroom ranch home sits on just under an acre with mature trees and 2 garden sheds. Everything is on one level for easy access, including a master suite and flex room. Recent updates include ewer vinyl windows throughout the first floor, the front accessible ramp is two years old, and newer kitchen appliances. The poured concrete basement can be finished off to add to the square footage and more living room. Don't miss out on the opportunity to own a little land, set up your showing soon! Selling as-is.Includes parcels 002-00439-0000 and 002-00437-0000
Contact an agent
Home facts
- Year built:1968
- Listing ID #:2030585
- Added:51 day(s) ago
- Updated:September 24, 2026 at 04:25 PM
Rooms and interior
- Bedrooms:4
- Total bathrooms:2
- Full bathrooms:2
- Dining Description:On Main Level
- Bathrooms Description:Master Bedroom Bath, Master Bedroom Bath: Full, Master Bedroom Bath: Walk-In Shower
- Kitchen Description:Dishwasher, Microwave, On Main Level, Refrigerator
- Bedroom Description:Master Bedroom On Main Level
- Basement Description:Full
- Living area:1,562 sq. ft.
Heating and cooling
- Cooling:Central Air, Forced Air
- Heating:Electric, Forced Air, LP Gas
Structure and exterior
- Year built:1968
- Building area:1,562 sq. ft.
- Lot area:0.95 Acres
- Lot Features:Horse Allowed
- Architectural Style:Ranch
- Construction Materials:Vinyl
- Foundation Description:Poured Concrete
- Levels:1 Story
Schools
- High school:Lancaster
- Middle school:Lancaster
- Elementary school:Winskill
Utilities
- Water:Well
- Sewer:Private Septic System
Finances and disclosures
- Price:$209,700
- Price per sq. ft.:$134.25
- Tax amount:$1,944 (2025)
Features and amenities
- Appliances:Dishwasher, Microwave, Refrigerator, Washer
- Laundry features:Dryer, Washer
- Amenities:High Speed Internet, High Speed Internet Available, Water Softener
Parking
- Parking description:1 Car Garage, Garage - Attached, Garage Opener Included
- Garage spaces:1
New listings near 9158 Hwy 81
- New
 $1Active3 beds 2 baths1,600 sq. ft.
8090 County U Road, Beetown, WI 53802
MLS# 2033340Listed by: TIM SLACK AUCTION & REALTY, LL  $774,000Active3 beds 2 baths1,949 sq. ft.
7469 Grant River Road, Cassville, WI 53806
MLS# 2024675Listed by: WISCONSIN.PROPERTIES REALTY, LLC $67,900Pending3.6 Acres
Lot 13 Porter Bridge Road, Lancaster, WI 53813
MLS# 2019539Listed by: WHITETAIL PROPERTIES REAL ESTATE LLC $65,900Active3.7 Acres
Lot 15 Porter Bridge Rd, Lancaster, WI 53813
MLS# 2018372Listed by: WISCONSIN.PROPERTIES REALTY, LLC $265,000Pending3 beds 2 baths1,600 sq. ft.
7551 Slabtown Road, Lancaster, WI 53813
MLS# 2005843Listed by: TIM SLACK AUCTION & REALTY, LLC-LANCASTER $460,000Pending5 beds 3 baths4,307 sq. ft.
7773 Porter Hill Road, Lancaster, WI 53813
MLS# 2005402Listed by: TIM SLACK AUCTION & REALTY, LLC $114,900Active9 Acres
Approx 9 acres Highway 35/61, Bloomington, WI 53804
MLS# 1997182Listed by: JON MILES REAL ESTATE


Protect your home and budget from life's surprises with an Assurant Home Warranty, backed by a partner that supports you through every step of homeownership. Explore Plans.
© 2023 - 2026 ERA Franchise Systems LLC. All rights reserved. ERA Franchise Systems LLC fully supports the principles of the Fair Housing Act and the Equal Opportunity Act. ERA, ERA Real Estate powered, and their respective logos are registered service marks of ERA Franchise Systems LLC. Each office is independently owned and operated.