
669 Main STREET, Belgium, WI 53004
Local realty services provided by:ERA MyPro Realty
Listed by: scott hollrith
Office: hollrith realty, inc
MLS#:1982233
Source:Metro MLS
669 Main STREET,Belgium, WI 53004
$295,000
- 3 Beds
- 1 Baths
- 1,536 sq. ft.
- Single family
- Active
Price summary
- Price:$295,000
- Price per sq. ft.:$192.06
About this home
Cassic Cape Cod--3bdrm 1 bath--country kitchen--formal dining rm with wide crown molding--built in window seats--large family room features built-in book case-crown molding-wood floors thruout 1st floor--2 good size 1st floor bedrooms--nice bathroom with sot-upstairsthere is a great loft area complete with skylights-study nook---and recessed lighting--master bedroom--and lots of closet space-seller had drain tile installed in basement and added a back up sump pump--spacious rear deck big 30x24 garage--and a big back yard--still some things that can be updated--bring your ideas great price in a growing community!!!
Contact an agent
Home facts
- Year built:1928
- Listing ID #:1982233
- Added:9 day(s) ago
- Updated:September 26, 2026 at 01:36 PM
Rooms and interior
- Bedrooms:3
- Total bathrooms:1
- Full bathrooms:1
- Flooring:Wood Floors
- Dining Description:On Main Level
- Bathrooms Description:Shower Over Tub
- Kitchen Description:On Main Level, Oven, Range, Refrigerator
- Bedroom Description:Master Bedroom On Upper Level
- Basement Description:Full, Sump Pump
- Living area:1,536 sq. ft.
Heating and cooling
- Cooling:Forced Air
- Heating:Forced Air, Natural Gas
Structure and exterior
- Year built:1928
- Building area:1,536 sq. ft.
- Lot area:0.28 Acres
- Architectural Style:Cape Cod
- Construction Materials:Aluminum Trim, Vinyl
- Exterior Features:Deck
- Foundation Description:Poured Concrete
- Levels:2 Story
Schools
- High school:Cedar Grove-Belgium
- Middle school:Cedar Grove-Belgium
- Elementary school:Cedar Grove-Belgium
Utilities
- Water:Municipal Water
- Sewer:Municipal Sewer
Finances and disclosures
- Price:$295,000
- Price per sq. ft.:$192.06
- Tax amount:$3,193 (2025)
Features and amenities
- Appliances:Oven, Range, Refrigerator
- Amenities:Cable/Satellite Available, Skylight(s)
Parking
- Parking description:1 Space, 2 Car Garage, Garage - Detached, Garage Opener Included
- Garage spaces:2
New listings near 669 Main STREET
- New
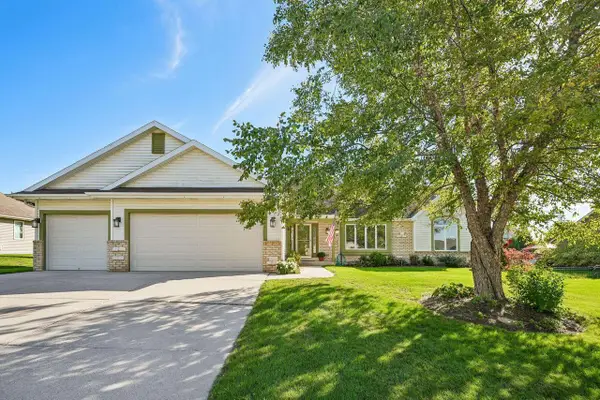 $469,500Active3 beds 2 baths1,624 sq. ft.
281 Louvain LANE, Belgium, WI 53004
MLS# 1982152Listed by: MAHLER SOTHEBY'S INTERNATIONAL REALTY 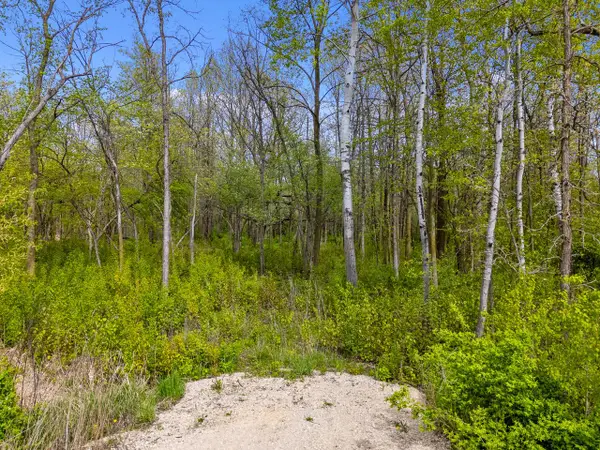 $86,000Active1 Acres
Lt0 COUNTY ROAD B, Belgium, WI 53004
MLS# 1981169Listed by: FIRST WEBER INC- WEST BEND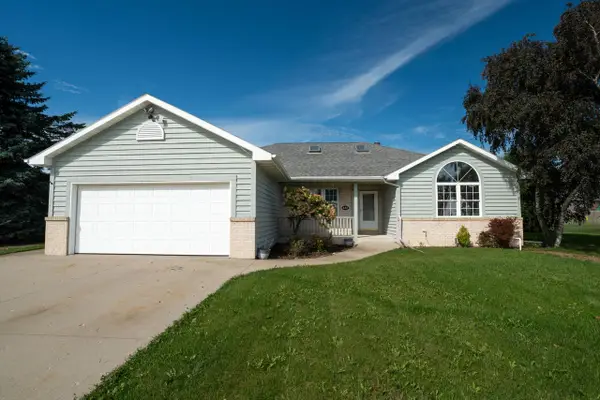 $385,000Pending3 beds 2 baths1,682 sq. ft.
432 Hickory STREET, Belgium, WI 53004
MLS# 1980634Listed by: LANNON STONE REALTY LLC $335,000Pending3 beds 2 baths1,745 sq. ft.
225 Heritage STREET, Belgium, WI 53004
MLS# 1980284Listed by: REALTY EXECUTIVES INTEGRITY BROOKFIELD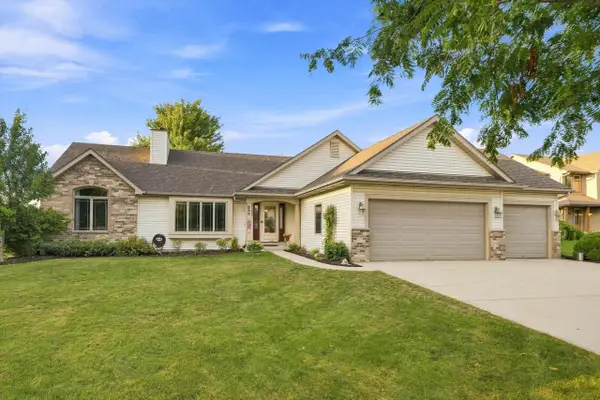 $479,900Active3 beds 2 baths1,589 sq. ft.
258 Bastogne COURT, Belgium, WI 53004
MLS# 1979289Listed by: RE/MAX UNITED - PORT WASHINGTON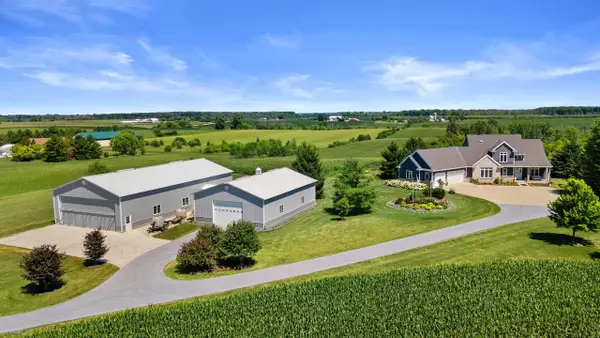 $2,500,000Active3 beds 3 baths4,300 sq. ft.
5102 Six Mile ROAD, Belgium, WI 53004
MLS# 1974670Listed by: BERKSHIRE HATHAWAY HOMESERVICES SOPHIA BARRY REALTY GROUP $494,990Active3 beds 2 baths1,733 sq. ft.
961 Horseshoe COURT, Belgium, WI 53004
MLS# 1946651Listed by: HOLLRITH REALTY, INC $499,990Pending3 beds 2 baths1,809 sq. ft.
962 Horseshoe COURT, Belgium, WI 53004
MLS# 1946656Listed by: HOLLRITH REALTY, INC


Protect your home and budget from life's surprises with an Assurant Home Warranty, backed by a partner that supports you through every step of homeownership. Explore Plans.
© 2023 - 2026 ERA Franchise Systems LLC. All rights reserved. ERA Franchise Systems LLC fully supports the principles of the Fair Housing Act and the Equal Opportunity Act. ERA, ERA Real Estate powered, and their respective logos are registered service marks of ERA Franchise Systems LLC. Each office is independently owned and operated.