
967 Log Cabin LANE, Belgium, WI 53004
Local realty services provided by:ERA MyPro Realty
Listed by: wendy manzke
Office: shorewest realtors, inc.
MLS#:1966759
Source:Metro MLS
967 Log Cabin LANE,Belgium, WI 53004
$474,900
- 3 Beds
- 3 Baths
- - sq. ft.
- Single family
- Sold
Sorry, we are unable to map this address
Price summary
- Price:$474,900
About this home
Pristine and beautifully maintained ranch featuring an open floor plan filled with natural light! South-facing backyard enhances the bright and airy living spaces, highlighted by vaulted ceilings and a seamless flow between the kitchen and great room--perfect for everyday living and entertaining. Stunning kitchen offers a center island, granite countertops, and a tasteful backsplash. Spacious split-bedroom design includes a luxurious primary suite with a large walk-in closet and private bath. Beautifully finished lower level provides exceptional additional living space with a family room, recreation area, bar, half bath, and abundant storage. Step outside to your private backyard retreat featuring lush landscaping, a patio, and a relaxing hot tub. This move-in-ready home shows like a dream
Contact an agent
Home facts
- Year built:2010
- Subdivision & Development:Heritage Park
- Listing ID #:1966759
- Added:70 day(s) ago
- Updated:August 20, 2026 at 06:58 AM
Rooms and interior
- Bedrooms:3
- Total bathrooms:3
- Full bathrooms:3
- Bathrooms Description:Master Bedroom Bath, Master Bedroom Bath: Walk-In Shower, Shower Over Tub
- Kitchen Description:Dishwasher, Freezer, Microwave, On Main Level, Oven, Range, Refrigerator
- Bedroom Description:Master Bedroom On Main Level, Walk-In Closet(s)
- Basement Description:Finished, Full, Sump Pump
Heating and cooling
- Cooling:Central Air, Forced Air
- Heating:Forced Air, Natural Gas
Structure and exterior
- Year built:2010
- Architectural Style:Ranch
- Construction Materials:Brick, Brick/Stone, Vinyl
- Exterior Features:Patio
- Foundation Description:Poured Concrete
- Levels:1 Story
Schools
- High school:Cedar Grove-Belgium
- Middle school:Cedar Grove-Belgium
- Elementary school:Cedar Grove-Belgium
Utilities
- Water:Municipal Water
- Sewer:Municipal Sewer
Finances and disclosures
- Price:$474,900
- Tax amount:$5,255 (2025)
Features and amenities
- Appliances:Dishwasher, Microwave, Oven, Range, Refrigerator, Washer
- Laundry features:Washer
- Amenities:Cathedral/Vaulted Ceiling, Pantry, Water Softener
Parking
- Parking description:2 Car Garage, Garage - Attached, Garage Opener Included
- Garage spaces:2
New listings near 967 Log Cabin LANE
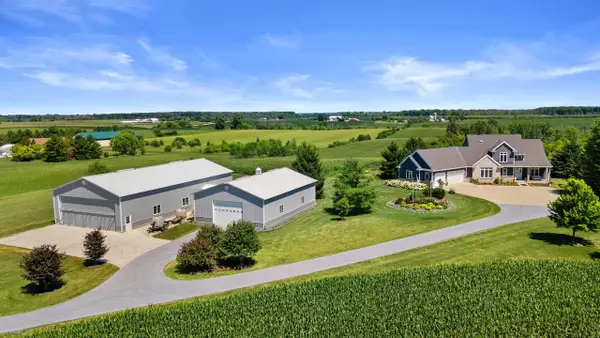 $2,500,000Active3 beds 3 baths4,300 sq. ft.
5102 Six Mile ROAD, Belgium, WI 53004
MLS# 1974670Listed by: BERKSHIRE HATHAWAY HOMESERVICES SOPHIA BARRY REALTY GROUP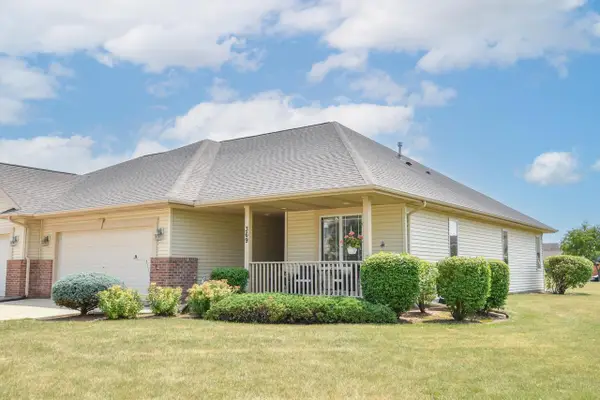 $299,000Pending2 beds 2 baths1,444 sq. ft.
369 N Redding CIRCLE, Belgium, WI 53004
MLS# 1973434Listed by: NEXT CHAPTER REAL ESTATE $519,900Active3 beds 3 baths1,638 sq. ft.
130 Luxembourg Brotherhood BOULEVARD, Belgium, WI 53004
MLS# 1972907Listed by: POWERS REALTY GROUP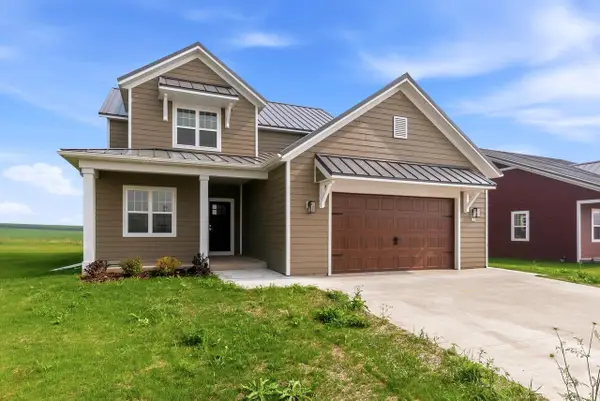 $599,900Active4 beds 3 baths2,256 sq. ft.
122 Luxembourg Brotherhood BOULEVARD, Belgium, WI 53004
MLS# 1972906Listed by: POWERS REALTY GROUP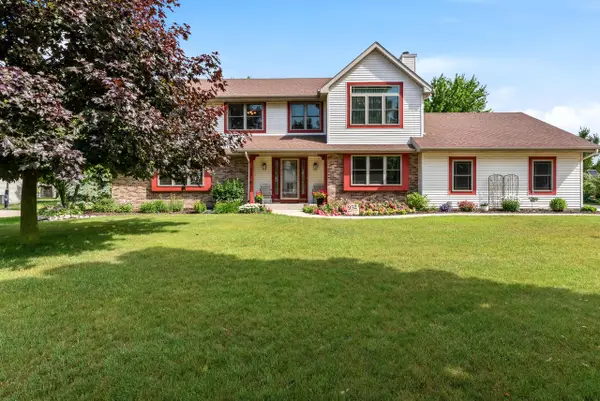 $518,900Pending4 beds 3 baths2,692 sq. ft.
952 Arlon COURT, Belgium, WI 53004
MLS# 1971370Listed by: BROOKS INVESTMENT GROUP, LLC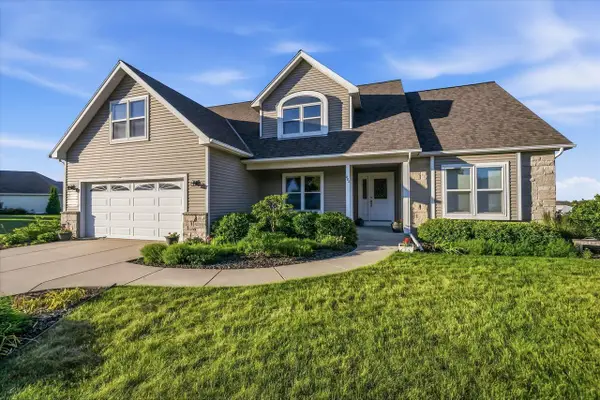 $519,900Pending3 beds 4 baths3,356 sq. ft.
272 Highland DRIVE, Belgium, WI 53004
MLS# 1969061Listed by: CHOICE REALTY, LLC $509,900Active3 beds 2 baths1,614 sq. ft.
126 Luxembourg Brotherhood BOULEVARD, Belgium, WI 53004
MLS# 1953648Listed by: POWERS REALTY GROUP $499,900Active3 beds 2 baths1,567 sq. ft.
116 Luxembourg Brotherhood BOULEVARD, Belgium, WI 53004
MLS# 1952629Listed by: POWERS REALTY GROUP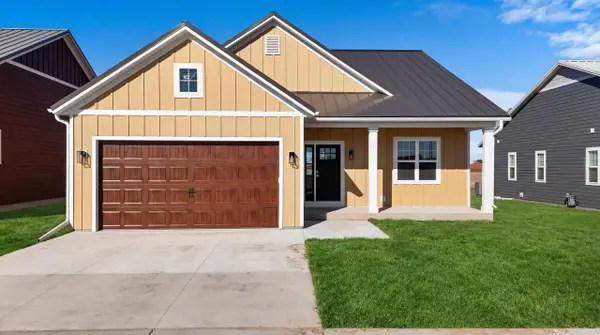 $455,900Active3 beds 2 baths1,447 sq. ft.
112 Luxembourg Brotherhood BOULEVARD, Belgium, WI 53004
MLS# 1951047Listed by: POWERS REALTY GROUP $494,990Active3 beds 2 baths1,733 sq. ft.
961 Horseshoe COURT, Belgium, WI 53004
MLS# 1946651Listed by: HOLLRITH REALTY, INC


Protect your home and budget from life's surprises with an Assurant Home Warranty, backed by a partner that supports you through every step of homeownership. Explore Plans.
© 2023 - 2026 ERA Franchise Systems LLC. All rights reserved. ERA Franchise Systems LLC fully supports the principles of the Fair Housing Act and the Equal Opportunity Act. ERA, ERA Real Estate powered, and their respective logos are registered service marks of ERA Franchise Systems LLC. Each office is independently owned and operated.