
N7795 Panorama Road, Belleville, WI 53508
Local realty services provided by:ERA MyPro Realty
Listed by: heather taylor
Office: mhb real estate
MLS#:2027304
Source:Metro MLS
N7795 Panorama Road,Belleville, WI 53508
$1,099,099
- 4 Beds
- 4 Baths
- 3,521 sq. ft.
- Single family
- Active
Price summary
- Price:$1,099,099
- Price per sq. ft.:$312.16
About this home
Escape to the peace and beauty of country living with this beautifully maintained ranch nestled on 12.77 scenic acres, offering breathtaking panoramic views and exceptional privacy. Inside, the thoughtfully designed floor plan features 2,021sqft above grade, a warm and inviting living room with a gas fireplace, a spacious kitchen with hickory cabinetry, a peninsula, and pantry, and a main-level primary suite complete with a walk-in closet and private ensuite bath. The walkout lower level adds two bedrooms, a flex room, and generous storage space. Outside, enjoy the large deck, attached 2-car garage with basement access, and a heated, insulated 30' 40' outbuilding with its own driveway. Recent exterior updates, including the roof, windows, doors, and siding, complete this move-in-ready rural retreat. See feature sheet for additional details! 2 parcels 2301401870000 (vacant lot - also listed separately) and 2301401870500 (also listed separately as single parcel w/ home and 7.57 acres).
Contact an agent
Home facts
- Year built:2000
- Listing ID #:2027304
- Added:13 day(s) ago
- Updated:July 16, 2026 at 03:47 PM
Rooms and interior
- Bedrooms:4
- Total bathrooms:4
- Full bathrooms:4
- Bathrooms Description:At least 1 Tub, Master Bedroom Bath, Master Bedroom Bath: Full, Master Bedroom Bath: Tub/No Shower, Whirlpool
- Kitchen Description:Dishwasher, Microwave, On Main Level, Range/Oven, Refrigerator
- Bedroom Description:Master Bedroom On Main Level, Walk-In Closet(s)
- Basement Description:8'+ Ceiling, Exposed, Full, Full Size Windows, Partially Finished, Sump Pump, Walk Out/Outer Door
- Living area:3,521 sq. ft.
Heating and cooling
- Cooling:Central Air, Forced Air
- Heating:Forced Air, LP Gas
Structure and exterior
- Year built:2000
- Building area:3,521 sq. ft.
- Lot area:12.77 Acres
- Architectural Style:Ranch
- Construction Materials:Stone, Vinyl
- Exterior Features:Deck, Patio
- Foundation Description:Poured Concrete
- Levels:1 Story
Schools
- High school:Belleville
- Middle school:Belleville
- Elementary school:Belleville
Utilities
- Water:Well
- Sewer:Private Septic System
Finances and disclosures
- Price:$1,099,099
- Price per sq. ft.:$312.16
- Tax amount:$8,685 (2025)
Features and amenities
- Appliances:Dishwasher, Microwave, Refrigerator, Washer
- Laundry features:Dryer, Washer
- Amenities:Cathedral/Vaulted Ceiling, Water Softener
Parking
- Parking description:2 Car Garage, Garage - Attached, Garage Opener Included
- Garage spaces:2
New listings near N7795 Panorama Road
- New
 $450,000Active3 beds 2 baths1,882 sq. ft.
527 Peerless Road, Belleville, WI 53508
MLS# 2028081Listed by: RE/MAX PREFERRED  $396,100Pending3 beds 2 baths1,580 sq. ft.
427 S Vine Street, Belleville, WI 53508
MLS# 2027941Listed by: BEST REALTY OF EDGERTON- New
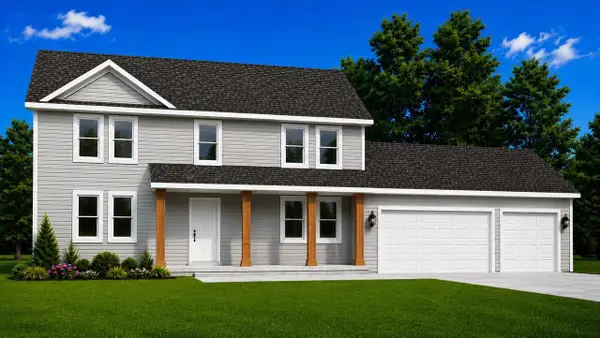 $469,900Active5 beds 3 baths2,880 sq. ft.
415 S Vine Street, Belleville, WI 53508
MLS# 2027939Listed by: BEST REALTY OF EDGERTON - New
 $445,000Active3 beds 2 baths1,784 sq. ft.
801 Margarets Way, Belleville, WI 53508
MLS# 2027672Listed by: NEXTHOME PRIORITY REAL ESTATE 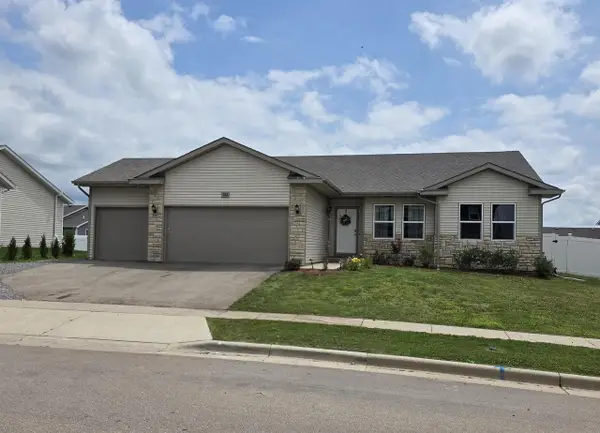 $499,000Pending4 beds 3 baths3,090 sq. ft.
922 Margarets Way, Belleville, WI 53508
MLS# 2027797Listed by: PREFERRED REALTY GROUP- New
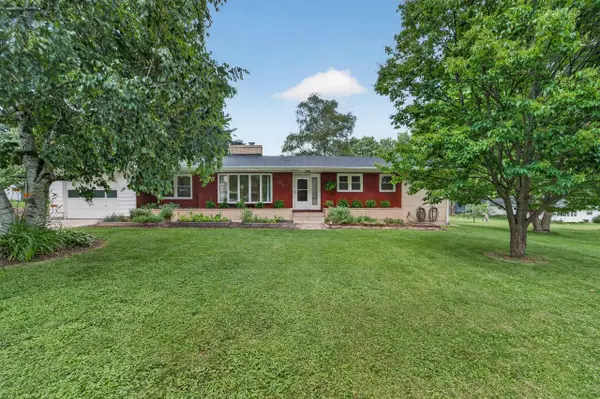 $399,000Active3 beds 2 baths2,630 sq. ft.
615 Village Drive, Belleville, WI 53508
MLS# 2027558Listed by: MHB REAL ESTATE 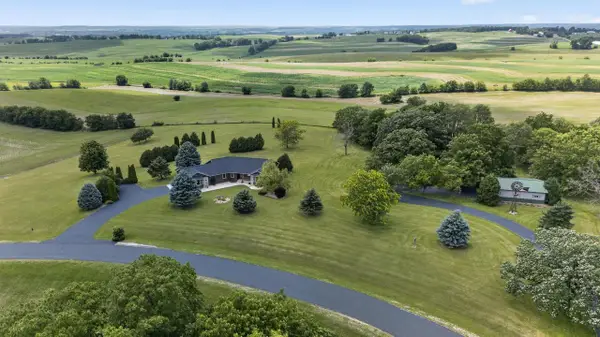 $849,900Active4 beds 4 baths3,521 sq. ft.
N7795 Panorama Road, Belleville, WI 53508
MLS# 2027303Listed by: MHB REAL ESTATE $314,900Active5.2 Acres
N7795 Panorama Road, Belleville, WI 53508
MLS# 2027305Listed by: MHB REAL ESTATE $319,900Pending3 beds 1 baths1,244 sq. ft.
119 East Avenue, Belleville, WI 53508
MLS# 2026449Listed by: EXP REALTY, LLC


Protect your home and budget from life's surprises with an Assurant Home Warranty, backed by a partner that supports you through every step of homeownership. Explore Plans.
© 2023 - 2026 ERA Franchise Systems LLC. All rights reserved. ERA Franchise Systems LLC fully supports the principles of the Fair Housing Act and the Equal Opportunity Act. ERA, ERA Real Estate powered, and their respective logos are registered service marks of ERA Franchise Systems LLC. Each office is independently owned and operated.