
664 Carlyle Drive, Belmont, WI 53510
Local realty services provided by:ERA MyPro Realty
Listed by: henry gobel
Office: smart start homes llc.
MLS#:2027113
Source:Metro MLS
664 Carlyle Drive,Belmont, WI 53510
$379,111
- 3 Beds
- 2 Baths
- 1,300 sq. ft.
- Single family
- Active
Price summary
- Price:$379,111
- Price per sq. ft.:$291.62
About this home
Move into a brand-new home this fall! October completion in Belmont's Liberty Ridge. Smart Start Homes: For those who appreciate Smarter Design. The popular Walker plan offers 1,300 sq ft that lives larger than expected, featuring a private primary suite, split-bedroom layout, open kitchen with island seating, first-floor laundry, and attached garage. The bright walk-out lower level provides excellent natural light, storage, and future finishing potential. Situated on a spacious .29-acre lot. Efficient heat pump system provides heating and cooling with no gas in the home?designed for safety, health, and energy savings. RWC Builder Warranty included. Floor plan design is copyright protected, and unauthorized use or modification is prohibited. Seller is the licensed listing broker.
Contact an agent
Home facts
- Year built:2026
- Subdivision & Development:Liberty Ridge
- Listing ID #:2027113
- Added:95 day(s) ago
- Updated:October 06, 2026 at 03:55 PM
Rooms and interior
- Bedrooms:3
- Total bathrooms:2
- Full bathrooms:2
- Bathrooms Description:At least 1 Tub, Master Bedroom Bath, Master Bedroom Bath: Full, Master Bedroom Bath: Tub/Shower Combo
- Kitchen Description:Dishwasher, Disposal, Microwave, On Main Level, Range/Oven, Refrigerator
- Bedroom Description:Master Bedroom On Main Level, Walk-In Closet(s)
- Basement Description:Full, Sump Pump, Walk Out/Outer Door
- Living area:1,300 sq. ft.
Heating and cooling
- Cooling:Central Air, Forced Air
- Heating:Forced Air, Heat Pump
Structure and exterior
- Year built:2026
- Building area:1,300 sq. ft.
- Lot area:0.28 Acres
- Architectural Style:Ranch
- Construction Materials:Stone, Vinyl
- Exterior Features:Deck
- Foundation Description:Poured Concrete
- Levels:1 Story
Schools
- High school:Belmont
- Middle school:Belmont
- Elementary school:Belmont
Utilities
- Water:Municipal Water
- Sewer:Municipal Sewer
Finances and disclosures
- Price:$379,111
- Price per sq. ft.:$291.62
Features and amenities
- Appliances:Dishwasher, Disposal, Microwave, Refrigerator, Washer
- Laundry features:Dryer, Washer
- Amenities:Water Softener
Parking
- Parking description:3 Car Garage, Garage - Attached, Garage Opener Included
- Garage spaces:2
New listings near 664 Carlyle Drive
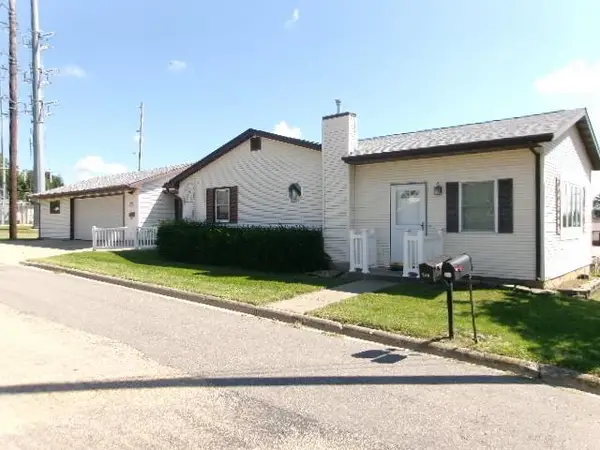 $299,900Active3 beds 2 baths2,348 sq. ft.
348 Walnut Street, Belmont, WI 53510
MLS# 2030654Listed by: PLATTEVILLE REALTY LLC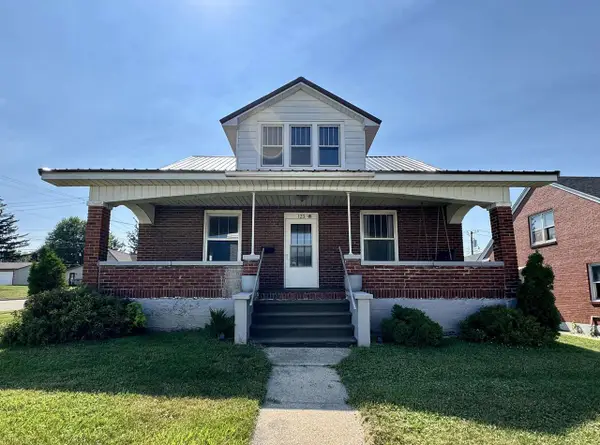 $200,000Pending4 beds 2 baths2,154 sq. ft.
123 S Mound Avenue, Belmont, WI 53510
MLS# 2028306Listed by: 1ST ADVANTAGE REAL ESTATE $329,900Pending3 beds 3 baths2,752 sq. ft.
225 N Penn Street, Belmont, WI 53510
MLS# 2026070Listed by: RE/MAX PREFERRED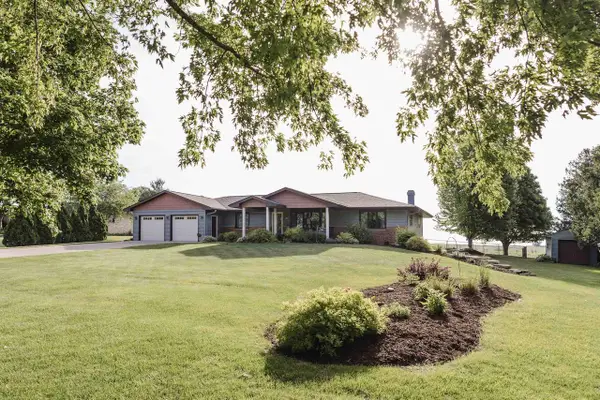 $474,900Pending4 beds 3 baths2,800 sq. ft.
17150 Liberty Road, Belmont, WI 53510
MLS# 2023988Listed by: RE/MAX PREFERRED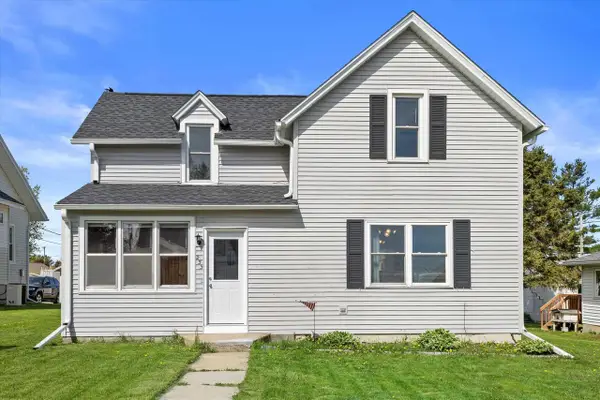 $209,000Active3 beds 1 baths1,387 sq. ft.
233 Highland Street, Belmont, WI 53510
MLS# 2022652Listed by: REAL BROKER LLC $219,900Pending3 beds 2 baths1,188 sq. ft.
325 Hazel Street, Belmont, WI 53510
MLS# 2022266Listed by: LORI DROESSLER REAL ESTATE, IN $259,900Pending4 beds 2 baths2,006 sq. ft.
232 Mound Avenue, Belmont, WI 53510
MLS# 2022051Listed by: RESTAINO & ASSOCIATES $275,000Pending3 beds 2 baths1,536 sq. ft.
228 N Penn Street, Belmont, WI 53510
MLS# 2019221Listed by: POTTERTON RULE REAL ESTATE LLC $264,900Pending3 beds 2 baths1,636 sq. ft.
218 Walnut Street, Belmont, WI 53810
MLS# 2018756Listed by: RE/MAX ADVANTAGE REALTY


Protect your home and budget from life's surprises with an Assurant Home Warranty, backed by a partner that supports you through every step of homeownership. Explore Plans.
© 2023 - 2026 ERA Franchise Systems LLC. All rights reserved. ERA Franchise Systems LLC fully supports the principles of the Fair Housing Act and the Equal Opportunity Act. ERA, ERA Real Estate powered, and their respective logos are registered service marks of ERA Franchise Systems LLC. Each office is independently owned and operated.