
1527 Highland Avenue, Beloit, WI 53511
Local realty services provided by:ERA MyPro Realty
Listed by: naomi wescott, amy rusch
Office: century 21 affiliated
MLS#:2031383
Source:Metro MLS
1527 Highland Avenue,Beloit, WI 53511
$220,000
- 4 Beds
- 2 Baths
- 2,259 sq. ft.
- Single family
- Pending
Price summary
- Price:$220,000
- Price per sq. ft.:$97.39
About this home
Charm, character, and pride of ownership come together in this well-maintained 4-bedroom, 2-bath Cape Cod on Beloit?s west side. The home offers a warm and inviting feel throughout, with a functional layout, spacious living areas, and a bright sunroom that adds even more usable space. The finished lower level features a large rec room with a bar, giving the home plenty of additional room to spread out, along with a dedicated workshop and additional storage. Outside, the fully fenced backyard offers a private and spacious setting, while the attached 1-car garage adds everyday convenience. With its classic Cape Cod character and generous living space, this home is a wonderful blend of comfort and functionality.
Contact an agent
Home facts
- Year built:1953
- Listing ID #:2031383
- Added:55 day(s) ago
- Updated:October 06, 2026 at 03:55 PM
Rooms and interior
- Bedrooms:4
- Total bathrooms:2
- Full bathrooms:2
- Dining Description:On Main Level
- Bathrooms Description:No Master Bedroom Bath
- Kitchen Description:Dishwasher, Disposal, On Main Level, Refrigerator
- Bedroom Description:Master Bedroom On Main Level
- Basement Description:Finished, Full
- Living area:2,259 sq. ft.
Heating and cooling
- Cooling:Forced Air
- Heating:Forced Air, Natural Gas
Structure and exterior
- Year built:1953
- Building area:2,259 sq. ft.
- Lot area:0.21 Acres
- Architectural Style:Cape Cod
- Construction Materials:Aluminum/Steel, Vinyl
- Levels:1.5 Story
Schools
- High school:Memorial
- Middle school:Black Hawk
- Elementary school:Gaston
Utilities
- Water:Municipal Water
Finances and disclosures
- Price:$220,000
- Price per sq. ft.:$97.39
- Tax amount:$3,380 (2025)
Features and amenities
- Appliances:Dishwasher, Disposal, Refrigerator
Parking
- Parking description:Garage - Attached
- Garage spaces:1
New listings near 1527 Highland Avenue
- New
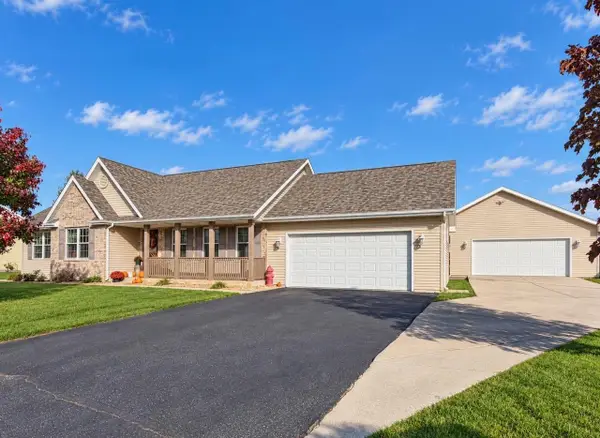 $434,900Active3 beds 3 baths2,341 sq. ft.
1011 E Whippoorwill Way, Beloit, WI 53511
MLS# 2035019Listed by: RETHINK REALTY - New
 $214,900Active3 beds 2 baths600 sq. ft.
1365 Townline Avenue, Beloit, WI 53511
MLS# 2035049Listed by: GAMBINO REALTORS - New
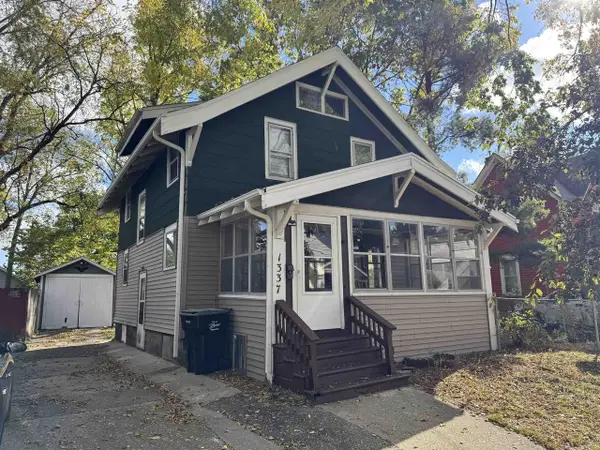 $149,900Active3 beds 1 baths1,099 sq. ft.
1337 Nelson Avenue, Beloit, WI 53511
MLS# 2034924Listed by: EXIT REALTY HGM - New
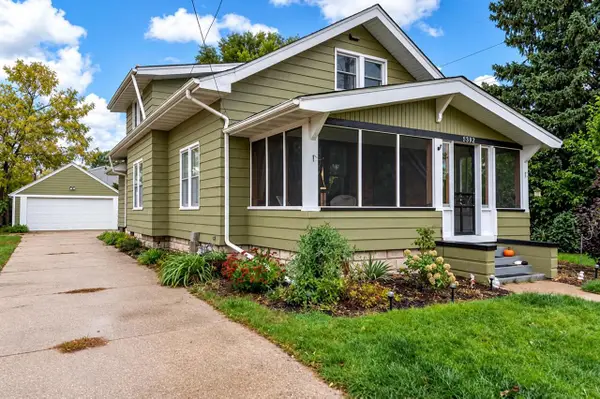 $229,900Active3 beds 2 baths1,658 sq. ft.
1509 Liberty Avenue, Beloit, WI 53511
MLS# 2034946Listed by: KELLER WILLIAMS REALTY SIGNATURE - New
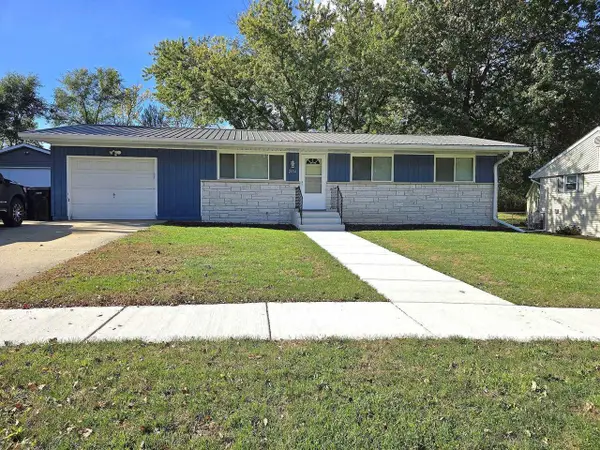 $249,900Active3 beds 1 baths1,310 sq. ft.
2054 Linway Drive, Beloit, WI 53511
MLS# 2034959Listed by: CENTURY 21 AFFILIATED - New
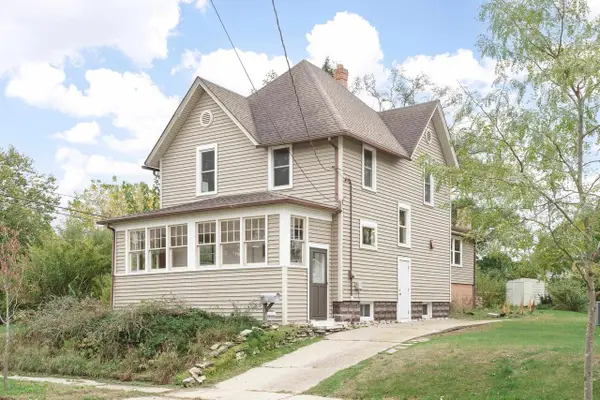 $175,000Active4 beds 2 baths1,920 sq. ft.
702 Vernon Avenue, Beloit, WI 53511
MLS# 2034980Listed by: REALTY EXECUTIVES PREMIER 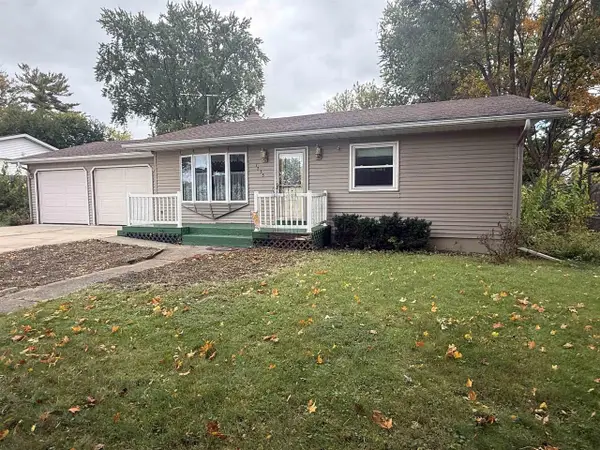 $184,900Pending2 beds 1 baths1,285 sq. ft.
1755 Mary Street, Beloit, WI 53511
MLS# 2034872Listed by: CENTURY 21 AFFILIATED- New
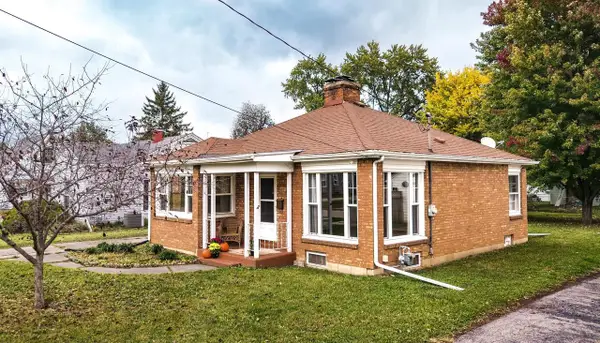 $175,000Active2 beds 1 baths950 sq. ft.
947 Johnson Street, Beloit, WI 53511
MLS# 2034881Listed by: EXIT REALTY HGM - New
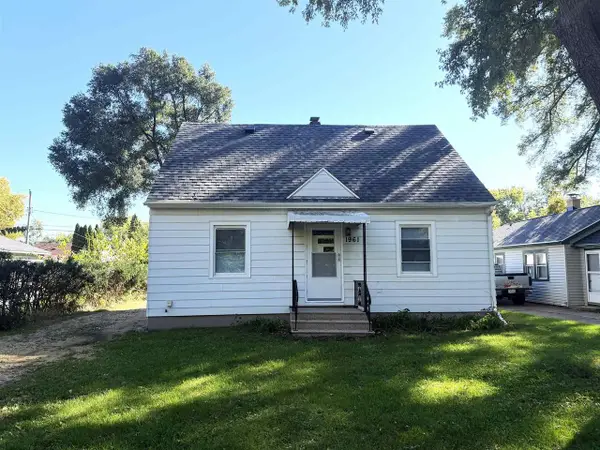 $224,900Active3 beds 3 baths1,365 sq. ft.
1961 S Glen Avenue, Beloit, WI 53511
MLS# 2034840Listed by: CENTURY 21 AFFILIATED 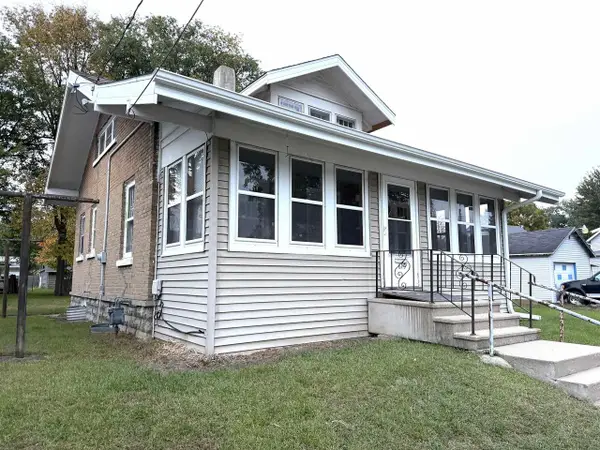 $119,900Pending3 beds 1 baths1,131 sq. ft.
619 Middle Street, Beloit, WI 53511
MLS# 2034665Listed by: CENTURY 21 AFFILIATED


Protect your home and budget from life's surprises with an Assurant Home Warranty, backed by a partner that supports you through every step of homeownership. Explore Plans.
© 2023 - 2026 ERA Franchise Systems LLC. All rights reserved. ERA Franchise Systems LLC fully supports the principles of the Fair Housing Act and the Equal Opportunity Act. ERA, ERA Real Estate powered, and their respective logos are registered service marks of ERA Franchise Systems LLC. Each office is independently owned and operated.