
1538 Vernon Avenue, Beloit, WI 53511
Local realty services provided by:ERA MyPro Realty
Listed by: holly nehls
Office: century 21 affiliated
MLS#:2029027
Source:Metro MLS
Price summary
- Price:$164,900
- Price per sq. ft.:$116.13
About this home
Comfort & charm come together in this inviting 2-bedroom, 1-bath ranch offering 1,420 square feet of living space. From the moment you step inside, you'll appreciate the ease of single-level living with first-floor laundry and a thoughtful floor plan that includes both a dining room and a bright, welcoming sunroom‹”perfect for enjoying your morning coffee, reading a good book, or simply relaxing year-round. Recent updates include new flooring in the bedrooms and dining room, adding a fresh touch while maintaining the home's warm and inviting feel. Outside, the fenced backyard offers plenty of space for pets, gardening, entertaining, or simply unwinding in your own private outdoor retreat. A 1-car garage provides additional storage and convenience, while the newer roof offers added peace of mind.
Contact an agent
Home facts
- Year built:1952
- Listing ID #:2029027
- Added:70 day(s) ago
- Updated:October 07, 2026 at 04:04 PM
Rooms and interior
- Bedrooms:2
- Total bathrooms:1
- Full bathrooms:1
- Dining Description:On Main Level
- Bathrooms Description:No Master Bedroom Bath
- Kitchen Description:On Main Level, Range/Oven, Refrigerator
- Bedroom Description:Master Bedroom On Main Level
- Living area:1,420 sq. ft.
Heating and cooling
- Heating:Natural Gas
Structure and exterior
- Year built:1952
- Building area:1,420 sq. ft.
- Lot area:0.19 Acres
- Architectural Style:Ranch
- Construction Materials:Wood
- Exterior Features:Fenced Yard
- Levels:1 Story
Schools
- High school:Memorial
- Middle school:Call School District
- Elementary school:Call School District
Utilities
- Water:Municipal Water
- Sewer:Municipal Sewer
Finances and disclosures
- Price:$164,900
- Price per sq. ft.:$116.13
- Tax amount:$2,512 (2025)
Features and amenities
- Appliances:Refrigerator, Window A/C
Parking
- Parking description:1 Car Garage, Garage - Attached
- Garage spaces:1
New listings near 1538 Vernon Avenue
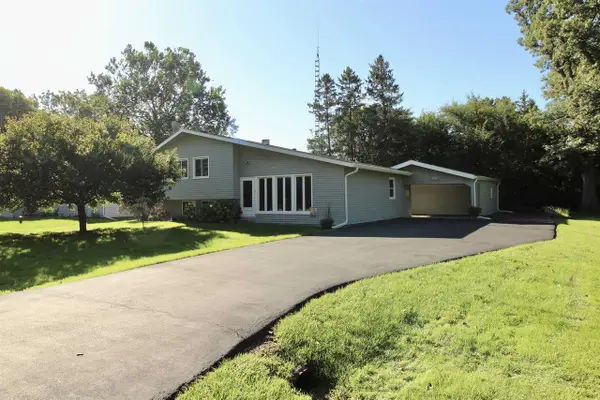 $234,900Pending3 beds 1 baths1,372 sq. ft.
434 E Woodland Drive, Beloit, WI 53511
MLS# 2033373Listed by: CENTURY 21 AFFILIATED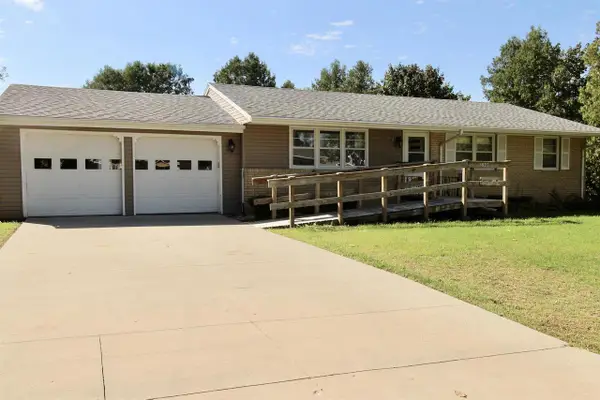 $225,000Pending3 beds 2 baths1,144 sq. ft.
2288 Staborn Drive, Beloit, WI 53511
MLS# 2033415Listed by: CENTURY 21 AFFILIATED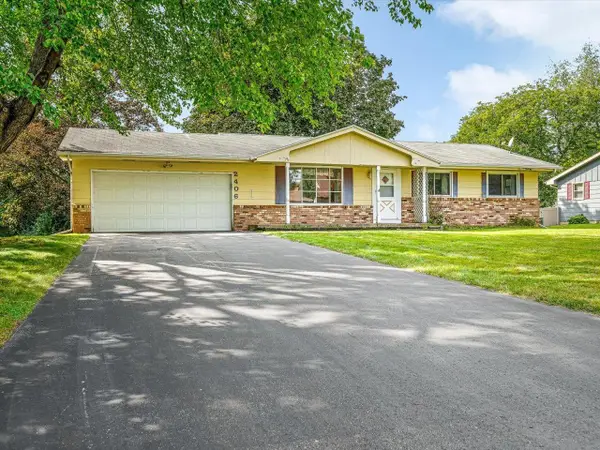 $199,900Pending3 beds 2 baths1,620 sq. ft.
2406 Skyline Drive, Beloit, WI 53511
MLS# 2033434Listed by: RETHINK REALTY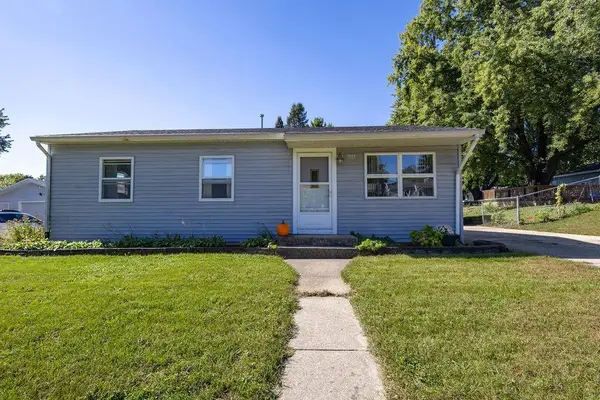 $199,900Pending3 beds 1 baths925 sq. ft.
2042 Christilla Drive, Beloit, WI 53511
MLS# 2033614Listed by: RETHINK REALTY- New
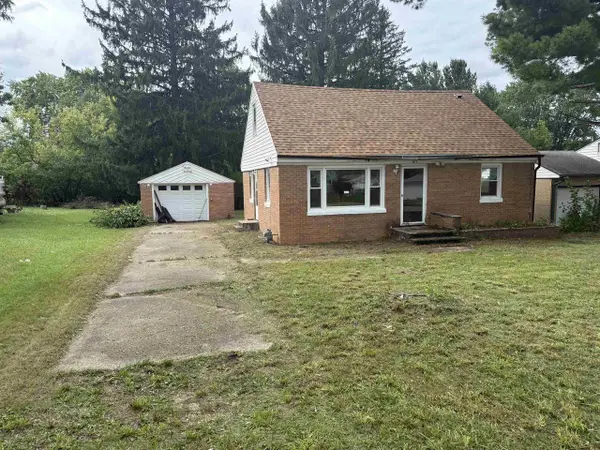 $140,000Active3 beds 1 baths1,248 sq. ft.
2022 Harrison Avenue, Beloit, WI 53511
MLS# 2033339Listed by: CENTURY 21 AFFILIATED - New
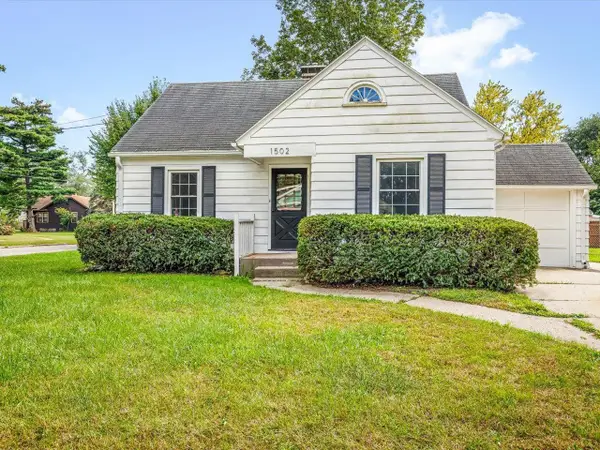 $179,900Active3 beds 1 baths1,342 sq. ft.
1502 Portland Avenue, Beloit, WI 53511
MLS# 2033460Listed by: RETHINK REALTY - New
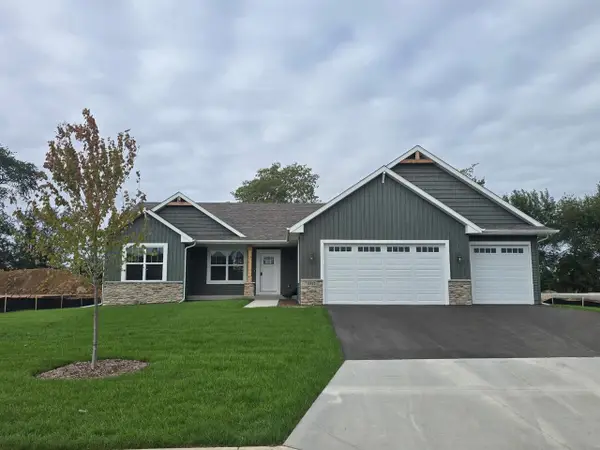 $438,585Active3 beds 3 baths1,870 sq. ft.
1542 HAWKS PASS, Beloit, WI 53511
MLS# 2033515Listed by: DICKERSON & NIEMAN, REALTORS - New
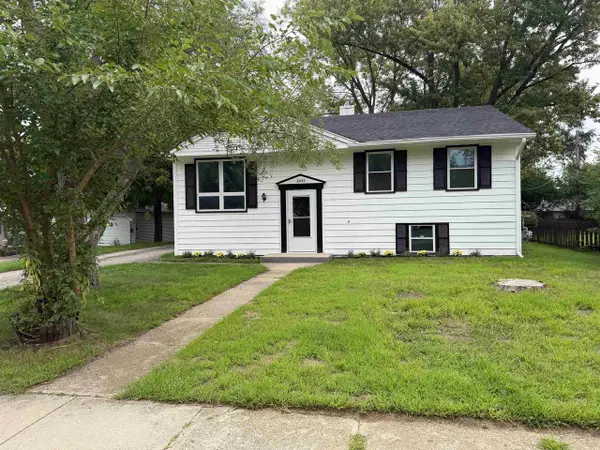 $279,900Active4 beds 2 baths1,700 sq. ft.
2043 Linway Drive, Beloit, WI 53511
MLS# 2033797Listed by: KELLER WILLIAMS REALTY SIGNATURE - New
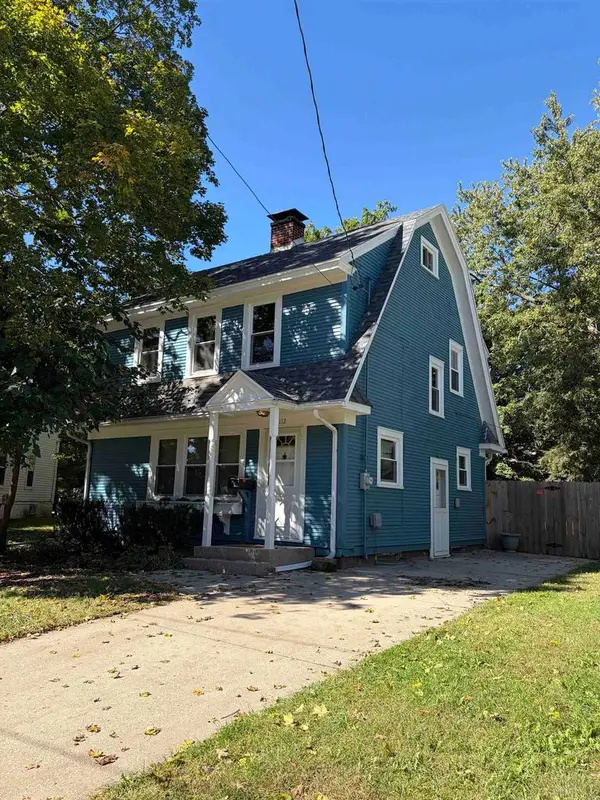 $243,000Active3 beds 2 baths1,760 sq. ft.
1112 Eaton Avenue, Beloit, WI 53511
MLS# 2033945Listed by: PALMER REAL ESTATE - New
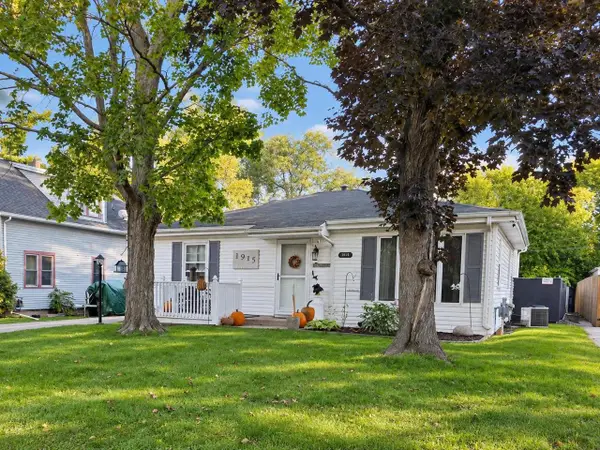 $220,000Active3 beds 2 baths1,432 sq. ft.
1915 Glen Avenue, Beloit, WI 53511
MLS# 2034008Listed by: COLDWELL BANKER THE REALTY GROUP


Protect your home and budget from life's surprises with an Assurant Home Warranty, backed by a partner that supports you through every step of homeownership. Explore Plans.
© 2023 - 2026 ERA Franchise Systems LLC. All rights reserved. ERA Franchise Systems LLC fully supports the principles of the Fair Housing Act and the Equal Opportunity Act. ERA, ERA Real Estate powered, and their respective logos are registered service marks of ERA Franchise Systems LLC. Each office is independently owned and operated.