
1610 Manchester STREET, Beloit, WI 53511
Local realty services provided by:ERA MyPro Realty
Listed by: katherine baumbach
Office: shorewest realtors, inc.
MLS#:1973230
Source:Metro MLS
1610 Manchester STREET,Beloit, WI 53511
$240,000
- 3 Beds
- 2 Baths
- 1,333 sq. ft.
- Single family
- Active
Price summary
- Price:$240,000
- Price per sq. ft.:$180.05
About this home
Charming and full of character, this adorable Cape Cod is located in a desirable Beloit neighborhood on a large lot with a private backyard. Inside, you'll find beautiful hardwood floors, arched doorways, antique doorknobs, a formal dining room, and a convenient main-floor bedroom. Enjoy relaxing in the screened patio or take advantage of the 31' deep tandem garage with plenty of storage. Major updates include new windows and siding (2023), furnace and water heater (2021), and roof (2015). Just minutes from I-90 and vibrant downtown Beloit, offering fantastic restaurants, shopping, and entertainment. This move-in ready gem is one you won't want to miss!
Contact an agent
Home facts
- Year built:1931
- Listing ID #:1973230
- Added:1 day(s) ago
- Updated:July 25, 2026 at 10:45 AM
Rooms and interior
- Bedrooms:3
- Total bathrooms:2
- Full bathrooms:1
- Flooring:Wood Floors
- Dining Description:On Main Level
- Bathrooms Description:Shower Over Tub, Tub Only
- Kitchen Description:Disposal, Microwave, On Main Level, Oven, Range, Refrigerator
- Bedroom Description:Master Bedroom On Main Level
- Basement Description:Full, Radon Mitigation System
- Living area:1,333 sq. ft.
Heating and cooling
- Cooling:Central Air, Forced Air
- Heating:Forced Air, Natural Gas
Structure and exterior
- Year built:1931
- Building area:1,333 sq. ft.
- Lot area:0.21 Acres
- Lot Features:Wooded
- Architectural Style:Cape Cod, Colonial, Victorian/Federal
- Construction Materials:Aluminum Trim, Vinyl
- Exterior Features:Patio
- Levels:2 Story
Schools
- High school:Memorial
Utilities
- Water:Municipal Water
- Sewer:Municipal Sewer
Finances and disclosures
- Price:$240,000
- Price per sq. ft.:$180.05
- Tax amount:$2,105 (2025)
Features and amenities
- Appliances:Disposal, Microwave, Oven, Range, Refrigerator
- Amenities:Cable/Satellite Available, High Speed Internet, Water Softener
Parking
- Parking description:2 Car Garage, Garage - Detached, Garage Opener Included, Tandem
- Garage spaces:2
New listings near 1610 Manchester STREET
- New
 $234,900Active3 beds 1 baths1,109 sq. ft.
2032 Portland Avenue, Beloit, WI 53511
MLS# 2028414Listed by: RETHINK REALTY  $149,900Pending3 beds 1 baths1,250 sq. ft.
600 St Lawrence Avenue, Beloit, WI 53511
MLS# 2028422Listed by: PINEAPPLE REALTY $269,900Pending3 beds 2 baths1,824 sq. ft.
1720 Janie Lane, Beloit, WI 53511
MLS# 2028294Listed by: CENTURY 21 AFFILIATED- New
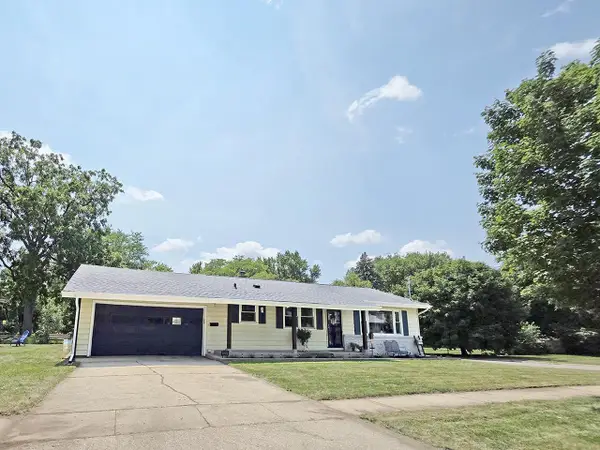 $239,900Active3 beds 1 baths1,924 sq. ft.
1324 House Street, Beloit, WI 53511
MLS# 2028319Listed by: COLDWELL BANKER THE REALTY GROUP - New
 $599,900Active4 beds 3 baths4,335 sq. ft.
2078 Regal Oaks Court, Beloit, WI 53511
MLS# 2028006Listed by: SHOREWEST, REALTORS - New
 $229,900Active3 beds 1 baths1,559 sq. ft.
2026 Merrill Street, Beloit, WI 53511
MLS# 2028012Listed by: CENTURY 21 AFFILIATED - New
 $275,000Active3 beds 2 baths1,644 sq. ft.
2428 Pioneer Drive, Beloit, WI 53511
MLS# 2028022Listed by: EXIT REALTY HGM - New
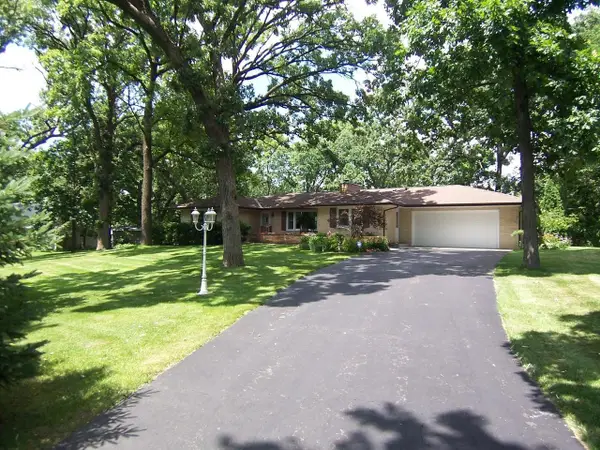 $399,900Active3 beds 3 baths2,460 sq. ft.
3639 Oak Lane Lane, Beloit, WI 53511
MLS# 2028031Listed by: CENTURY 21 AFFILIATED  $420,000Pending3 beds 3 baths2,380 sq. ft.
3101 S Bartells Drive, Beloit, WI 53511
MLS# 2028140Listed by: CENTURY 21 AFFILIATED


Protect your home and budget from life's surprises with an Assurant Home Warranty, backed by a partner that supports you through every step of homeownership. Explore Plans.
© 2023 - 2026 ERA Franchise Systems LLC. All rights reserved. ERA Franchise Systems LLC fully supports the principles of the Fair Housing Act and the Equal Opportunity Act. ERA, ERA Real Estate powered, and their respective logos are registered service marks of ERA Franchise Systems LLC. Each office is independently owned and operated.