
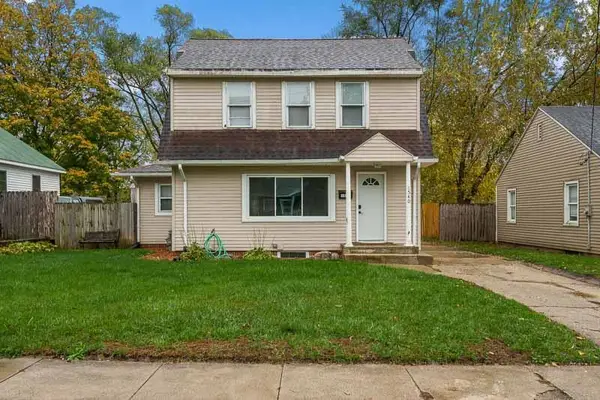
1703 Ashland Avenue, Beloit, WI 53511
Local realty services provided by:ERA MyPro Realty
Listed by: nicole fischer
Office: rock realty
MLS#:2036205
Source:WIREX
1703 Ashland Avenue,Beloit, WI 53511
$229,900
- 3 Beds
- 2 Baths
- 1,664 sq. ft.
- Single family
- Active
Price summary
- Price:$229,900
- Price per sq. ft.:$138.16
About this home
MOVE-IN READY! Spacious home offers a large eat-in kitchen featuring granite countertops and abundant cabinet space. Owners thoughtfully converted the 3rd bedroom into a walk-in closet with upstairs laundry. Egress window added to the downstairs bedroom, maintaining the home's 3 bedroom functionality. The walk-in closet could easily be converted back into a bedroom, offering the potential for 4 bedrooms! Partially finished basement provides an office, family room, bathroom, and storage. Enjoy peace of mind with numerous updates completed over the past several years, including:New kitchen and living room windows 2022, New 95% efficient Bryant furnace 2019, New washer/dryer combo 2021, New appliances 2023, New egress window, A/C, and water heater 2024, New roof & siding 2026. The siding is scheduled to be completed within the next week. Also features a two-car garage equipped with its own furnace, making it a great space for hobbyists and projects.
Contact an agent
Home facts
- Year built:1942
- Subdivision & Development:Tilton's at Highland Heights
- Listing ID #:2036205
- Added:2 day(s) ago
- Updated:November 13, 2026 at 04:49 PM
Rooms and interior
- Bedrooms:3
- Total bathrooms:2
- Full bathrooms:2
- Bathrooms Description:At least 1 Tub, No Master Bedroom Bath
- Kitchen Description:Dishwasher, Microwave, On Main Level, Range/Oven, Refrigerator
- Bedroom Description:Master Bedroom On Main Level, Walk-In Closet(s)
- Basement Description:Full, Partially Finished
- Living area:1,664 sq. ft.
Heating and cooling
- Cooling:Central Air, Forced Air
- Heating:Forced Air, Natural Gas
Structure and exterior
- Year built:1942
- Building area:1,664 sq. ft.
- Lot area:0.14 Acres
- Architectural Style:Bungalow
- Construction Materials:Vinyl
- Exterior Features:Deck, Fenced Yard
- Foundation Description:Block
- Levels:1 Story
Schools
- High school:Memorial
- Middle school:Aldrich
- Elementary school:Robinson
Utilities
- Water:Municipal Water
- Sewer:Municipal Sewer
Finances and disclosures
- Price:$229,900
- Price per sq. ft.:$138.16
- Tax amount:$2,839 (2025)
Features and amenities
- Appliances:Dishwasher, Microwave, Refrigerator
- Amenities:Water Softener
Parking
- Parking description:2 Car Garage
- Garage spaces:2
New listings near 1703 Ashland Avenue
- New
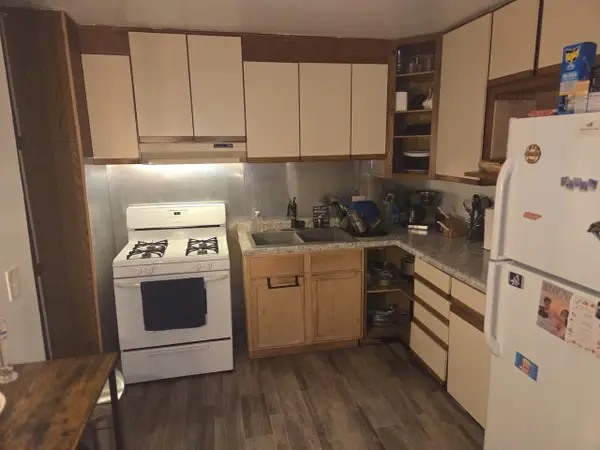 $214,900Active3 beds 1 baths1,149 sq. ft.
2114 Portland Avenue, Beloit, WI 53511
MLS# 2036269Listed by: FAST ACTION REALTY - New
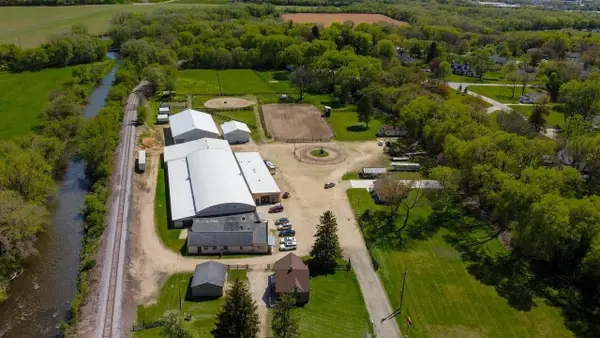 $975,000Active4 beds 1 baths1,935 sq. ft.
1106 COLLEY Road, Beloit, WI 53511
MLS# 2036310Listed by: GATEWAY, REALTORS - New
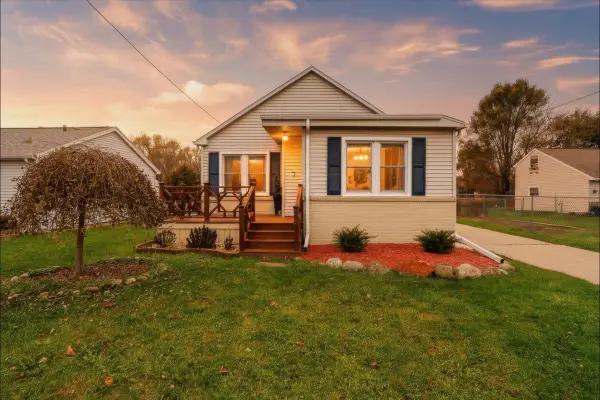 $189,900Active3 beds 1 baths1,068 sq. ft.
2007 North Street, Beloit, WI 53511
MLS# 2036336Listed by: CENTURY 21 AFFILIATED - New
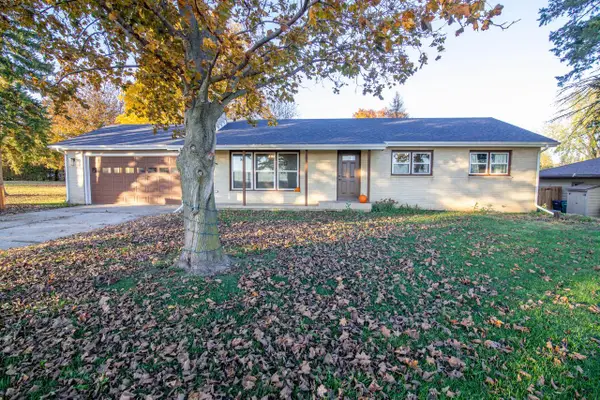 $315,000Active3 beds 1 baths1,248 sq. ft.
3353 W Beloit Newark ROAD, Beloit, WI 53511
MLS# 1988162Listed by: SHOREWEST REALTORS, INC. - New
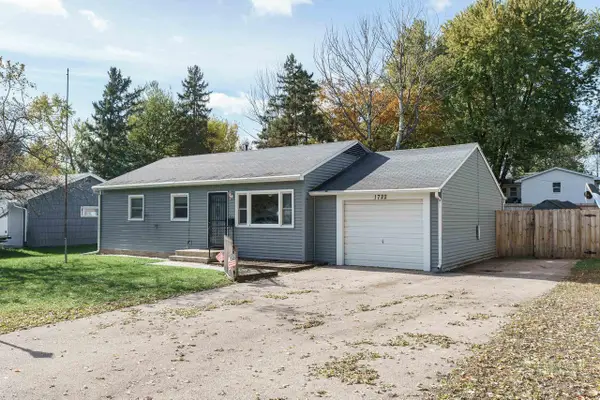 $189,900Active4 beds 2 baths1,296 sq. ft.
1722 Sun Valley Drive, Beloit, WI 53511
MLS# 2036100Listed by: REALTY EXECUTIVES PREMIER - New
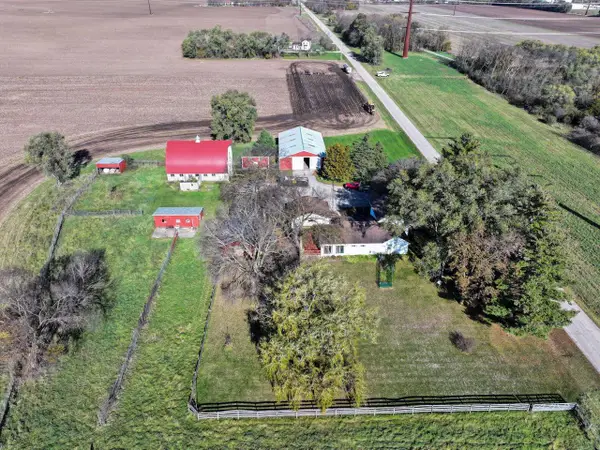 $550,000Active3 beds 2 baths1,965 sq. ft.
3918 S Duggan Road, Beloit, WI 53511
MLS# 2036121Listed by: WHITETAIL PROPERTIES REAL ESTATE LLC 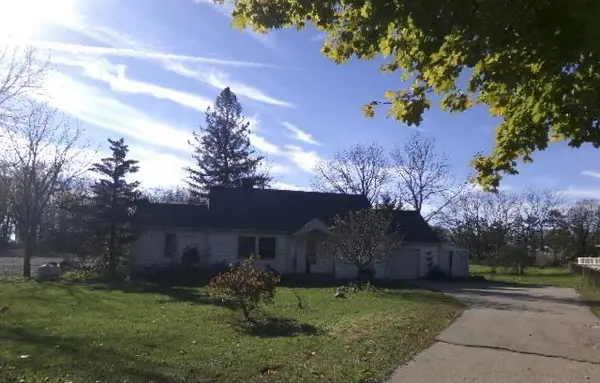 $165,000Pending3 beds 1 baths1,118 sq. ft.
2046 S Madison Road, Beloit, WI 53511
MLS# 2036147Listed by: CENTURY 21 AFFILIATED- New
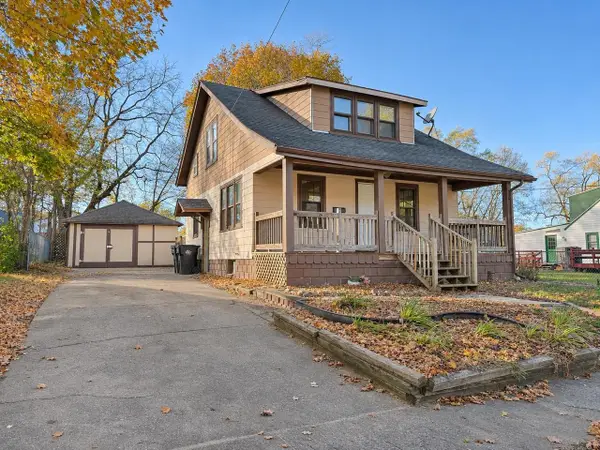 $149,900Active3 beds 1 baths1,092 sq. ft.
720 Johnson Street, Beloit, WI 53511
MLS# 2036217Listed by: RETHINK REALTY - New
 $215,000Active3 beds 2 baths1,391 sq. ft.
1540 Jackson Street, Beloit, WI 53511
MLS# 2035886Listed by: KELLER WILLIAMS REALTY SIGNATURE


Protect your home and budget from life's surprises with an Assurant Home Warranty, backed by a partner that supports you through every step of homeownership. Explore Plans.
© 2023 - 2026 ERA Franchise Systems LLC. All rights reserved. ERA Franchise Systems LLC fully supports the principles of the Fair Housing Act and the Equal Opportunity Act. ERA, ERA Real Estate powered, and their respective logos are registered service marks of ERA Franchise Systems LLC. Each office is independently owned and operated.