
1705 Whipple Street, Beloit, WI 53511
Local realty services provided by:ERA MyPro Realty
Listed by: brandon sandoval
Office: coldwell banker the realty group
MLS#:2034224
Source:Metro MLS
1705 Whipple Street,Beloit, WI 53511
$230,000
- 3 Beds
- 1 Baths
- 1,200 sq. ft.
- Single family
- Active
Price summary
- Price:$230,000
- Price per sq. ft.:$191.67
About this home
Bright, updated, and move in ready, this 3 bedroom, 1 bath home sits on a desirable .23 acre corner lot and offers a spacious, unique layout filled with natural light. Recent improvements include new siding, roof, select windows, updated fixtures, LVP flooring in the living room and bedrooms, and ceramic tile in the kitchen. The kitchen features a new stove and refrigerator, while first floor laundry adds everyday convenience. A ceiling fan in the family room helps keep the space comfortable year round. The sliding glass door opens to a covered patio and backyard, creating a great setup for entertaining or relaxing outside. The patio also offers direct access to the attached 2 car garage. With generous room sizes, thoughtful updates, and a functional layout, this home is ready to enjoy. Seller is a licensed Realtor in the State of Wisconsin.
Contact an agent
Home facts
- Year built:1959
- Listing ID #:2034224
- Added:1 day(s) ago
- Updated:October 09, 2026 at 04:34 PM
Rooms and interior
- Bedrooms:3
- Total bathrooms:1
- Full bathrooms:1
- Bathrooms Description:At least 1 Tub, No Master Bedroom Bath
- Kitchen Description:On Main Level, Range/Oven, Refrigerator
- Bedroom Description:Master Bedroom On Main Level
- Living area:1,200 sq. ft.
Heating and cooling
- Cooling:Forced Air, Wall A/C
- Heating:Forced Air, Natural Gas
Structure and exterior
- Year built:1959
- Building area:1,200 sq. ft.
- Lot area:0.23 Acres
- Architectural Style:Ranch
- Construction Materials:Vinyl
- Exterior Features:Patio
- Levels:1 Story
Schools
- High school:Memorial
- Middle school:Call School District
- Elementary school:Converse
Utilities
- Water:Municipal Water
- Sewer:Municipal Sewer
Finances and disclosures
- Price:$230,000
- Price per sq. ft.:$191.67
- Tax amount:$2,015 (2015)
Features and amenities
- Appliances:Refrigerator, Washer
- Laundry features:Dryer, Washer
Parking
- Parking description:2 Car Garage, Garage - Attached
- Garage spaces:2
New listings near 1705 Whipple Street
- New
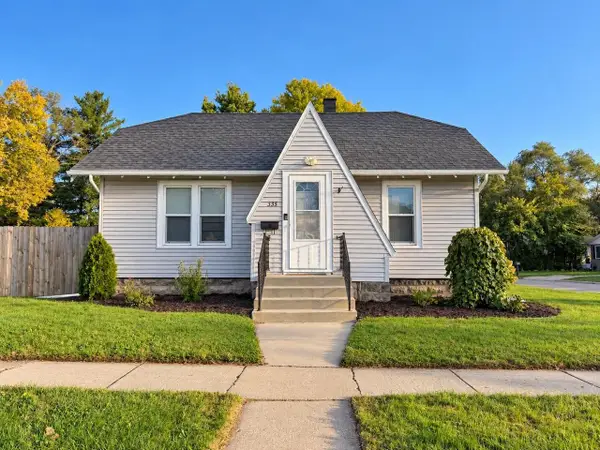 $174,900Active2 beds 1 baths984 sq. ft.
335 Ridgeland Avenue, Beloit, WI 53511
MLS# 2034248Listed by: CENTURY 21 AFFILIATED - New
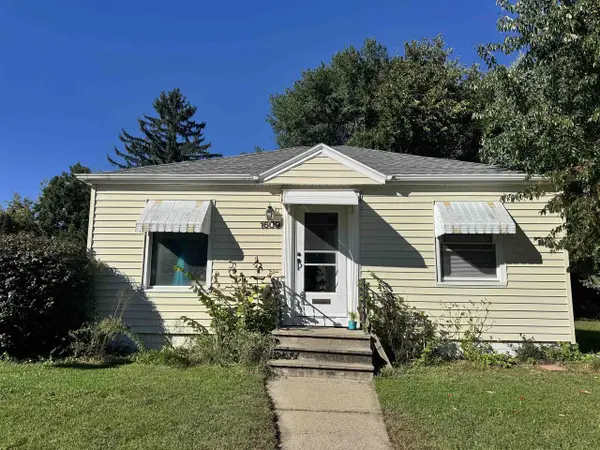 $149,900Active2 beds 1 baths932 sq. ft.
1609 Calumet Avenue, Beloit, WI 53511
MLS# 2034332Listed by: CENTURY 21 AFFILIATED - New
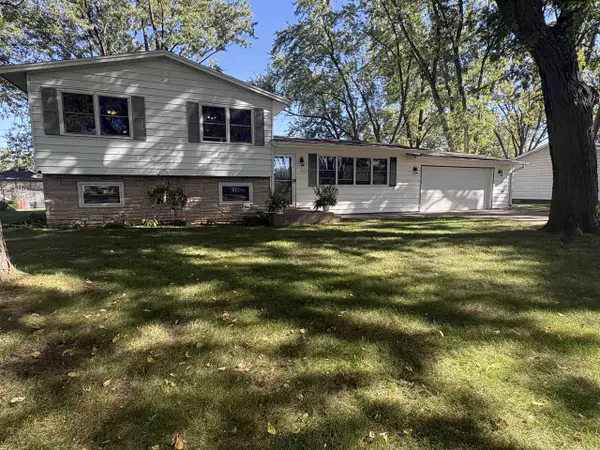 $239,900Active3 beds 2 baths1,623 sq. ft.
2421 S Dewey Avenue, Beloit, WI 53511
MLS# 2034339Listed by: CENTURY 21 AFFILIATED 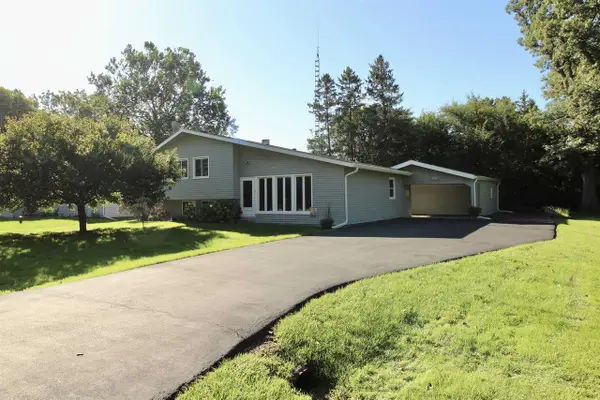 $234,900Pending3 beds 1 baths1,372 sq. ft.
434 E Woodland Drive, Beloit, WI 53511
MLS# 2033373Listed by: CENTURY 21 AFFILIATED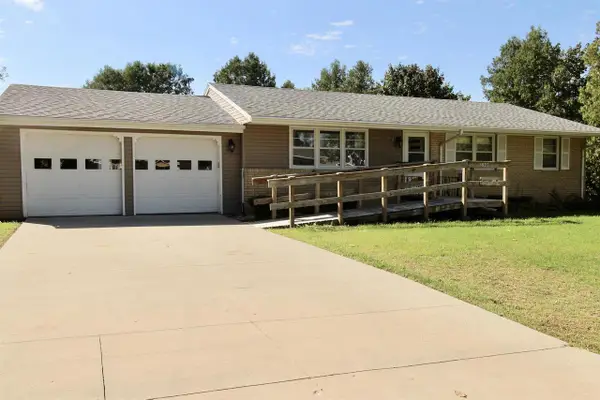 $225,000Pending3 beds 2 baths1,144 sq. ft.
2288 Staborn Drive, Beloit, WI 53511
MLS# 2033415Listed by: CENTURY 21 AFFILIATED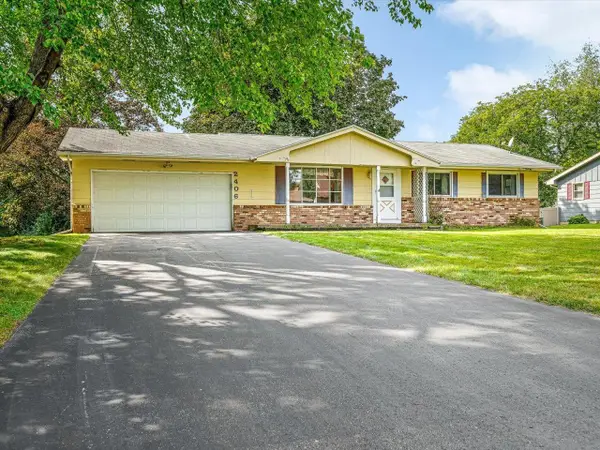 $199,900Pending3 beds 2 baths1,620 sq. ft.
2406 Skyline Drive, Beloit, WI 53511
MLS# 2033434Listed by: RETHINK REALTY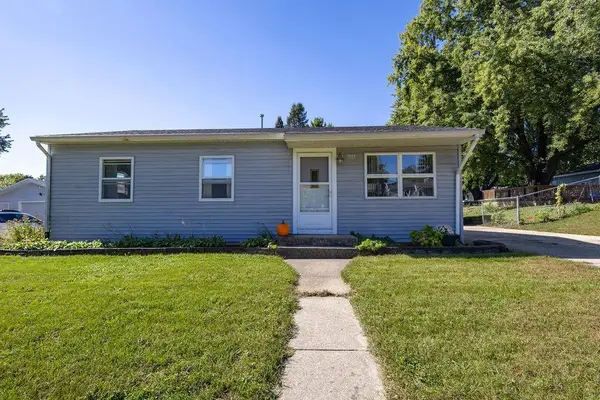 $199,900Pending3 beds 1 baths925 sq. ft.
2042 Christilla Drive, Beloit, WI 53511
MLS# 2033614Listed by: RETHINK REALTY- New
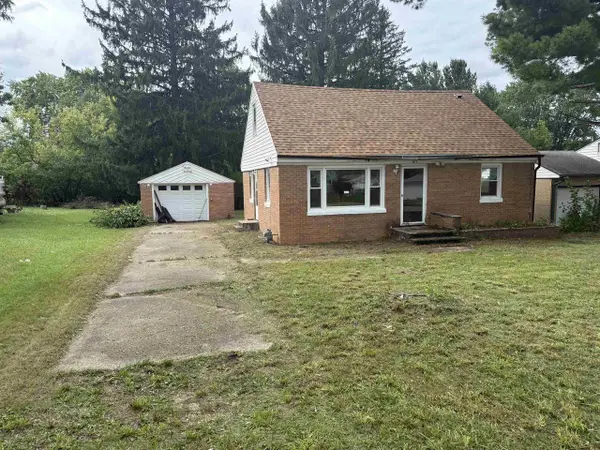 $140,000Active3 beds 1 baths1,248 sq. ft.
2022 Harrison Avenue, Beloit, WI 53511
MLS# 2033339Listed by: CENTURY 21 AFFILIATED - New
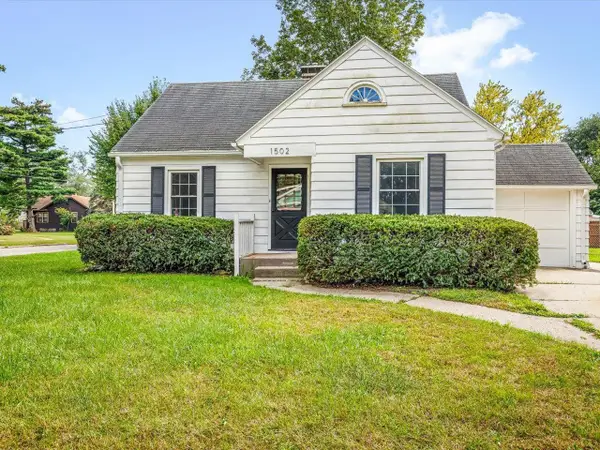 $179,900Active3 beds 1 baths1,342 sq. ft.
1502 Portland Avenue, Beloit, WI 53511
MLS# 2033460Listed by: RETHINK REALTY


Protect your home and budget from life's surprises with an Assurant Home Warranty, backed by a partner that supports you through every step of homeownership. Explore Plans.
© 2023 - 2026 ERA Franchise Systems LLC. All rights reserved. ERA Franchise Systems LLC fully supports the principles of the Fair Housing Act and the Equal Opportunity Act. ERA, ERA Real Estate powered, and their respective logos are registered service marks of ERA Franchise Systems LLC. Each office is independently owned and operated.