
1938 Bootmaker Drive, Beloit, WI 53511
Local realty services provided by:ERA MyPro Realty
Listed by: cindy helms
Office: century 21 affiliated
MLS#:2027729
Source:Metro MLS
1938 Bootmaker Drive,Beloit, WI 53511
$299,900
- 3 Beds
- 2 Baths
- 1,344 sq. ft.
- Single family
- Pending
Price summary
- Price:$299,900
- Price per sq. ft.:$223.14
About this home
This is Such a Nice Home. The Love & Care is evident from the outside in. You have the most beautiful, updated kitchen with quality cabinets, deep drawers, wonderful pantry, stainless appliances, solid surface counters and vinyl plank floors. The bathrooms are modern & updated. The hardwood floors gleam. The family room leads out to a very large deck and to a yard that has no neighbors behind other than the wildlife visitors. The 3rd bedroom currently functions as a 1st floor laundry/craft space. Laundry hookup still remains in the basement. There are quality easy clean windows throughout the house w/roof being replaced in 2022. The eastside location is near to the beautiful Turtle Creek Preservation area offering peace, paths and nature. Just minutes from I-90 & 43, shopping and restaurants. Call today to take a look!
Contact an agent
Home facts
- Year built:1966
- Listing ID #:2027729
- Added:102 day(s) ago
- Updated:July 25, 2026 at 02:37 PM
Rooms and interior
- Bedrooms:3
- Total bathrooms:2
- Full bathrooms:1
- Bathrooms Description:At least 1 Tub, No Master Bedroom Bath
- Kitchen Description:Dishwasher, Microwave, On Main Level, Range/Oven, Refrigerator
- Bedroom Description:Master Bedroom On Main Level
- Basement Description:Full
- Living area:1,344 sq. ft.
Heating and cooling
- Cooling:Central Air, Forced Air
- Heating:Forced Air, Natural Gas
Structure and exterior
- Year built:1966
- Building area:1,344 sq. ft.
- Lot area:0.31 Acres
- Architectural Style:Ranch
- Construction Materials:Vinyl
- Exterior Features:Deck
- Levels:1 Story
Schools
- High school:Memorial
- Middle school:Fruzen
- Elementary school:Call School District
Utilities
- Water:Municipal Water
Finances and disclosures
- Price:$299,900
- Price per sq. ft.:$223.14
- Tax amount:$2,871 (2025)
Features and amenities
- Appliances:Dishwasher, Microwave, Refrigerator, Washer
- Laundry features:Dryer, Washer
- Amenities:Water Softener
Parking
- Parking description:2 Car Garage, Garage - Attached, Garage Opener Included
- Garage spaces:2
New listings near 1938 Bootmaker Drive
- New
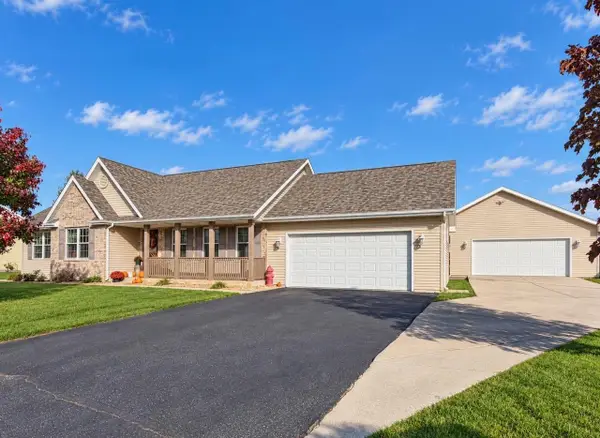 $434,900Active3 beds 3 baths2,341 sq. ft.
1011 E Whippoorwill Way, Beloit, WI 53511
MLS# 2035019Listed by: RETHINK REALTY - New
 $214,900Active3 beds 2 baths600 sq. ft.
1365 Townline Avenue, Beloit, WI 53511
MLS# 2035049Listed by: GAMBINO REALTORS - New
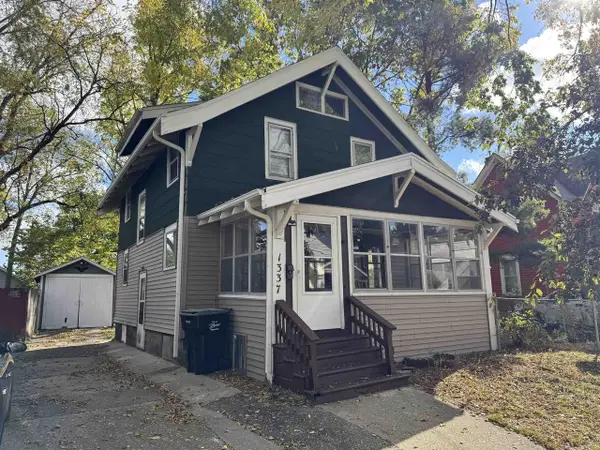 $149,900Active3 beds 1 baths1,099 sq. ft.
1337 Nelson Avenue, Beloit, WI 53511
MLS# 2034924Listed by: EXIT REALTY HGM - New
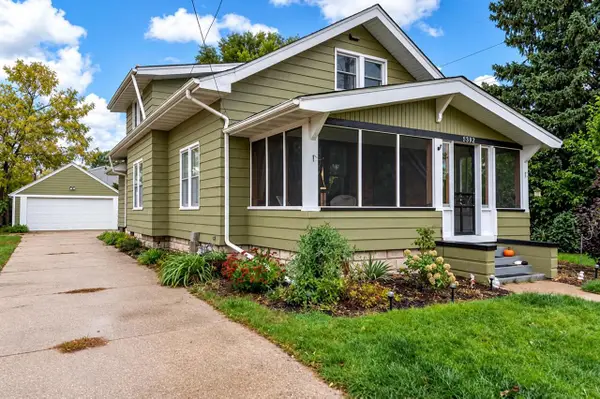 $229,900Active3 beds 2 baths1,658 sq. ft.
1509 Liberty Avenue, Beloit, WI 53511
MLS# 2034946Listed by: KELLER WILLIAMS REALTY SIGNATURE - New
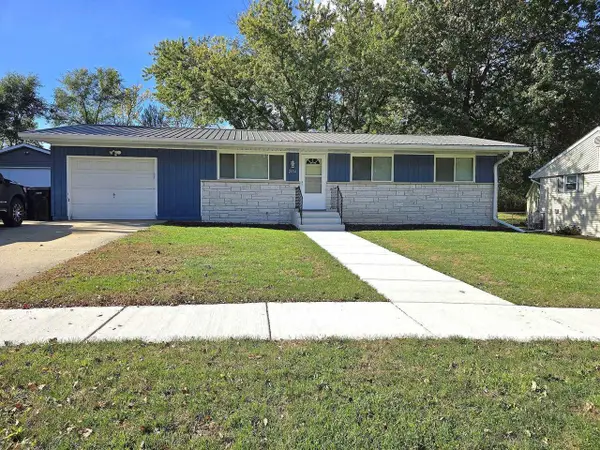 $249,900Active3 beds 1 baths1,310 sq. ft.
2054 Linway Drive, Beloit, WI 53511
MLS# 2034959Listed by: CENTURY 21 AFFILIATED - New
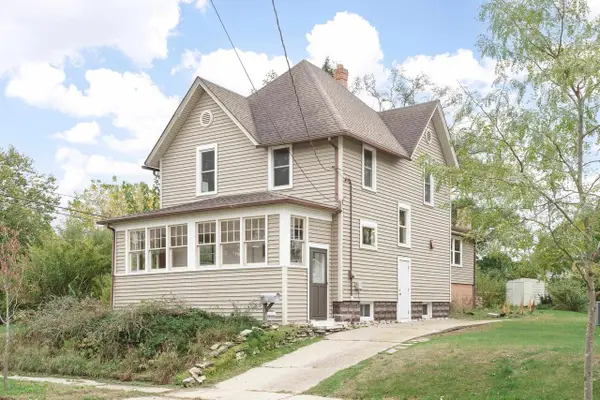 $175,000Active4 beds 2 baths1,920 sq. ft.
702 Vernon Avenue, Beloit, WI 53511
MLS# 2034980Listed by: REALTY EXECUTIVES PREMIER 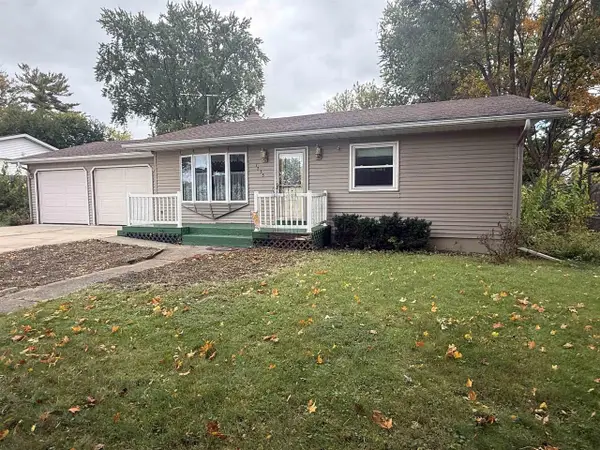 $184,900Pending2 beds 1 baths1,285 sq. ft.
1755 Mary Street, Beloit, WI 53511
MLS# 2034872Listed by: CENTURY 21 AFFILIATED- New
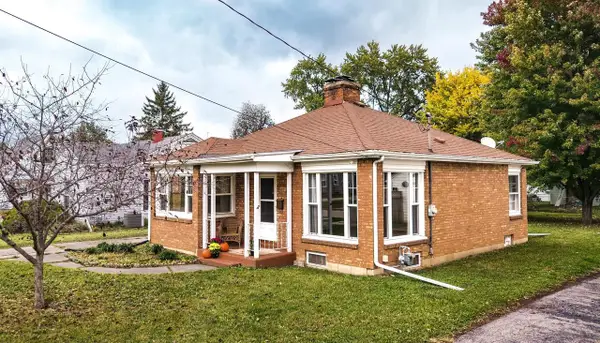 $175,000Active2 beds 1 baths950 sq. ft.
947 Johnson Street, Beloit, WI 53511
MLS# 2034881Listed by: EXIT REALTY HGM - New
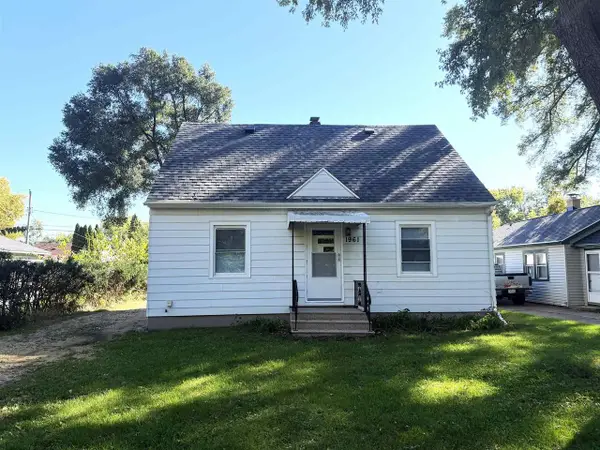 $224,900Active3 beds 3 baths1,365 sq. ft.
1961 S Glen Avenue, Beloit, WI 53511
MLS# 2034840Listed by: CENTURY 21 AFFILIATED 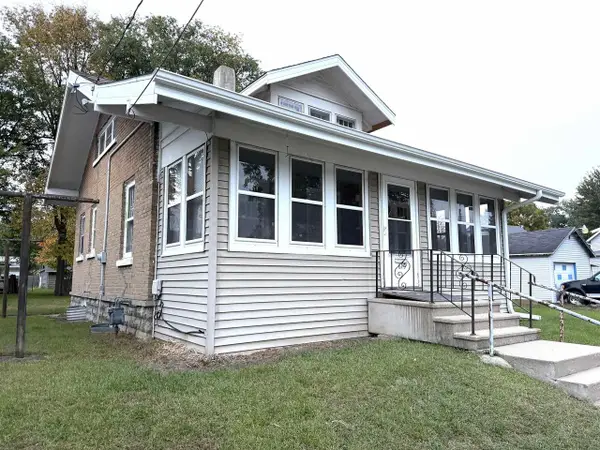 $119,900Pending3 beds 1 baths1,131 sq. ft.
619 Middle Street, Beloit, WI 53511
MLS# 2034665Listed by: CENTURY 21 AFFILIATED


Protect your home and budget from life's surprises with an Assurant Home Warranty, backed by a partner that supports you through every step of homeownership. Explore Plans.
© 2023 - 2026 ERA Franchise Systems LLC. All rights reserved. ERA Franchise Systems LLC fully supports the principles of the Fair Housing Act and the Equal Opportunity Act. ERA, ERA Real Estate powered, and their respective logos are registered service marks of ERA Franchise Systems LLC. Each office is independently owned and operated.