
2137 W Creedy Road, Beloit, WI 53511
Local realty services provided by:ERA MyPro Realty
Listed by: kimberley govert-meris
Office: keller williams realty signature
MLS#:2027261
Source:Metro MLS
2137 W Creedy Road,Beloit, WI 53511
$379,900
- 2 Beds
- 2 Baths
- 1,200 sq. ft.
- Single family
- Active
Price summary
- Price:$379,900
- Price per sq. ft.:$316.58
About this home
Live simply in this beautiful home in the Town of Beloit, perfectly situated on 3.43 in the highly sought-after Turner School District. This inviting home offers two spacious bedrooms and two full bathrooms, along with the comfort of in-floor heat throughout both the home and the oversized garage, keeping you cozy year around. The impressive garage easily accommodates 2+ vehicles while still providing ample space for a workshop, hobbies, storage or all your outdoor equipment. Step outside & enjoy your own slice of the countryside with fruit trees, including crabapple, apple, pear & peach trees, creating a picturesque setting throughout the seasons. Start your mornings with coffee on the covered front patio, then unwind in the evening or entertain guests while grilling on the private back patio taking in the country views. RV hookup onsite-electric/water. If you're looking for low-maintenance living with the beauty & privacy of acreage, this property offers the best of both worlds.
Contact an agent
Home facts
- Year built:2024
- Listing ID #:2027261
- Added:96 day(s) ago
- Updated:October 07, 2026 at 04:04 PM
Rooms and interior
- Bedrooms:2
- Total bathrooms:2
- Full bathrooms:2
- Bathrooms Description:No Master Bedroom Bath
- Kitchen Description:Dishwasher, Microwave, On Main Level, Range/Oven, Refrigerator
- Bedroom Description:Master Bedroom On Main Level
- Living area:1,200 sq. ft.
Heating and cooling
- Cooling:Central Air, Forced Air
- Heating:Forced Air, IN-Floor Heat, Natural Gas
Structure and exterior
- Year built:2024
- Building area:1,200 sq. ft.
- Lot area:3.43 Acres
- Architectural Style:Ranch
- Exterior Features:Patio
- Levels:1 Story
Schools
- High school:Turner
- Middle school:Turner
- Elementary school:Powers/Garden Prairie
Utilities
- Water:Well
- Sewer:Private Septic System
Finances and disclosures
- Price:$379,900
- Price per sq. ft.:$316.58
- Tax amount:$3,967 (2025)
Features and amenities
- Appliances:Dishwasher, Microwave, Refrigerator
Parking
- Parking description:2 Car Garage, Garage - Attached, Garage - Heated, Garage Opener Included
- Garage spaces:2
New listings near 2137 W Creedy Road
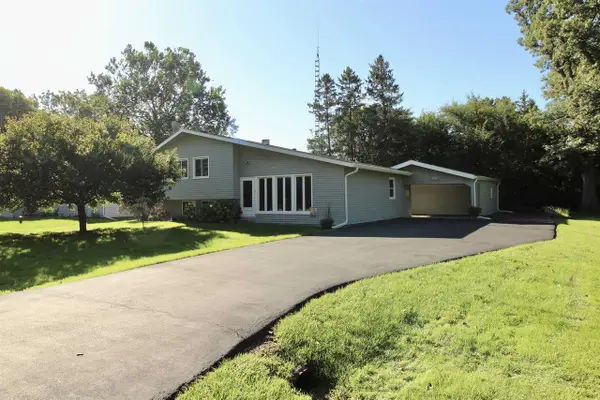 $234,900Pending3 beds 1 baths1,372 sq. ft.
434 E Woodland Drive, Beloit, WI 53511
MLS# 2033373Listed by: CENTURY 21 AFFILIATED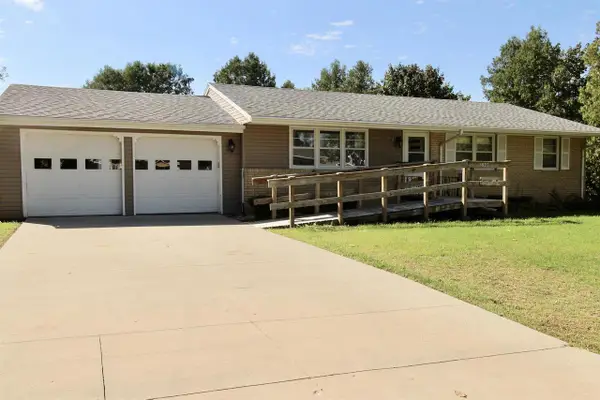 $225,000Pending3 beds 2 baths1,144 sq. ft.
2288 Staborn Drive, Beloit, WI 53511
MLS# 2033415Listed by: CENTURY 21 AFFILIATED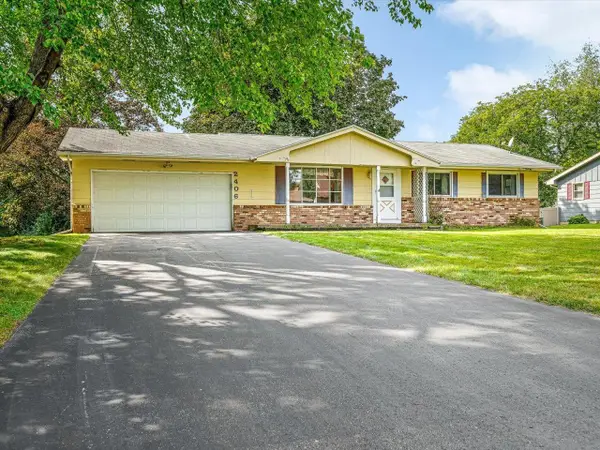 $199,900Pending3 beds 2 baths1,620 sq. ft.
2406 Skyline Drive, Beloit, WI 53511
MLS# 2033434Listed by: RETHINK REALTY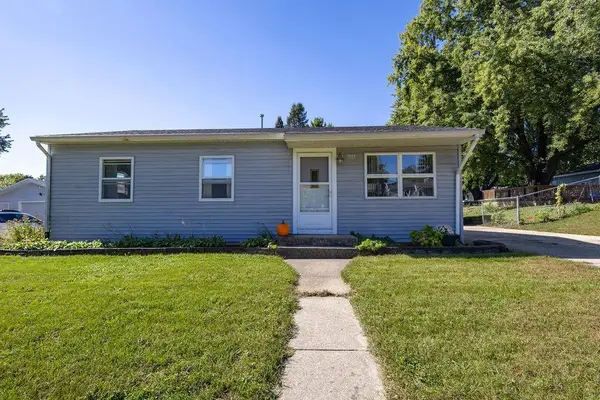 $199,900Pending3 beds 1 baths925 sq. ft.
2042 Christilla Drive, Beloit, WI 53511
MLS# 2033614Listed by: RETHINK REALTY- New
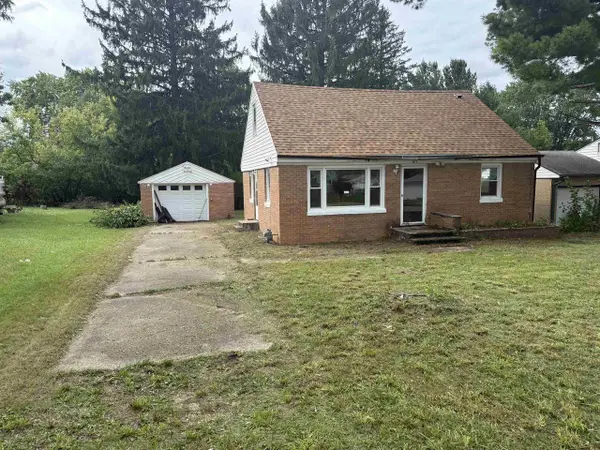 $140,000Active3 beds 1 baths1,248 sq. ft.
2022 Harrison Avenue, Beloit, WI 53511
MLS# 2033339Listed by: CENTURY 21 AFFILIATED - New
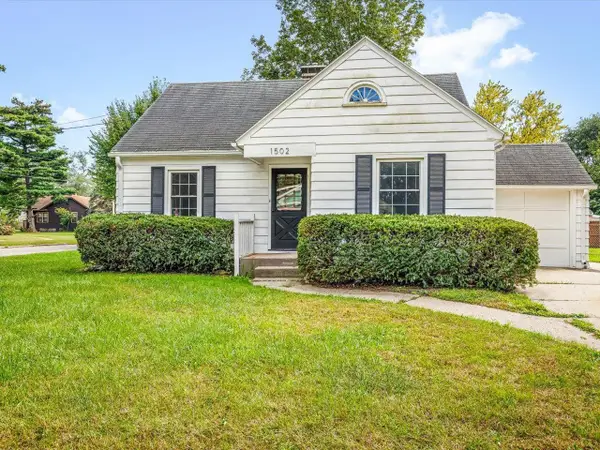 $179,900Active3 beds 1 baths1,342 sq. ft.
1502 Portland Avenue, Beloit, WI 53511
MLS# 2033460Listed by: RETHINK REALTY - New
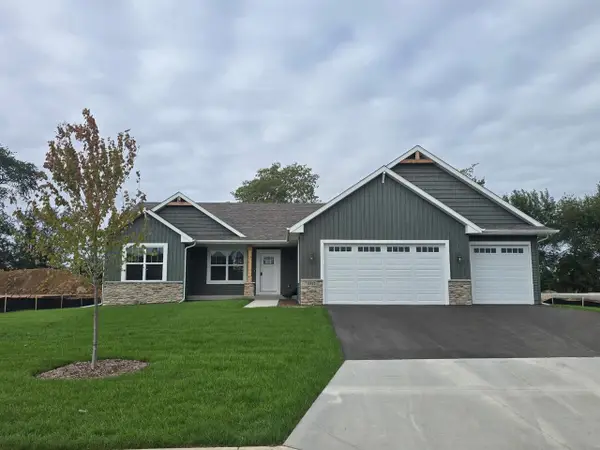 $438,585Active3 beds 3 baths1,870 sq. ft.
1542 HAWKS PASS, Beloit, WI 53511
MLS# 2033515Listed by: DICKERSON & NIEMAN, REALTORS - New
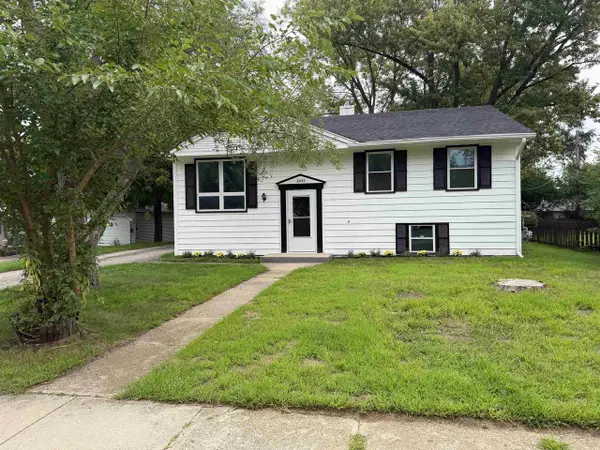 $279,900Active4 beds 2 baths1,700 sq. ft.
2043 Linway Drive, Beloit, WI 53511
MLS# 2033797Listed by: KELLER WILLIAMS REALTY SIGNATURE - New
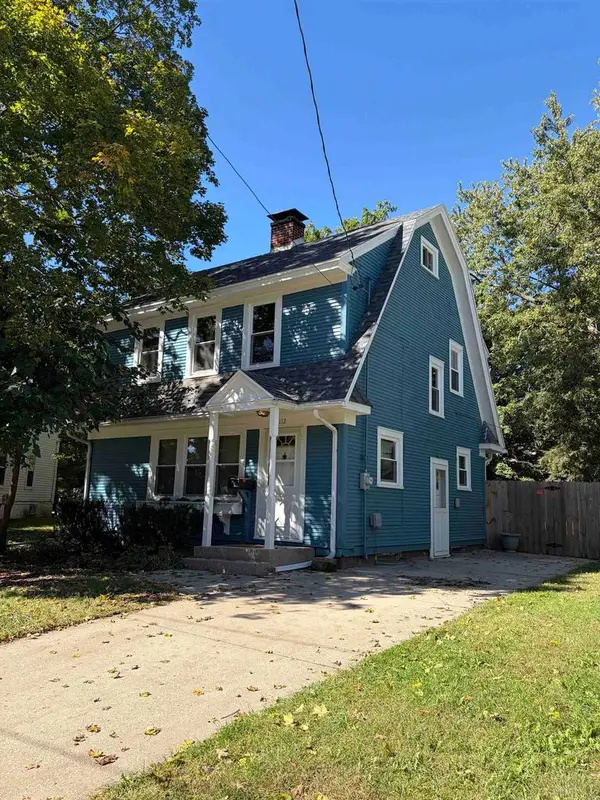 $243,000Active3 beds 2 baths1,760 sq. ft.
1112 Eaton Avenue, Beloit, WI 53511
MLS# 2033945Listed by: PALMER REAL ESTATE - New
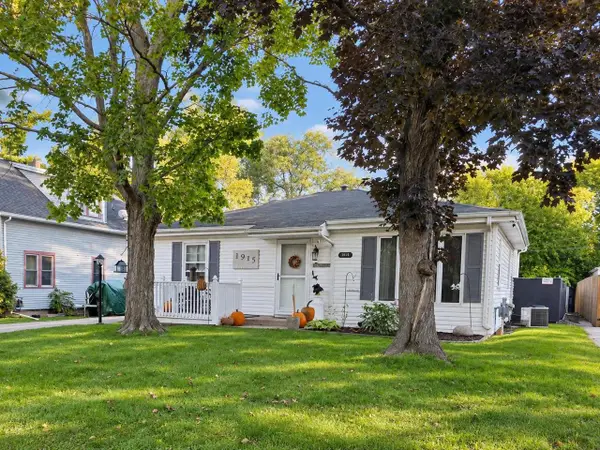 $220,000Active3 beds 2 baths1,432 sq. ft.
1915 Glen Avenue, Beloit, WI 53511
MLS# 2034008Listed by: COLDWELL BANKER THE REALTY GROUP


Protect your home and budget from life's surprises with an Assurant Home Warranty, backed by a partner that supports you through every step of homeownership. Explore Plans.
© 2023 - 2026 ERA Franchise Systems LLC. All rights reserved. ERA Franchise Systems LLC fully supports the principles of the Fair Housing Act and the Equal Opportunity Act. ERA, ERA Real Estate powered, and their respective logos are registered service marks of ERA Franchise Systems LLC. Each office is independently owned and operated.