
2330 Euclid Avenue, Beloit, WI 53511
Local realty services provided by:ERA MyPro Realty
Listed by: karla clark, trisha rose
Office: century 21 affiliated
MLS#:2031279
Source:Metro MLS
2330 Euclid Avenue,Beloit, WI 53511
$269,900
- 3 Beds
- 1 Baths
- 1,120 sq. ft.
- Single family
- Pending
Price summary
- Price:$269,900
- Price per sq. ft.:$240.98
About this home
Escape the hustle without giving up convenience! This ranch-style home sits on 2.3 acres just outside of town in the Turner School District, offering space, privacy, and plenty of potential. Mature trees, wooded areas, and established landscaping create a peaceful natural setting. Inside, you'll find a functional layout and an opportunity to make it your own. The wide-open basement offers great potential for additional finished living space. Outside, enjoy an oversized detached 2-car garage, private well and septic, and plenty of room to roam. An added bonus‹”the acreage includes a separate driveway, offering potential to divide off an additional parcel in the future, subject to local approvals. A beautiful setting allows for enjoying country-style living close to town. Free standing stove in kitchen is not hooked up and there is currently no ventilation for it but it stays with the home. Hutch/desk in nook in kitchen stays also. Furnace, central air and electrical all new in 2025.
Contact an agent
Home facts
- Year built:1962
- Listing ID #:2031279
- Added:57 day(s) ago
- Updated:October 22, 2026 at 02:41 PM
Rooms and interior
- Bedrooms:3
- Total bathrooms:1
- Full bathrooms:1
- Dining Description:On Main Level
- Bathrooms Description:No Master Bedroom Bath
- Kitchen Description:On Main Level, Range/Oven, Refrigerator
- Bedroom Description:Master Bedroom On Main Level
- Basement Description:Full
- Living area:1,120 sq. ft.
Heating and cooling
- Cooling:Central Air, Forced Air
- Heating:Forced Air, Natural Gas
Structure and exterior
- Year built:1962
- Building area:1,120 sq. ft.
- Lot area:2.3 Acres
- Lot Features:Wooded
- Architectural Style:Ranch
- Construction Materials:Vinyl
- Exterior Features:Patio
- Foundation Description:Poured Concrete
- Levels:1 Story
Schools
- High school:Turner
- Middle school:Turner
- Elementary school:Powers/Garden Prairie
Utilities
- Water:Well
- Sewer:Private Septic System
Finances and disclosures
- Price:$269,900
- Price per sq. ft.:$240.98
- Tax amount:$2,449 (2025)
Features and amenities
- Appliances:Refrigerator
- Laundry features:Dryer
- Amenities:Cable/Satellite Available
Parking
- Parking description:2 Car Garage, Garage - Detached
- Garage spaces:2
New listings near 2330 Euclid Avenue
- New
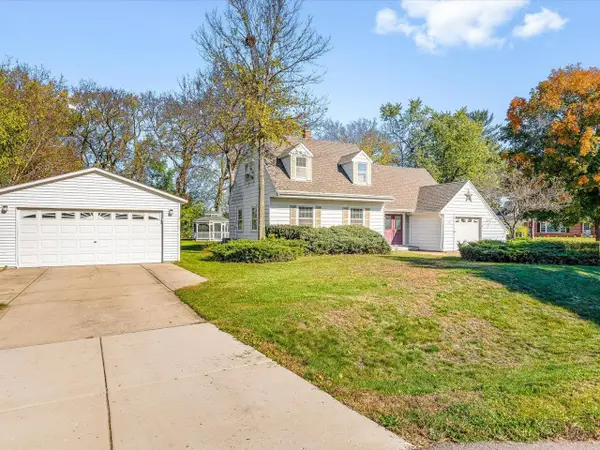 $249,900Active3 beds 2 baths1,602 sq. ft.
15 Valley Road, Beloit, WI 53511
MLS# 2035131Listed by: RETHINK REALTY - New
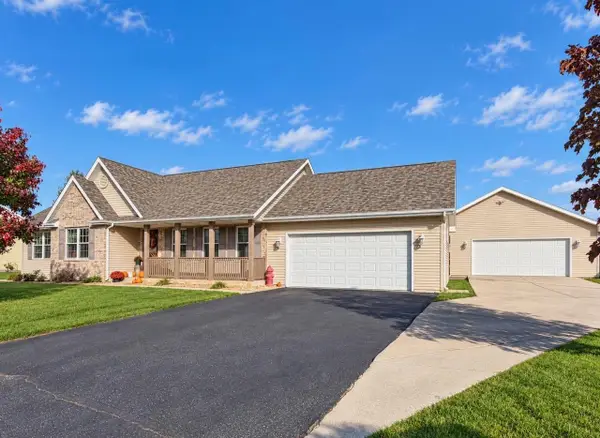 $434,900Active3 beds 3 baths2,341 sq. ft.
1011 E Whippoorwill Way, Beloit, WI 53511
MLS# 2035019Listed by: RETHINK REALTY - New
 $214,900Active3 beds 2 baths600 sq. ft.
1365 Townline Avenue, Beloit, WI 53511
MLS# 2035049Listed by: GAMBINO REALTORS - New
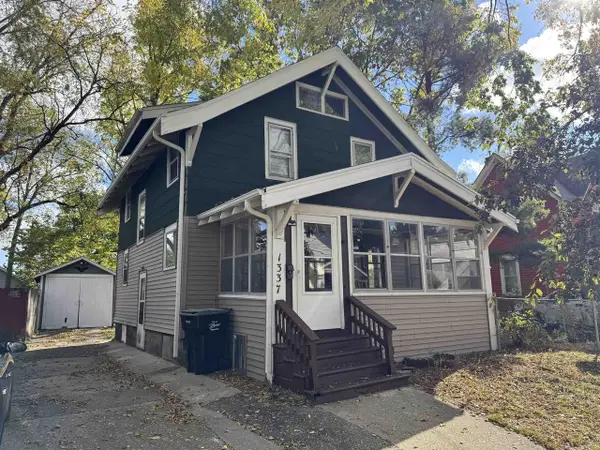 $149,900Active3 beds 1 baths1,099 sq. ft.
1337 Nelson Avenue, Beloit, WI 53511
MLS# 2034924Listed by: EXIT REALTY HGM - New
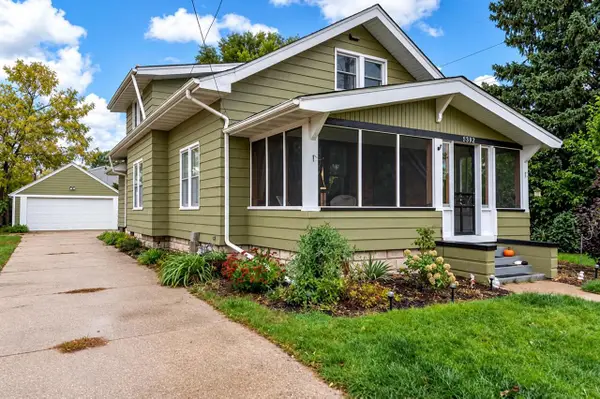 $229,900Active3 beds 2 baths1,658 sq. ft.
1509 Liberty Avenue, Beloit, WI 53511
MLS# 2034946Listed by: KELLER WILLIAMS REALTY SIGNATURE - New
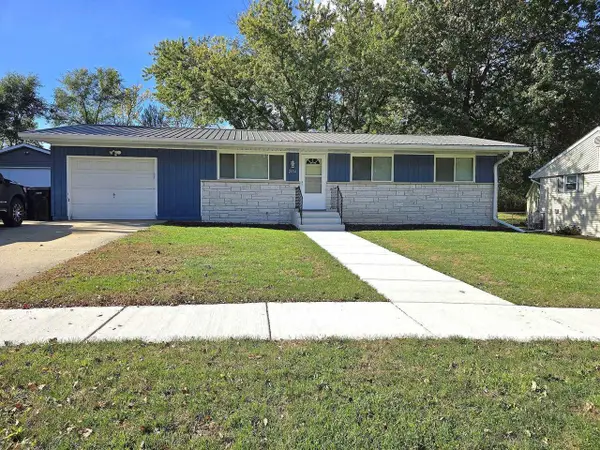 $249,900Active3 beds 1 baths1,310 sq. ft.
2054 Linway Drive, Beloit, WI 53511
MLS# 2034959Listed by: CENTURY 21 AFFILIATED - New
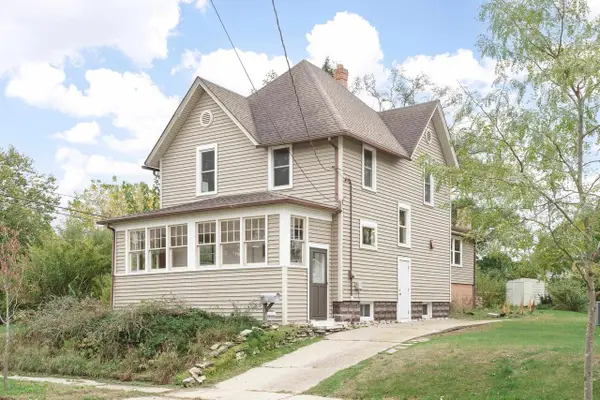 $175,000Active4 beds 2 baths1,920 sq. ft.
702 Vernon Avenue, Beloit, WI 53511
MLS# 2034980Listed by: REALTY EXECUTIVES PREMIER 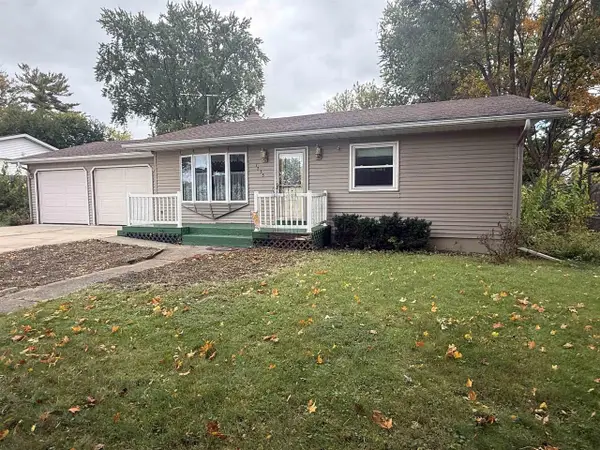 $184,900Pending2 beds 1 baths1,285 sq. ft.
1755 Mary Street, Beloit, WI 53511
MLS# 2034872Listed by: CENTURY 21 AFFILIATED- New
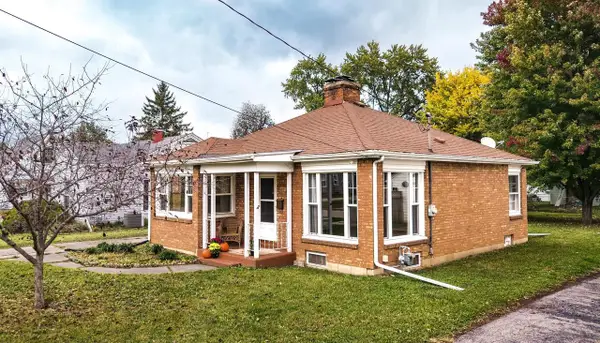 $175,000Active2 beds 1 baths950 sq. ft.
947 Johnson Street, Beloit, WI 53511
MLS# 2034881Listed by: EXIT REALTY HGM - New
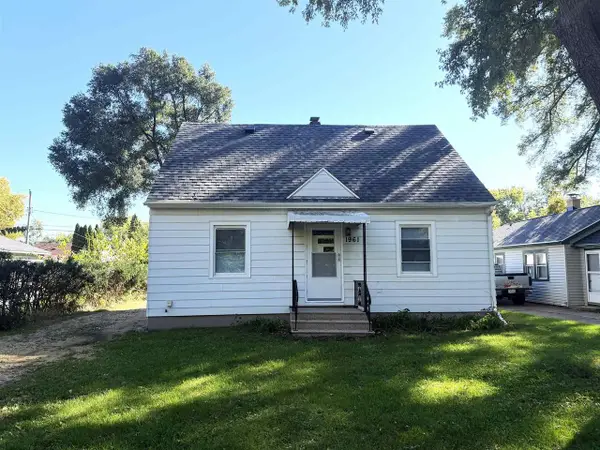 $224,900Active3 beds 3 baths1,365 sq. ft.
1961 S Glen Avenue, Beloit, WI 53511
MLS# 2034840Listed by: CENTURY 21 AFFILIATED


Protect your home and budget from life's surprises with an Assurant Home Warranty, backed by a partner that supports you through every step of homeownership. Explore Plans.
© 2023 - 2026 ERA Franchise Systems LLC. All rights reserved. ERA Franchise Systems LLC fully supports the principles of the Fair Housing Act and the Equal Opportunity Act. ERA, ERA Real Estate powered, and their respective logos are registered service marks of ERA Franchise Systems LLC. Each office is independently owned and operated.