
2405 Afton Road, Beloit, WI 53511
Local realty services provided by:ERA MyPro Realty
Listed by: kimberly colby
Office: kim colby homes
MLS#:2029845
Source:Metro MLS
2405 Afton Road,Beloit, WI 53511
$299,900
- 6 Beds
- 3 Baths
- 2,146 sq. ft.
- Single family
- Pending
Price summary
- Price:$299,900
- Price per sq. ft.:$139.75
About this home
WOW! This isn't just updated?it's been completely reimagined! This move-in ready 6-bedroom, 2.5-bath bi-level has been extensively remodeled since 2021 with a stunning open staircase, new flooring, trim, doors, walls, beautifully updated bathrooms, lighting, fixtures, hardware, and appliances. The spacious family/theater room is perfect for movie nights, game days, or entertaining. Enjoy the large living room, expansive deck, fenced backyard, 2-car garage, and abundant storage. Major updates include the roof, furnace, central air, siding, gutters, and patio. A rare combination of space, style, and modern updates! Some listing photos have been AI-enhanced to remove personal items, improve landscaping appearance, and adjust lighting for presentation purposes. No structural features or material property characteristics have been altered.
Contact an agent
Home facts
- Year built:1983
- Listing ID #:2029845
- Added:59 day(s) ago
- Updated:August 13, 2026 at 02:46 PM
Rooms and interior
- Bedrooms:6
- Total bathrooms:3
- Full bathrooms:2
- Dining Description:On Main Level
- Bathrooms Description:At least 1 Tub, Master Bedroom Bath, Master Bedroom Bath: Half
- Kitchen Description:Dishwasher, Microwave, On Main Level, Range/Oven, Refrigerator
- Bedroom Description:Master Bedroom On Main Level
- Basement Description:Exposed, Finished, Full, Full Size Windows
- Living area:2,146 sq. ft.
Heating and cooling
- Cooling:Central Air, Forced Air
- Heating:Forced Air, Natural Gas
Structure and exterior
- Year built:1983
- Building area:2,146 sq. ft.
- Lot area:0.31 Acres
- Construction Materials:Brick, Vinyl
- Exterior Features:Deck, Fenced Yard, Patio
- Foundation Description:Poured Concrete
- Levels:Bi-Level
Schools
- High school:Memorial
- Middle school:Aldrich
- Elementary school:Converse
Utilities
- Water:Well
- Sewer:Municipal Sewer
Finances and disclosures
- Price:$299,900
- Price per sq. ft.:$139.75
- Tax amount:$3,816 (2025)
Features and amenities
- Appliances:Dishwasher, Microwave, Refrigerator
- Amenities:Cable/Satellite Available, High Speed Internet, Water Softener
Parking
- Parking description:2 Car Garage, Garage - Attached, Garage Opener Included
- Garage spaces:2
New listings near 2405 Afton Road
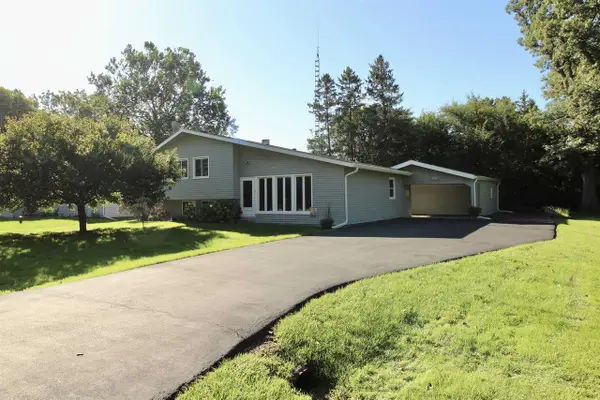 $234,900Pending3 beds 1 baths1,372 sq. ft.
434 E Woodland Drive, Beloit, WI 53511
MLS# 2033373Listed by: CENTURY 21 AFFILIATED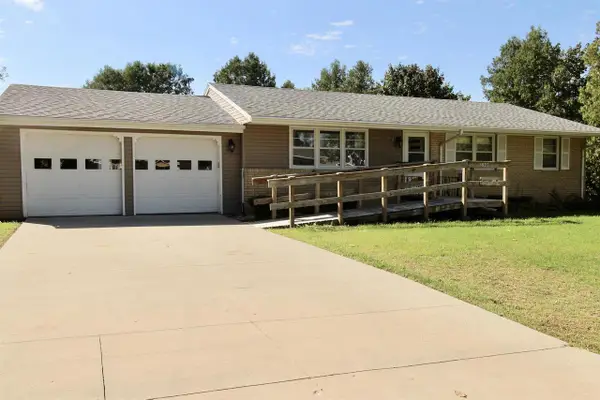 $225,000Pending3 beds 2 baths1,144 sq. ft.
2288 Staborn Drive, Beloit, WI 53511
MLS# 2033415Listed by: CENTURY 21 AFFILIATED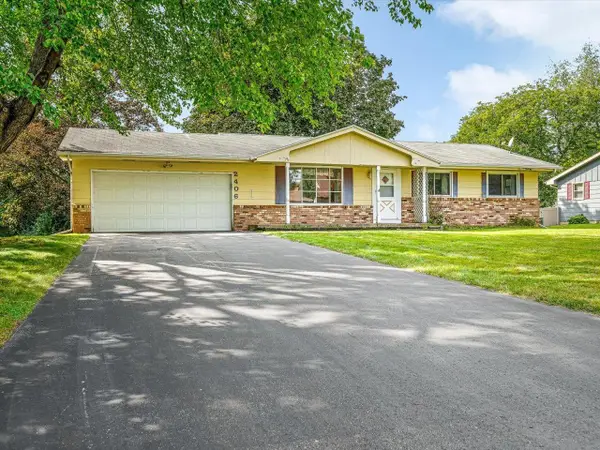 $199,900Pending3 beds 2 baths1,620 sq. ft.
2406 Skyline Drive, Beloit, WI 53511
MLS# 2033434Listed by: RETHINK REALTY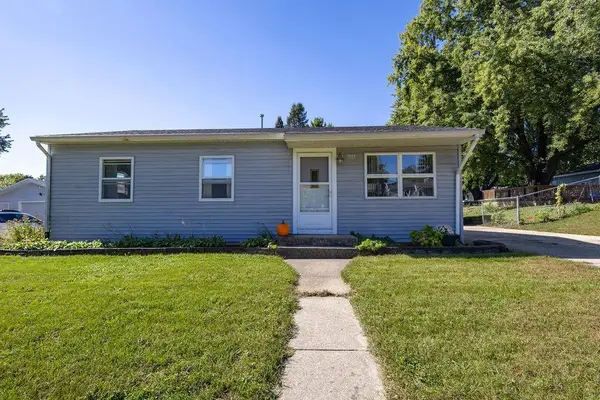 $199,900Pending3 beds 1 baths925 sq. ft.
2042 Christilla Drive, Beloit, WI 53511
MLS# 2033614Listed by: RETHINK REALTY- New
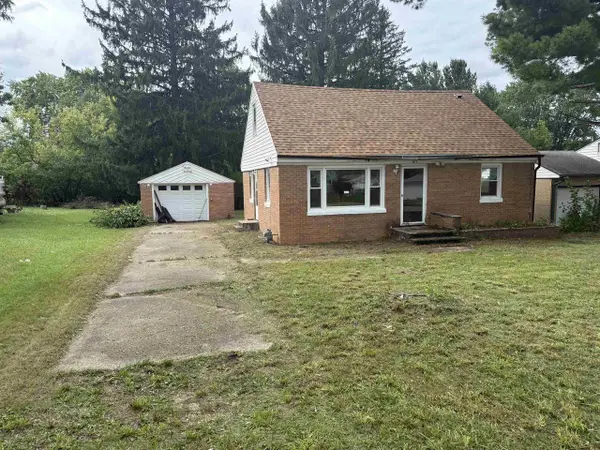 $160,000Active3 beds 1 baths1,248 sq. ft.
2022 Harrison Avenue, Beloit, WI 53511
MLS# 2033339Listed by: CENTURY 21 AFFILIATED - New
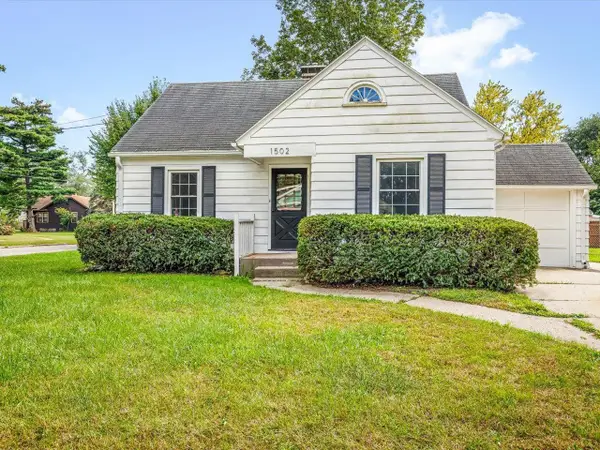 $179,900Active3 beds 1 baths1,342 sq. ft.
1502 Portland Avenue, Beloit, WI 53511
MLS# 2033460Listed by: RETHINK REALTY - New
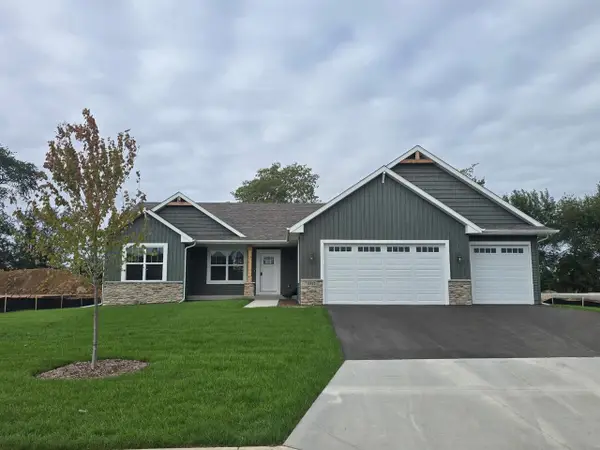 $438,585Active3 beds 3 baths1,870 sq. ft.
1542 HAWKS PASS, Beloit, WI 53511
MLS# 2033515Listed by: DICKERSON & NIEMAN, REALTORS - New
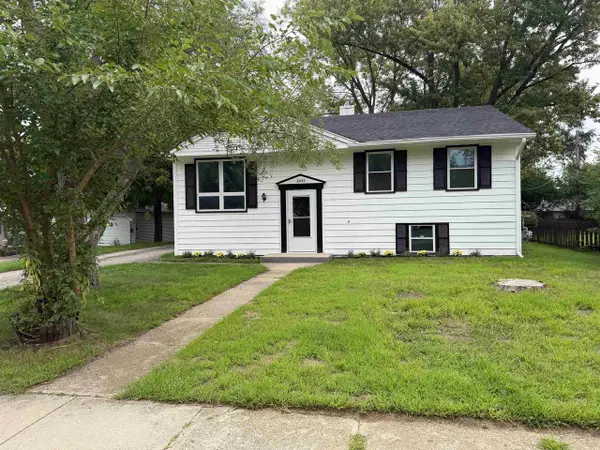 $279,900Active4 beds 2 baths1,700 sq. ft.
2043 Linway Drive, Beloit, WI 53511
MLS# 2033797Listed by: KELLER WILLIAMS REALTY SIGNATURE - New
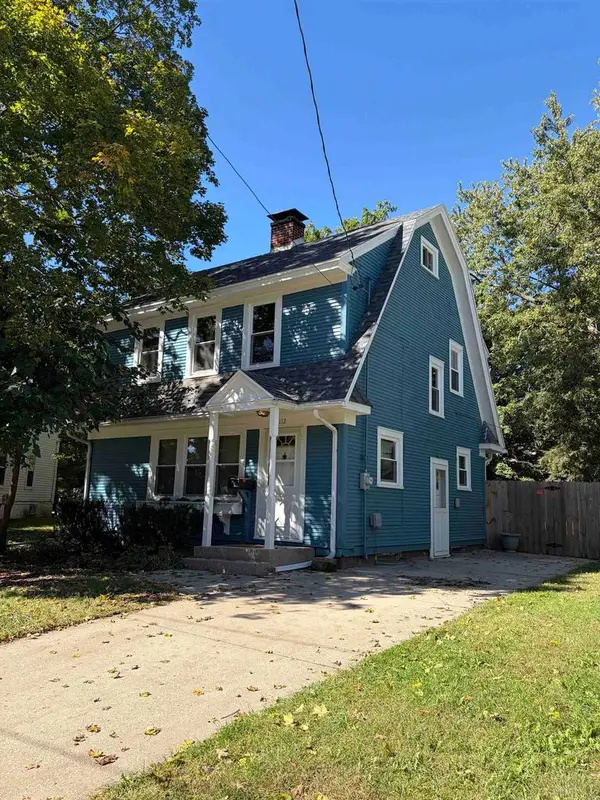 $243,000Active3 beds 2 baths1,760 sq. ft.
1112 Eaton Avenue, Beloit, WI 53511
MLS# 2033945Listed by: PALMER REAL ESTATE - New
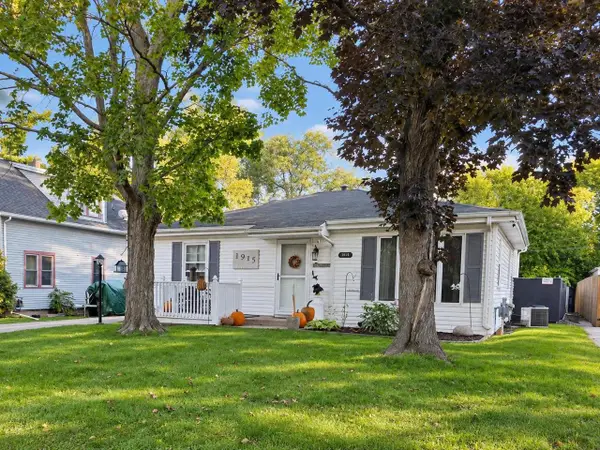 $220,000Active3 beds 2 baths1,432 sq. ft.
1915 Glen Avenue, Beloit, WI 53511
MLS# 2034008Listed by: COLDWELL BANKER THE REALTY GROUP


Protect your home and budget from life's surprises with an Assurant Home Warranty, backed by a partner that supports you through every step of homeownership. Explore Plans.
© 2023 - 2026 ERA Franchise Systems LLC. All rights reserved. ERA Franchise Systems LLC fully supports the principles of the Fair Housing Act and the Equal Opportunity Act. ERA, ERA Real Estate powered, and their respective logos are registered service marks of ERA Franchise Systems LLC. Each office is independently owned and operated.