
2424 Shopiere Road, Beloit, WI 53511
Local realty services provided by:ERA MyPro Realty
Listed by: heidi rose anderson
Office: century 21 affiliated
MLS#:2029897
Source:Metro MLS
2424 Shopiere Road,Beloit, WI 53511
$325,000
- 3 Beds
- 2 Baths
- 1,436 sq. ft.
- Single family
- Pending
Price summary
- Price:$325,000
- Price per sq. ft.:$226.32
About this home
Showings begin on 8/7. Beautifully maintained home on Beloit's east side! This home could be your forever home. The current owners built the home in 1966. This is a very solid home that has been well cared for over the years. Annual maintenance on the furnace and central air. A brand new roof in 2026! New water softener in 2025. New dishwasher has never been used. New water heater in 2023. There is an open flow between the dining area, kitchen and family room. The lot is .75 acres, including an extra 24'x32' garage in the back and a fenced area for pets or little ones. There are 3 bedrooms and 1.5 bath. There is first floor stackable laundry and a new full set in the basement as well. The unfinished basement allows for expansion and opportunity. Home is being sold "as-is". With a few cosmetic changes, this could be the home of your dreams!
Contact an agent
Home facts
- Year built:1966
- Listing ID #:2029897
- Added:58 day(s) ago
- Updated:August 13, 2026 at 02:32 PM
Rooms and interior
- Bedrooms:3
- Total bathrooms:2
- Full bathrooms:1
- Bathrooms Description:At least 1 Tub, Master Bedroom Bath, Master Bedroom Bath: Half, Master Bedroom Bath: Walk Through, Whirlpool
- Kitchen Description:Dishwasher, Disposal, Microwave, On Main Level, Range/Oven, Refrigerator
- Bedroom Description:Master Bedroom On Main Level
- Basement Description:Crawl Space, Full
- Living area:1,436 sq. ft.
Heating and cooling
- Cooling:Central Air, Forced Air
- Heating:Forced Air, Natural Gas
Structure and exterior
- Year built:1966
- Building area:1,436 sq. ft.
- Lot area:0.75 Acres
- Architectural Style:Ranch
- Construction Materials:Brick
- Exterior Features:Fenced Yard, Patio
- Foundation Description:Block
- Levels:1 Story
Schools
- High school:Memorial
- Middle school:Call School District
- Elementary school:Call School District
Utilities
- Water:Municipal Water
- Sewer:Municipal Sewer
Finances and disclosures
- Price:$325,000
- Price per sq. ft.:$226.32
- Tax amount:$3,298 (2025)
Features and amenities
- Appliances:Dishwasher, Disposal, Microwave, Refrigerator, Washer
- Laundry features:Dryer, Washer
- Amenities:Water Softener
Parking
- Parking description:4 Car Garage, Additional Garage(s), Garage - Attached, Garage - Detached
- Garage spaces:5
New listings near 2424 Shopiere Road
- New
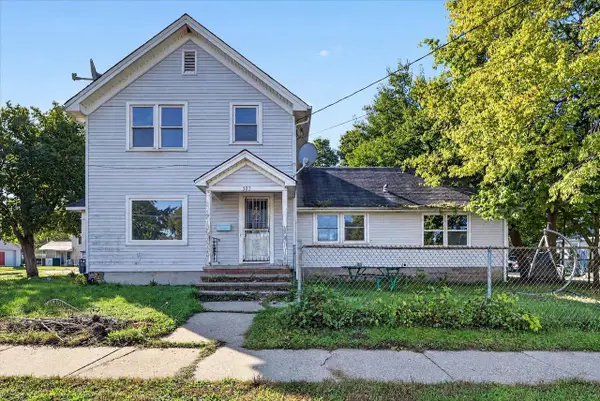 $150,000Active4 beds 2 baths1,864 sq. ft.
502 St Lawrence Avenue, Beloit, WI 53511
MLS# 2033862Listed by: FIRST WEBER INC - New
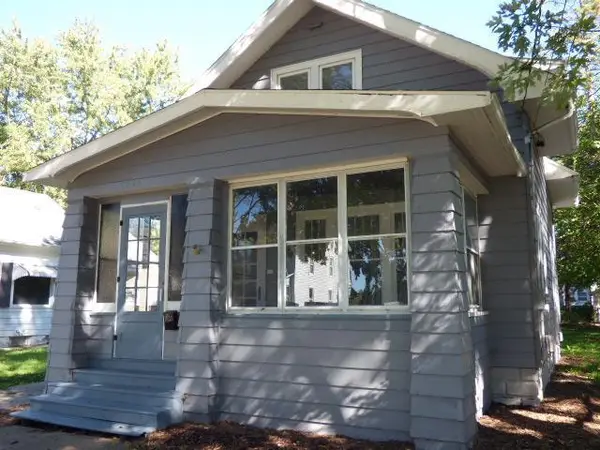 $149,900Active2 beds 2 baths1,085 sq. ft.
1035 11th Street, Beloit, WI 53511
MLS# 2033927Listed by: KERWIN'S REAL ESTATE AGENCY - New
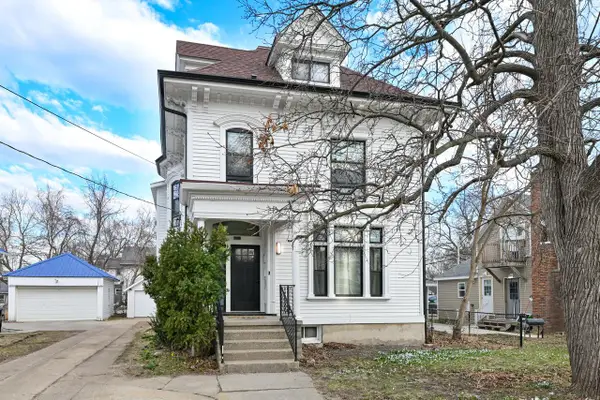 $439,900Active5 beds 3 baths2,901 sq. ft.
1136 Prairie AVENUE, Beloit, WI 53511
MLS# 1983012Listed by: PREMIER POINT REALTY LLC 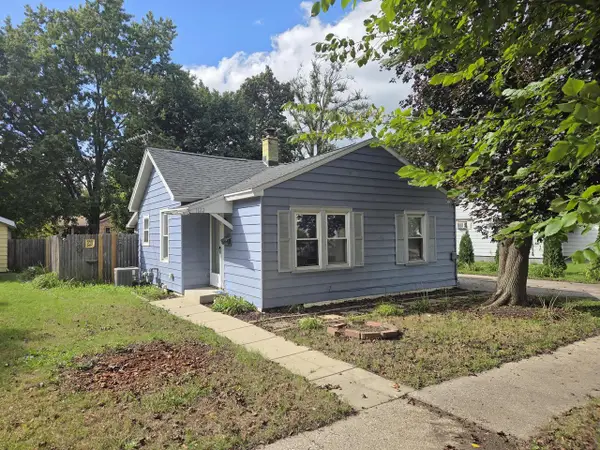 $149,900Pending2 beds 1 baths604 sq. ft.
1122 Cleveland STREET, Beloit, WI 53511
MLS# 1982138Listed by: SHOREWEST REALTORS, INC.- New
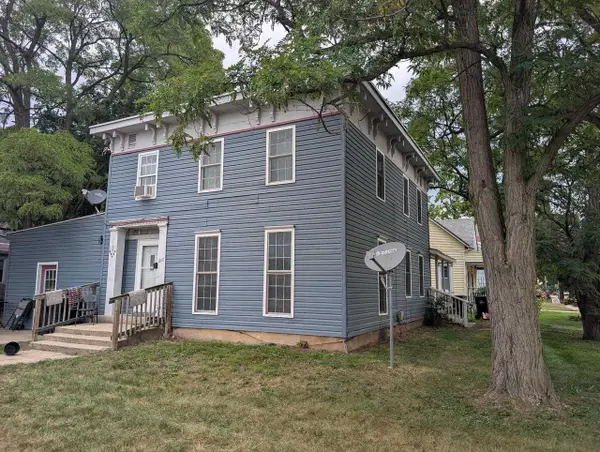 $199,000Active-- beds -- baths
303 St Lawrence Avenue, Beloit, WI 53511
MLS# 2033400Listed by: SPRINKMAN REAL ESTATE  $187,900Active2 beds 2 baths1,497 sq. ft.
2220 GENEVIEVE Avenue, Beloit, WI 53511
MLS# 2033270Listed by: DICKERSON & NIEMAN, REALTORS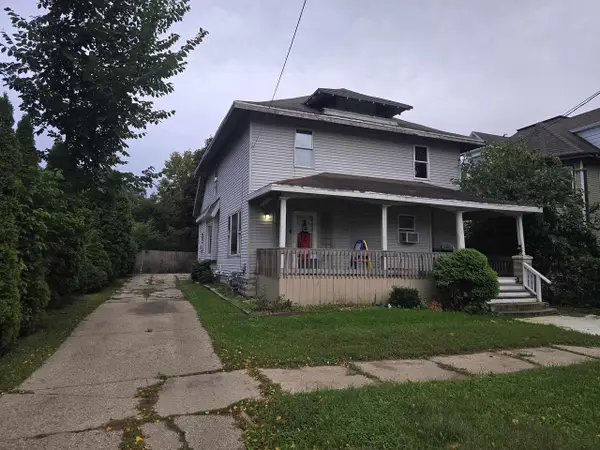 $175,000Active-- beds -- baths
320 Highland Avenue, Beloit, WI 53511
MLS# 2033295Listed by: PINEAPPLE REALTY $255,000Active4 beds 2 baths1,372 sq. ft.
891 E Daffodil LANE, Beloit, WI 53511
MLS# 1981718Listed by: BERKSHIRE HATHAWAY STARCK REAL ESTATE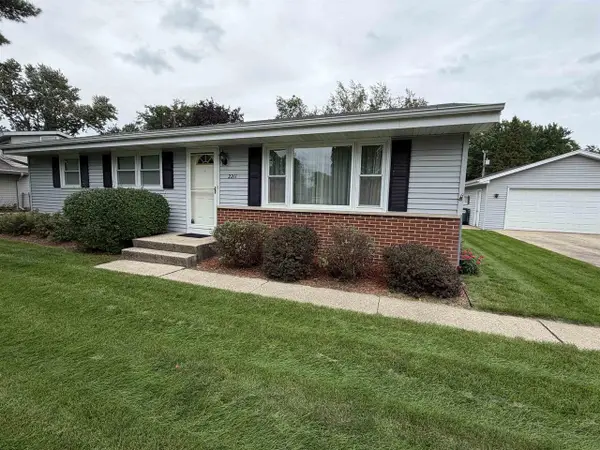 $299,900Active3 beds 2 baths1,698 sq. ft.
2211 E Easy Street, Beloit, WI 53511
MLS# 2033139Listed by: BRIGGS REALTY GROUP, INC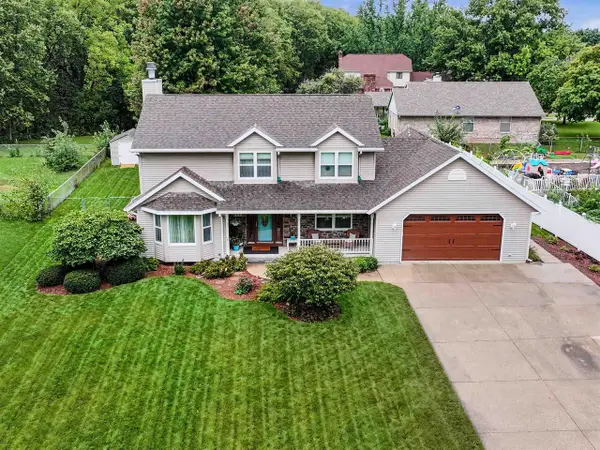 $440,000Active3 beds 4 baths3,460 sq. ft.
711 E Azalea Terrace, Beloit, WI 53511
MLS# 2033144Listed by: SHOREWEST, REALTORS


Protect your home and budget from life's surprises with an Assurant Home Warranty, backed by a partner that supports you through every step of homeownership. Explore Plans.
© 2023 - 2026 ERA Franchise Systems LLC. All rights reserved. ERA Franchise Systems LLC fully supports the principles of the Fair Housing Act and the Equal Opportunity Act. ERA, ERA Real Estate powered, and their respective logos are registered service marks of ERA Franchise Systems LLC. Each office is independently owned and operated.