
3980 S Deer Drive, Beloit, WI 53511
Local realty services provided by:ERA MyPro Realty
Listed by: henry londo, dawn reeves
Office: century 21 affiliated
MLS#:2032857
Source:Metro MLS
Price summary
- Price:$649,000
- Price per sq. ft.:$309.64
- Monthly HOA dues:$12.5
About this home
Welcome to Omega Homes newest country offering. New Construction! Nov 2026 Completion date. Omega Homes welcomes you to Creekside Estates! Centrally located between Janesville and Beloit blends country living with city convenience. This home boasts an open floor plan ideally designed for entertaining. Featuring an open floorplan, master suite with spacious bath and large walk in closet, kitchen with quartz counter tops, stainless steel appliances, soft close cabinets and walk in pantry, large first floor laundry, three car garage, open lower level with direct access from the garage featuring two egress windows, patio overlooking a green belt lot. Restrictions allow for out building up to 850 Sq ft for all your toys.
Contact an agent
Home facts
- Year built:2026
- Subdivision & Development:Creekside Estates
- Listing ID #:2032857
- Added:19 day(s) ago
- Updated:October 06, 2026 at 03:56 PM
Rooms and interior
- Bedrooms:3
- Total bathrooms:3
- Full bathrooms:2
- Dining Description:On Main Level
- Bathrooms Description:Master Bedroom Bath, Master Bedroom Bath: Full, Master Bedroom Bath: Walk-In Shower, Stubbed For Bathroom on Lower
- Kitchen Description:Dishwasher, Disposal, Microwave, On Main Level, Range/Oven, Refrigerator
- Bedroom Description:Master Bedroom On Main Level, Walk-In Closet(s)
- Basement Description:8'+ Ceiling, Full
- Living area:2,096 sq. ft.
Heating and cooling
- Cooling:Central Air, Forced Air
- Heating:Forced Air, Natural Gas
Structure and exterior
- Year built:2026
- Building area:2,096 sq. ft.
- Lot area:1.36 Acres
- Architectural Style:Ranch
- Construction Materials:Stone, Vinyl
- Exterior Features:Patio
- Foundation Description:Poured Concrete
- Levels:1 Story
Schools
- High school:Turner
- Middle school:Turner
- Elementary school:Powers/Garden Prairie
Utilities
- Water:Well
- Sewer:Private Septic System
Finances and disclosures
- Price:$649,000
- Price per sq. ft.:$309.64
Features and amenities
- Appliances:Dishwasher, Disposal, Microwave, Refrigerator
- Amenities:Cathedral/Vaulted Ceiling, High Speed Internet, High Speed Internet Available
Parking
- Parking description:3 Car Garage, Garage - Attached, Garage - Basement Access, Garage Opener Included
- Garage spaces:3
New listings near 3980 S Deer Drive
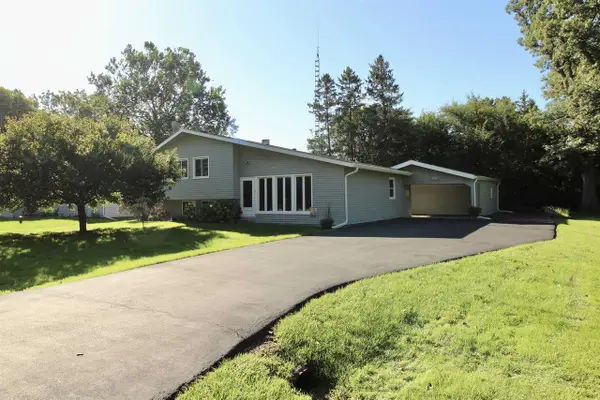 $234,900Pending3 beds 1 baths1,372 sq. ft.
434 E Woodland Drive, Beloit, WI 53511
MLS# 2033373Listed by: CENTURY 21 AFFILIATED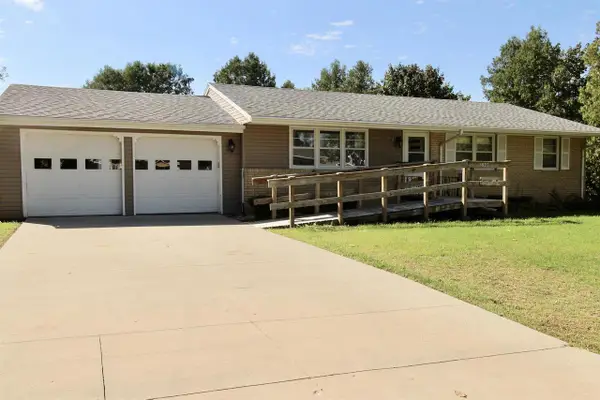 $225,000Pending3 beds 2 baths1,144 sq. ft.
2288 Staborn Drive, Beloit, WI 53511
MLS# 2033415Listed by: CENTURY 21 AFFILIATED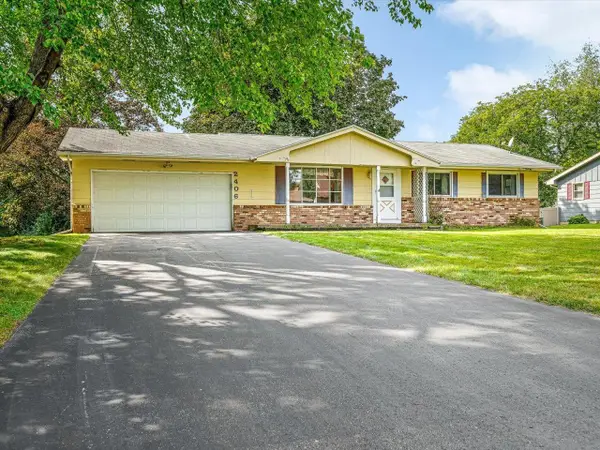 $199,900Pending3 beds 2 baths1,620 sq. ft.
2406 Skyline Drive, Beloit, WI 53511
MLS# 2033434Listed by: RETHINK REALTY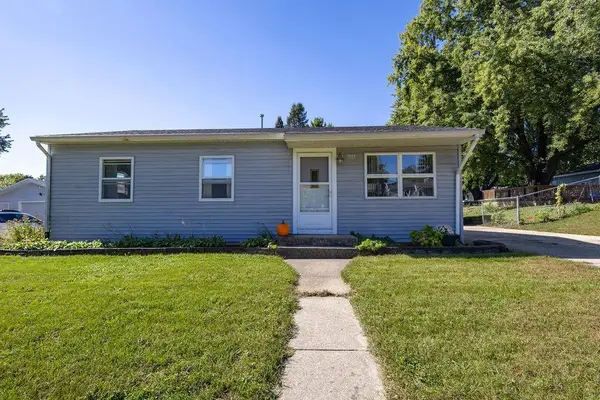 $199,900Pending3 beds 1 baths925 sq. ft.
2042 Christilla Drive, Beloit, WI 53511
MLS# 2033614Listed by: RETHINK REALTY- New
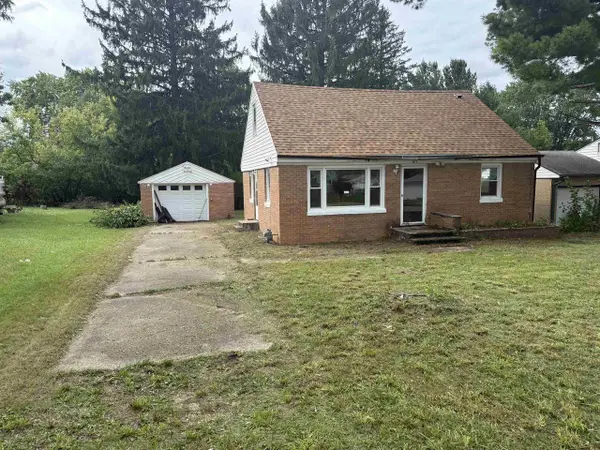 $160,000Active3 beds 1 baths1,248 sq. ft.
2022 Harrison Avenue, Beloit, WI 53511
MLS# 2033339Listed by: CENTURY 21 AFFILIATED - New
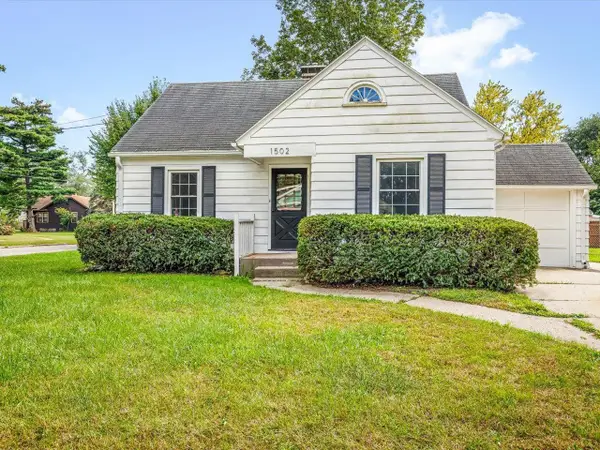 $179,900Active3 beds 1 baths1,342 sq. ft.
1502 Portland Avenue, Beloit, WI 53511
MLS# 2033460Listed by: RETHINK REALTY - New
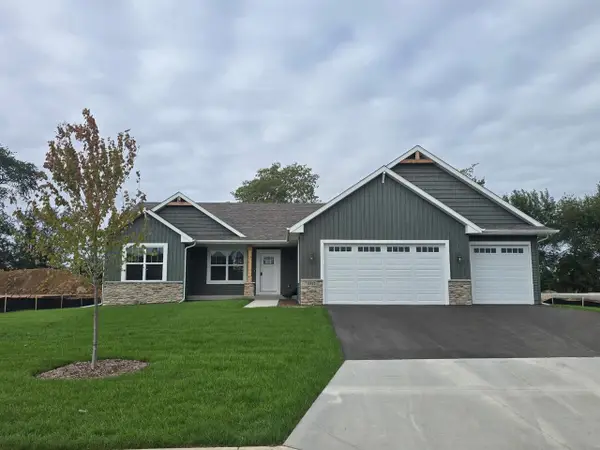 $438,585Active3 beds 3 baths1,870 sq. ft.
1542 HAWKS PASS, Beloit, WI 53511
MLS# 2033515Listed by: DICKERSON & NIEMAN, REALTORS - New
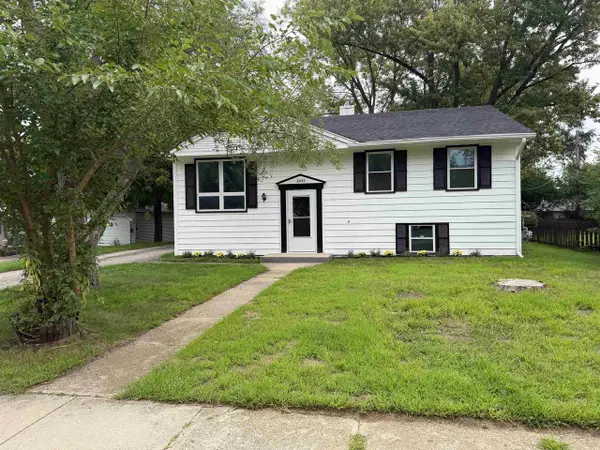 $279,900Active4 beds 2 baths1,700 sq. ft.
2043 Linway Drive, Beloit, WI 53511
MLS# 2033797Listed by: KELLER WILLIAMS REALTY SIGNATURE - New
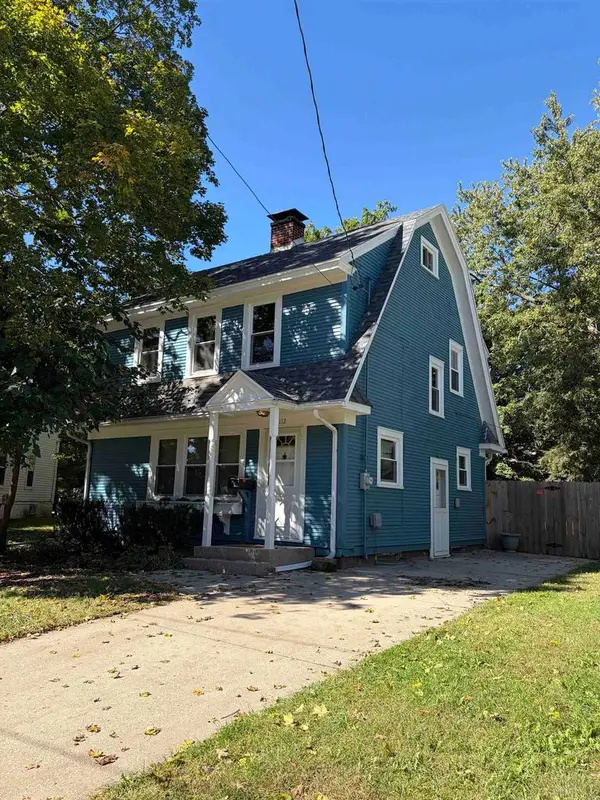 $243,000Active3 beds 2 baths1,760 sq. ft.
1112 Eaton Avenue, Beloit, WI 53511
MLS# 2033945Listed by: PALMER REAL ESTATE - New
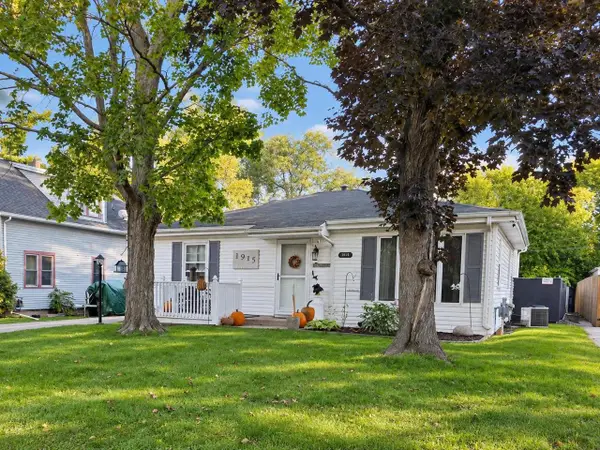 $220,000Active3 beds 2 baths1,432 sq. ft.
1915 Glen Avenue, Beloit, WI 53511
MLS# 2034008Listed by: COLDWELL BANKER THE REALTY GROUP


Protect your home and budget from life's surprises with an Assurant Home Warranty, backed by a partner that supports you through every step of homeownership. Explore Plans.
© 2023 - 2026 ERA Franchise Systems LLC. All rights reserved. ERA Franchise Systems LLC fully supports the principles of the Fair Housing Act and the Equal Opportunity Act. ERA, ERA Real Estate powered, and their respective logos are registered service marks of ERA Franchise Systems LLC. Each office is independently owned and operated.