
4195 S Satinwood Drive, Beloit, WI 53511
Local realty services provided by:ERA MyPro Realty
Listed by: kevin clark
Office: better homes and gardens real estate dream partners
MLS#:2028095
Source:Metro MLS
4195 S Satinwood Drive,Beloit, WI 53511
$450,000
- 3 Beds
- 3 Baths
- 2,733 sq. ft.
- Single family
- Pending
Price summary
- Price:$450,000
- Price per sq. ft.:$164.65
About this home
Looking for a 3-bed home in Beloit with room to spread out inside and out? Welcome to 4195 S. Satinwood, where custom craftsmanship meets peaceful country living on a beautifully landscaped 1.25-acre lot. Offering 2,733 square feet, this thoughtfully designed home features 3 bedrooms, 3 full baths, hardwood flooring, solid 6 panel doors and a warm living room centered around a cozy gas fireplace. The finished lower level provides exceptional flexibility with a bonus room ideal for a home office, fitness studio, recreation room, or guest retreat. Step outside to discover your own private oasis, complete with a welcoming front patio, spacious back deck, arbor, fire pit, compost area, and expansive yard perfect for entertaining, gardening, or simply enjoying nature. An oversized 3-car garage offers abundant room for vehicles, storage, and hobbies. Conveniently located half-way between Beloit & Janesville.
Contact an agent
Home facts
- Year built:2005
- Listing ID #:2028095
- Added:81 day(s) ago
- Updated:August 31, 2026 at 03:32 PM
Rooms and interior
- Bedrooms:3
- Total bathrooms:3
- Full bathrooms:3
- Dining Description:On Main Level
- Bathrooms Description:At least 1 Tub, Master Bedroom Bath, Master Bedroom Bath: Full, Master Bedroom Bath: Tub/Shower Combo, Whirlpool
- Kitchen Description:Dishwasher, Disposal, Microwave, On Main Level, Range/Oven, Refrigerator
- Bedroom Description:Master Bedroom On Main Level, Walk-In Closet(s)
- Basement Description:8'+ Ceiling, Finished, Full, Radon Mitigation System, Sump Pump
- Living area:2,733 sq. ft.
Heating and cooling
- Cooling:Central Air, Forced Air
- Heating:Forced Air, Natural Gas
Structure and exterior
- Year built:2005
- Building area:2,733 sq. ft.
- Lot area:1.25 Acres
- Architectural Style:Ranch
- Construction Materials:Vinyl
- Exterior Features:Deck
- Foundation Description:Poured Concrete
- Levels:1 Story
Schools
- High school:Turner
- Middle school:Turner
- Elementary school:Powers/Garden Prairie
Utilities
- Water:Well
- Sewer:Private Septic System
Finances and disclosures
- Price:$450,000
- Price per sq. ft.:$164.65
- Tax amount:$5,060 (2025)
Features and amenities
- Appliances:Dishwasher, Disposal, Microwave, Refrigerator
- Amenities:Cable/Satellite Available, Cathedral/Vaulted Ceiling, High Speed Internet, Water Softener
Parking
- Parking description:3 Car Garage, Garage - Attached, Garage Opener Included
- Garage spaces:3
New listings near 4195 S Satinwood Drive
- New
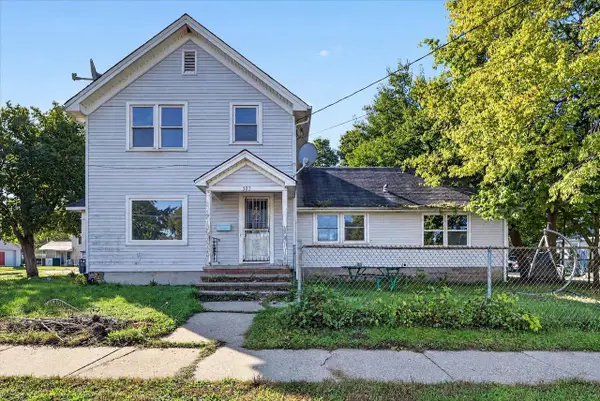 $150,000Active4 beds 2 baths1,864 sq. ft.
502 St Lawrence Avenue, Beloit, WI 53511
MLS# 2033862Listed by: FIRST WEBER INC - New
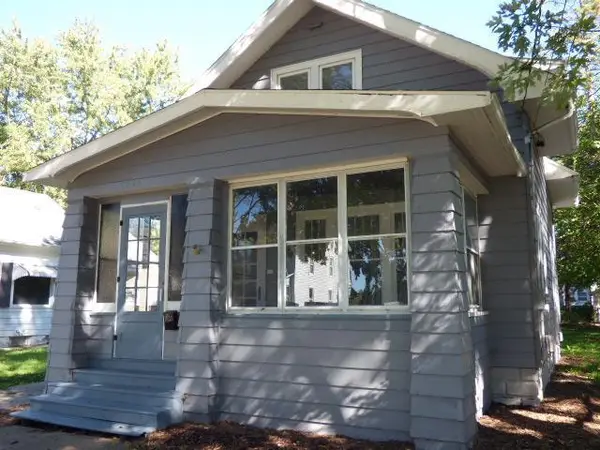 $149,900Active2 beds 2 baths1,085 sq. ft.
1035 11th Street, Beloit, WI 53511
MLS# 2033927Listed by: KERWIN'S REAL ESTATE AGENCY - New
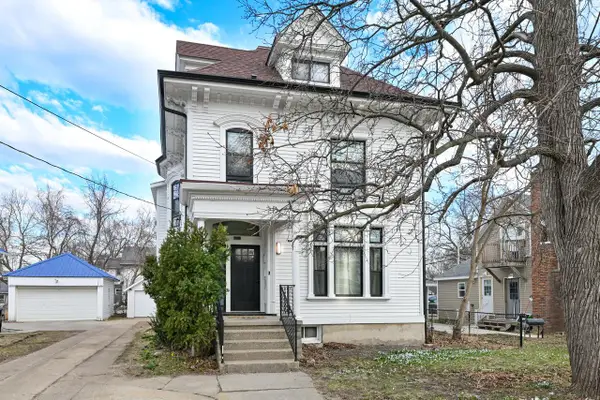 $439,900Active5 beds 3 baths2,901 sq. ft.
1136 Prairie AVENUE, Beloit, WI 53511
MLS# 1983012Listed by: PREMIER POINT REALTY LLC 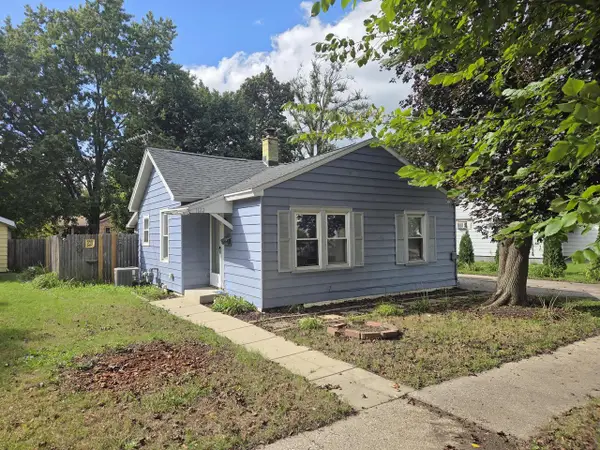 $149,900Pending2 beds 1 baths604 sq. ft.
1122 Cleveland STREET, Beloit, WI 53511
MLS# 1982138Listed by: SHOREWEST REALTORS, INC.- New
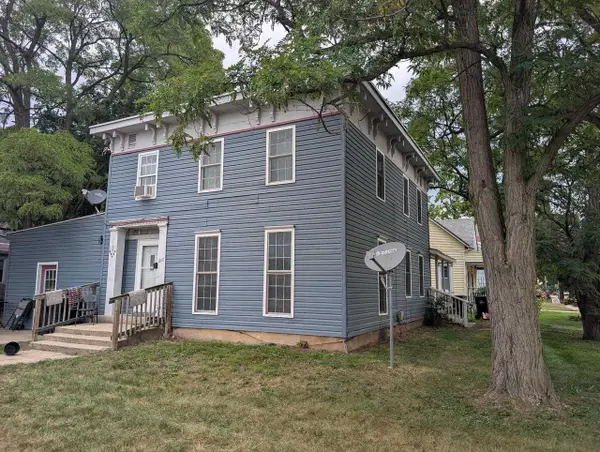 $199,000Active-- beds -- baths
303 St Lawrence Avenue, Beloit, WI 53511
MLS# 2033400Listed by: SPRINKMAN REAL ESTATE  $187,900Active2 beds 2 baths1,497 sq. ft.
2220 GENEVIEVE Avenue, Beloit, WI 53511
MLS# 2033270Listed by: DICKERSON & NIEMAN, REALTORS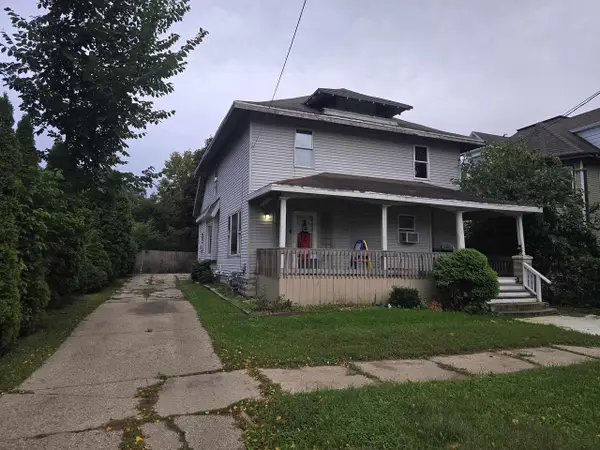 $175,000Active-- beds -- baths
320 Highland Avenue, Beloit, WI 53511
MLS# 2033295Listed by: PINEAPPLE REALTY $255,000Active4 beds 2 baths1,372 sq. ft.
891 E Daffodil LANE, Beloit, WI 53511
MLS# 1981718Listed by: BERKSHIRE HATHAWAY STARCK REAL ESTATE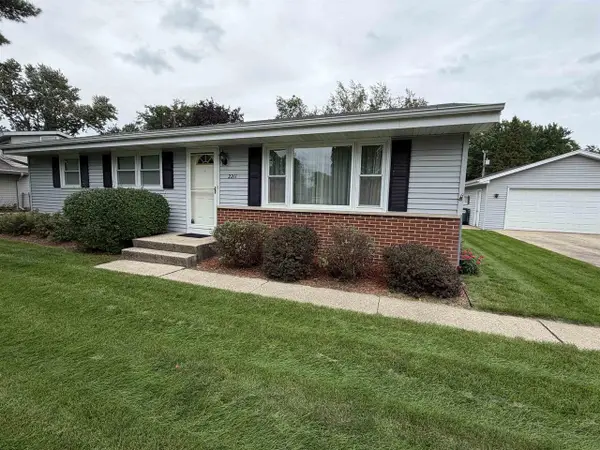 $299,900Active3 beds 2 baths1,698 sq. ft.
2211 E Easy Street, Beloit, WI 53511
MLS# 2033139Listed by: BRIGGS REALTY GROUP, INC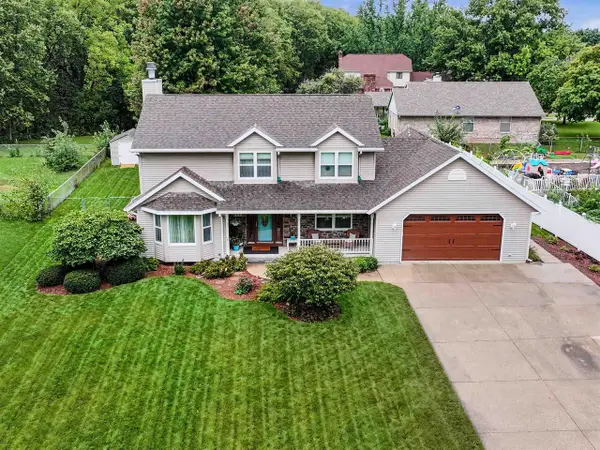 $440,000Active3 beds 4 baths3,460 sq. ft.
711 E Azalea Terrace, Beloit, WI 53511
MLS# 2033144Listed by: SHOREWEST, REALTORS


Protect your home and budget from life's surprises with an Assurant Home Warranty, backed by a partner that supports you through every step of homeownership. Explore Plans.
© 2023 - 2026 ERA Franchise Systems LLC. All rights reserved. ERA Franchise Systems LLC fully supports the principles of the Fair Housing Act and the Equal Opportunity Act. ERA, ERA Real Estate powered, and their respective logos are registered service marks of ERA Franchise Systems LLC. Each office is independently owned and operated.