
5636 County Road D, Beloit, WI 53511
Local realty services provided by:ERA MyPro Realty
Listed by: donna panico
Office: coldwell banker the realty group
MLS#:2017880
Source:Metro MLS
5636 County Road D,Beloit, WI 53511
$365,000
- 3 Beds
- 1 Baths
- 1,098 sq. ft.
- Single family
- Pending
Price summary
- Price:$365,000
- Price per sq. ft.:$332.42
About this home
This country property stands out with its 2 separate parcels totaling 2.89 acres which provide exceptional privacy & flexibility for the future. The 1.03 acre parcel includes a nicely updated, 1098 sq ft, 3 bedroom ranch, a 832 sq ft 3 car garage & shed. The partially wooded 1.86 acre parcel has a 384 sq. ft. pole building. A cozy, wood burning stove is the focal point of the living room & can heat the home, but forced air & central air are available as well. Main floor laundry is possible in the mudroom, but the washer & dryer are currently in use in the basement.The beautiful bathroom with a full size walk-in shower was remodeled in 2023 & the following items were new in recent years... flooring through most of the home, roof on house & 3 car garage 2025, roof on pole building 2024, gutters 2022, windows 2021 and furnace & central air 2020. Located between Janesville & Beloit, there's plenty of room for pets, hobbies, vehicles & outdoor recreation. Janesville School District.
Contact an agent
Home facts
- Year built:1952
- Listing ID #:2017880
- Added:308 day(s) ago
- Updated:May 01, 2026 at 03:13 PM
Rooms and interior
- Bedrooms:3
- Total bathrooms:1
- Full bathrooms:1
- Bathrooms Description:No Master Bedroom Bath
- Kitchen Description:Dishwasher, Microwave, On Main Level, Range/Oven, Refrigerator
- Bedroom Description:Master Bedroom On Main Level
- Basement Description:Partial, Sump Pump
- Living area:1,098 sq. ft.
Heating and cooling
- Cooling:Central Air, Forced Air
- Heating:Forced Air, Natural Gas
Structure and exterior
- Year built:1952
- Building area:1,098 sq. ft.
- Lot area:2.89 Acres
- Lot Features:Wooded
- Architectural Style:Ranch
- Construction Materials:Aluminum/Steel, Vinyl
- Foundation Description:Poured Concrete
- Levels:1 Story
Schools
- High school:Parker
- Middle school:Edison
- Elementary school:Van Buren
Utilities
- Water:Well
- Sewer:Private Septic System
Finances and disclosures
- Price:$365,000
- Price per sq. ft.:$332.42
- Tax amount:$3,534 (2025)
Features and amenities
- Appliances:Dishwasher, Microwave, Refrigerator, Washer
- Laundry features:Dryer, Washer
- Amenities:Water Softener
Parking
- Parking description:1 Car Garage, 3 Car Garage, 4 Car Garage, Additional Garage(s), Garage - Detached
- Garage spaces:4
New listings near 5636 County Road D
- New
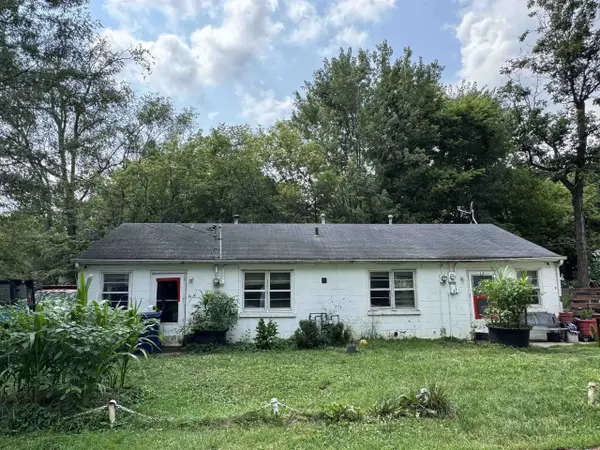 $89,900Active-- beds -- baths
492-494 E Community Drive, Beloit, WI 53511
MLS# 2030172Listed by: CENTURY 21 AFFILIATED - New
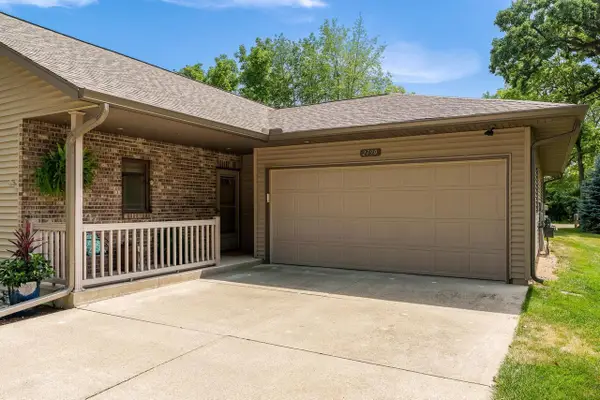 $435,000Active2 beds 3 baths2,269 sq. ft.
2790 E Ridge Road, Beloit, WI 53511
MLS# 2030090Listed by: CENTURY 21 AFFILIATED - New
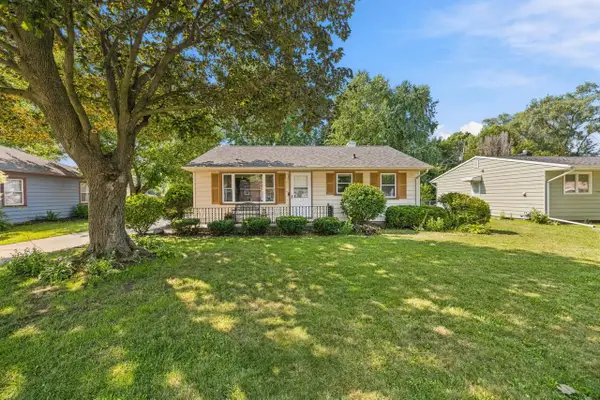 $235,000Active3 beds 2 baths1,506 sq. ft.
1726 Arbor Drive, Beloit, WI 53511
MLS# 2029782Listed by: REALTY EXECUTIVES PREMIER - New
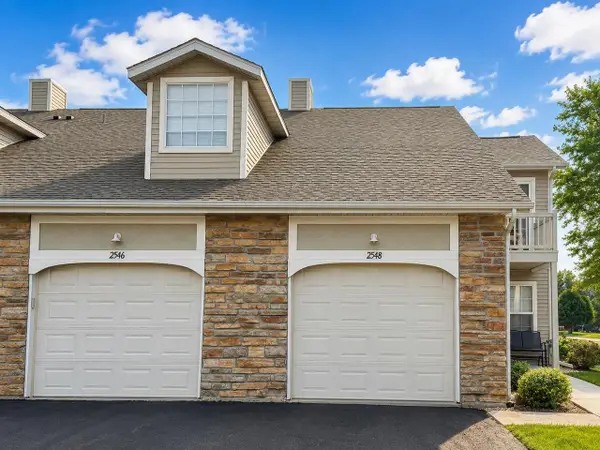 $189,900Active2 beds 1 baths1,175 sq. ft.
2548 Edgewood Drive, Beloit, WI 53511
MLS# 2029809Listed by: CENTURY 21 AFFILIATED - New
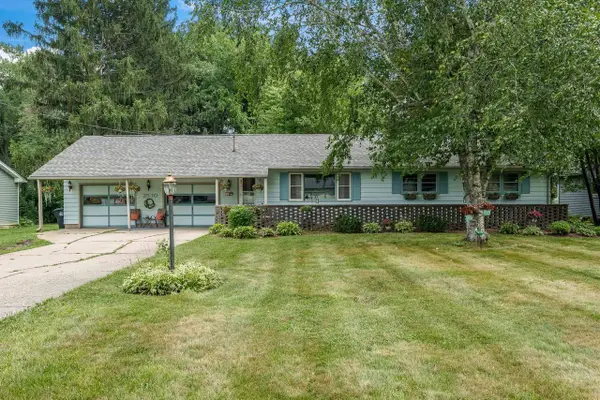 $269,900Active3 beds 2 baths1,232 sq. ft.
2530 Sunset Drive, Beloit, WI 53511
MLS# 2029821Listed by: CENTURY 21 AFFILIATED - New
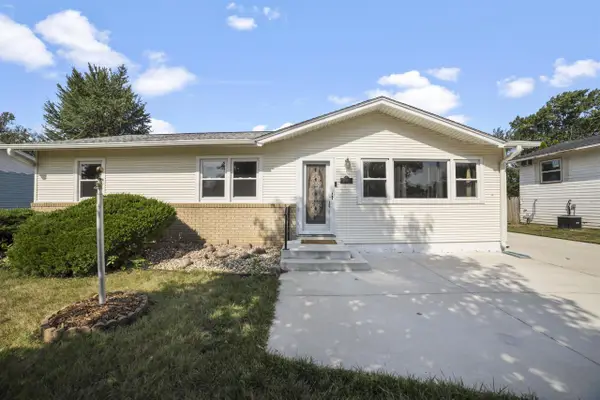 $249,900Active3 beds 2 baths1,540 sq. ft.
2348 Pioneer Drive, Beloit, WI 53511
MLS# 2029866Listed by: EXIT REALTY HGM - New
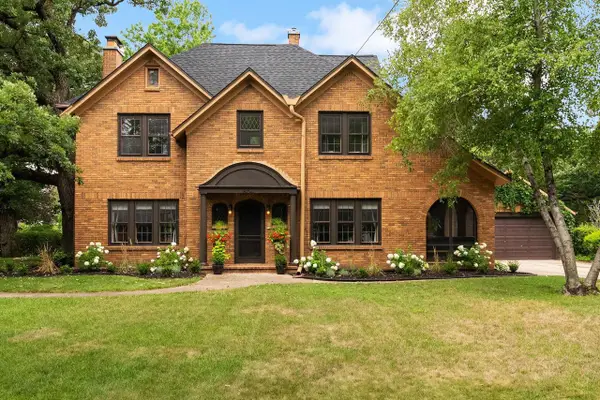 $409,900Active4 beds 4 baths2,634 sq. ft.
804 Milwaukee Road, Beloit, WI 53511
MLS# 2029867Listed by: EXIT REALTY HGM - New
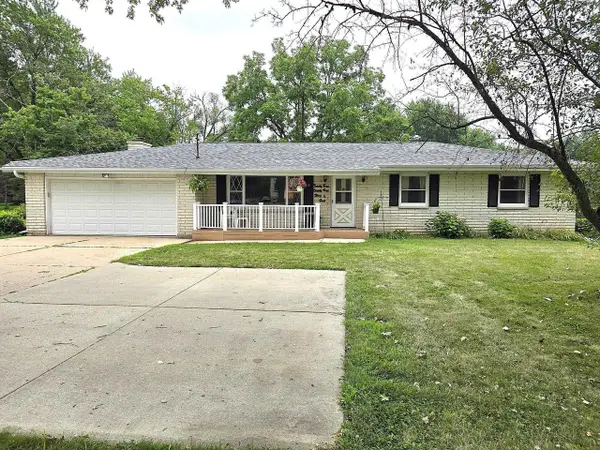 $325,000Active3 beds 2 baths1,436 sq. ft.
2424 Shopiere Road, Beloit, WI 53511
MLS# 2029897Listed by: CENTURY 21 AFFILIATED - New
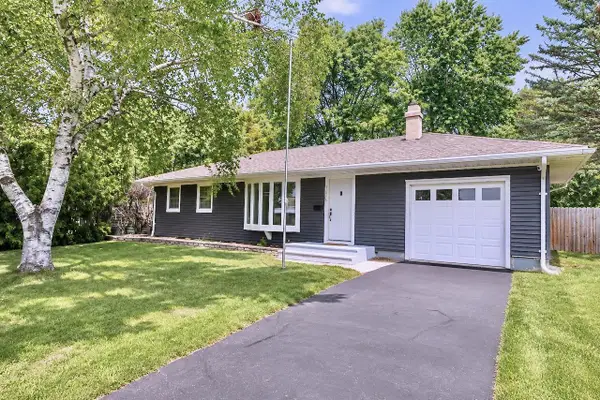 $211,000Active3 beds 1 baths1,562 sq. ft.
1605 Townline Avenue, Beloit, WI 53511
MLS# 2029913Listed by: RE/MAX IGNITE - New
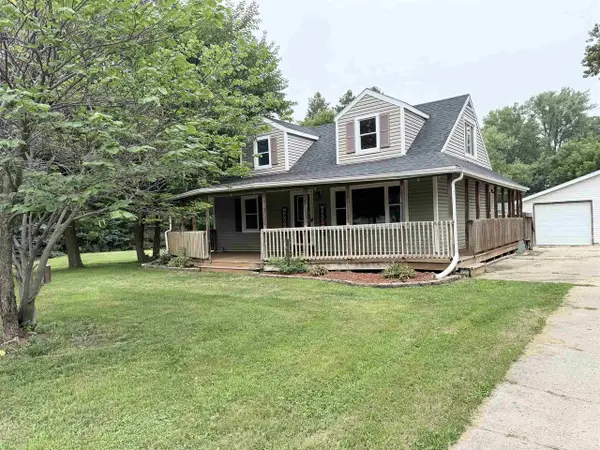 $269,900Active3 beds 2 baths1,272 sq. ft.
441 E Acorn Drive, Beloit, WI 53511
MLS# 2029975Listed by: CENTURY 21 AFFILIATED


Protect your home and budget from life's surprises with an Assurant Home Warranty, backed by a partner that supports you through every step of homeownership. Explore Plans.
© 2023 - 2026 ERA Franchise Systems LLC. All rights reserved. ERA Franchise Systems LLC fully supports the principles of the Fair Housing Act and the Equal Opportunity Act. ERA, ERA Real Estate powered, and their respective logos are registered service marks of ERA Franchise Systems LLC. Each office is independently owned and operated.