
643 Park Avenue, Beloit, WI 53511
Local realty services provided by:ERA MyPro Realty
Listed by: jason syens, melanie ula
Office: exp realty, llc.
MLS#:2030974
Source:Metro MLS
643 Park Avenue,Beloit, WI 53511
$439,900
- 5 Beds
- 4 Baths
- 2,936 sq. ft.
- Single family
- Active
Price summary
- Price:$439,900
- Price per sq. ft.:$149.83
About this home
Nestled within Beloit?s historic district, this magnificent 1900s Victorian estate on Park Avenue offers a sophisticated, luxurious lifestyle. The masterfully restored residence blends timeless architectural grandeur with state-of-the-art modern amenities.Architectural DetailsGrand Spaces: Soaring 12-foot ceilings, radiant crystal chandeliers, and historic stained-glass.Refined Elements: Gleaming hardwood floors, intricate craftsmanship, and a stately fireplace. Dual Kitchens: A premium chef's kitchen with granite counters plus an auxiliary hosting kitchen. Effortless Flow: A private interior elevator, dual staircases, and two screened porches. Premium Systems: High-efficiency commercial furnace, and air-conditioning, many new windows. Exterior & Grounds: Fresh exterior paint, new professional landscaping, and flawless curb appeal.Superior Parking: A detached three-car garage with a new roof, plus parking for six vehicles.
Contact an agent
Home facts
- Year built:1900
- Listing ID #:2030974
- Added:46 day(s) ago
- Updated:October 06, 2026 at 03:55 PM
Rooms and interior
- Bedrooms:5
- Total bathrooms:4
- Full bathrooms:3
- Dining Description:On Main Level
- Bathrooms Description:At least 1 Tub, No Master Bedroom Bath
- Kitchen Description:Dishwasher, Microwave, On Main Level, Range/Oven, Refrigerator
- Bedroom Description:Master Bedroom On Main Level
- Basement Description:Full, Toilet Only
- Living area:2,936 sq. ft.
Heating and cooling
- Cooling:Central Air, Forced Air, Wall A/C
- Heating:Forced Air, Natural Gas
Structure and exterior
- Year built:1900
- Building area:2,936 sq. ft.
- Lot area:0.21 Acres
- Lot Features:Sidewalks
- Architectural Style:Victorian/Federal
- Construction Materials:Aluminum/Steel, Brick, Wood
- Exterior Features:Screened porch
- Levels:2 Story
Schools
- High school:Memorial
- Middle school:Call School District
- Elementary school:Call School District
Utilities
- Water:Municipal Water
- Sewer:Municipal Sewer
Finances and disclosures
- Price:$439,900
- Price per sq. ft.:$149.83
- Tax amount:$5,943 (2025)
Features and amenities
- Appliances:Dishwasher, Microwave, Refrigerator, Washer, Window A/C
- Laundry features:Dryer, Washer
- Amenities:Cable/Satellite Available, High Speed Internet, Walk-Up Attic
Parking
- Parking description:3 Car Garage, Garage - Detached
- Garage spaces:3
New listings near 643 Park Avenue
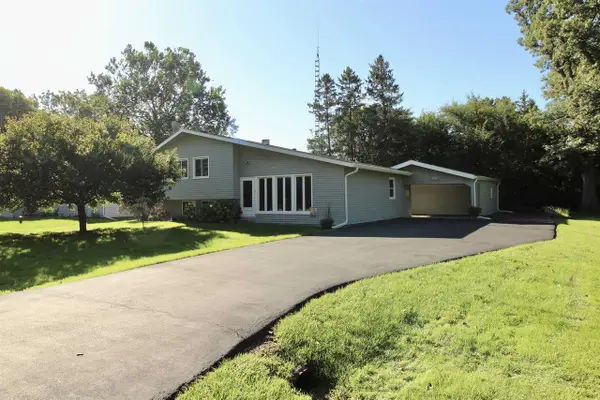 $234,900Pending3 beds 1 baths1,372 sq. ft.
434 E Woodland Drive, Beloit, WI 53511
MLS# 2033373Listed by: CENTURY 21 AFFILIATED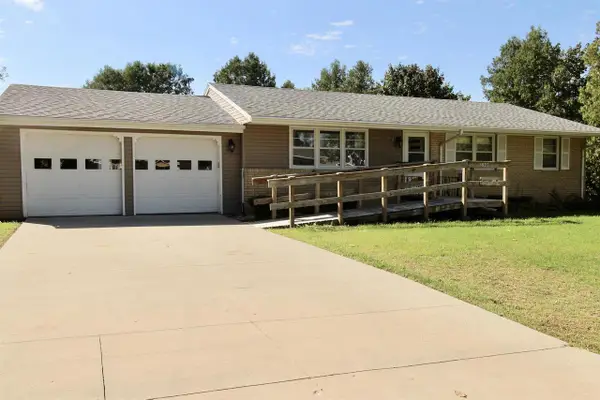 $225,000Pending3 beds 2 baths1,144 sq. ft.
2288 Staborn Drive, Beloit, WI 53511
MLS# 2033415Listed by: CENTURY 21 AFFILIATED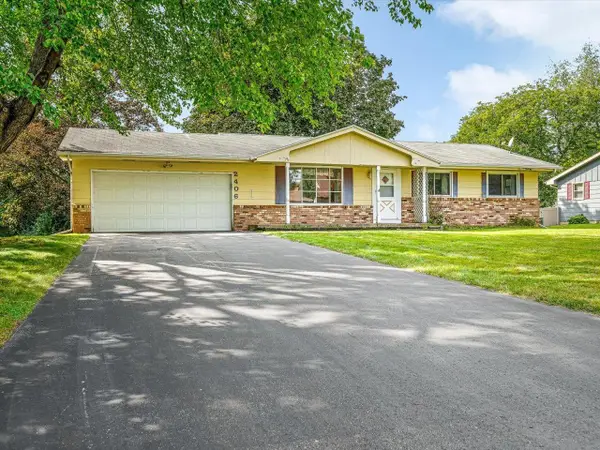 $199,900Pending3 beds 2 baths1,620 sq. ft.
2406 Skyline Drive, Beloit, WI 53511
MLS# 2033434Listed by: RETHINK REALTY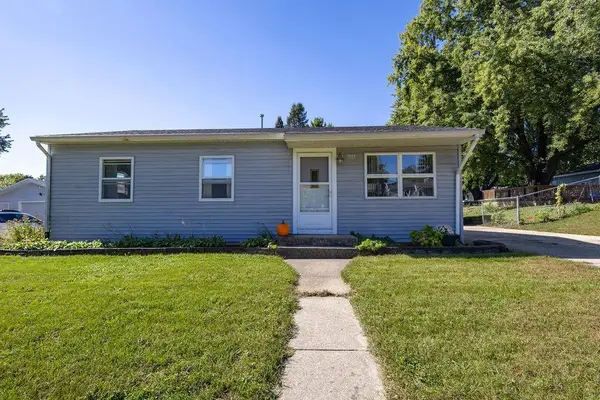 $199,900Pending3 beds 1 baths925 sq. ft.
2042 Christilla Drive, Beloit, WI 53511
MLS# 2033614Listed by: RETHINK REALTY- New
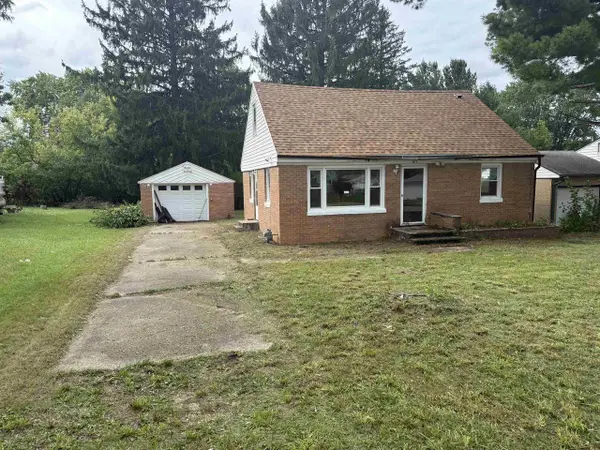 $160,000Active3 beds 1 baths1,248 sq. ft.
2022 Harrison Avenue, Beloit, WI 53511
MLS# 2033339Listed by: CENTURY 21 AFFILIATED - New
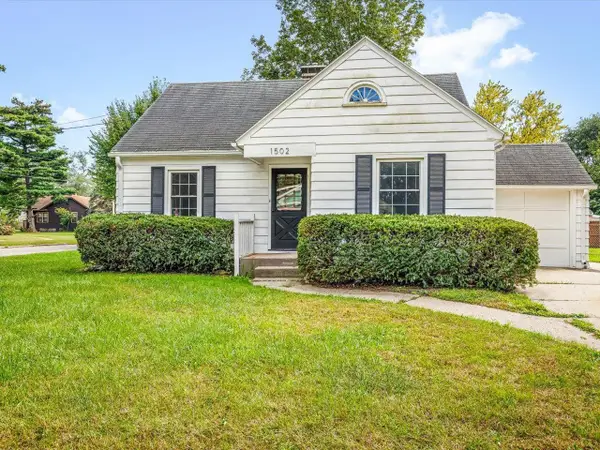 $179,900Active3 beds 1 baths1,342 sq. ft.
1502 Portland Avenue, Beloit, WI 53511
MLS# 2033460Listed by: RETHINK REALTY - New
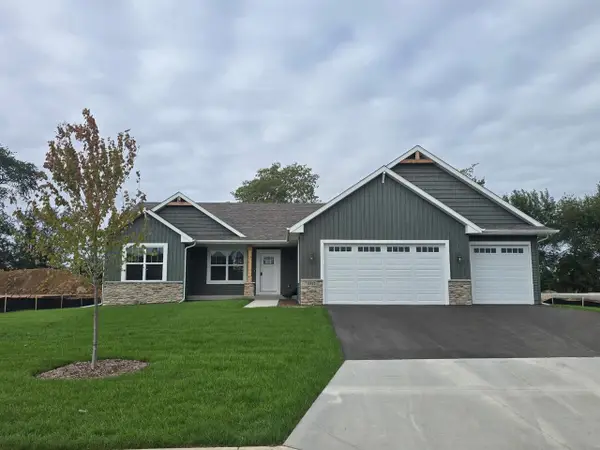 $438,585Active3 beds 3 baths1,870 sq. ft.
1542 HAWKS PASS, Beloit, WI 53511
MLS# 2033515Listed by: DICKERSON & NIEMAN, REALTORS - New
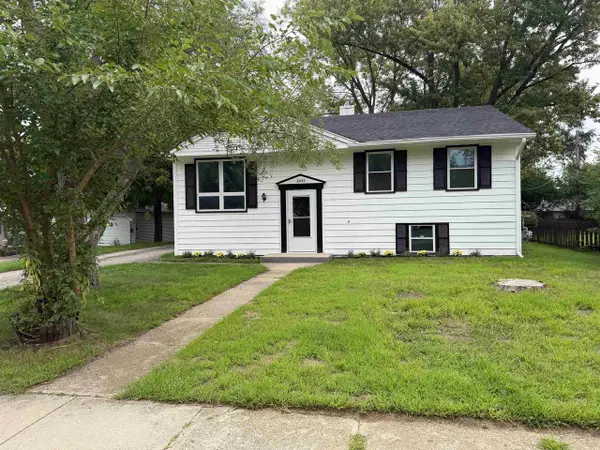 $279,900Active4 beds 2 baths1,700 sq. ft.
2043 Linway Drive, Beloit, WI 53511
MLS# 2033797Listed by: KELLER WILLIAMS REALTY SIGNATURE - New
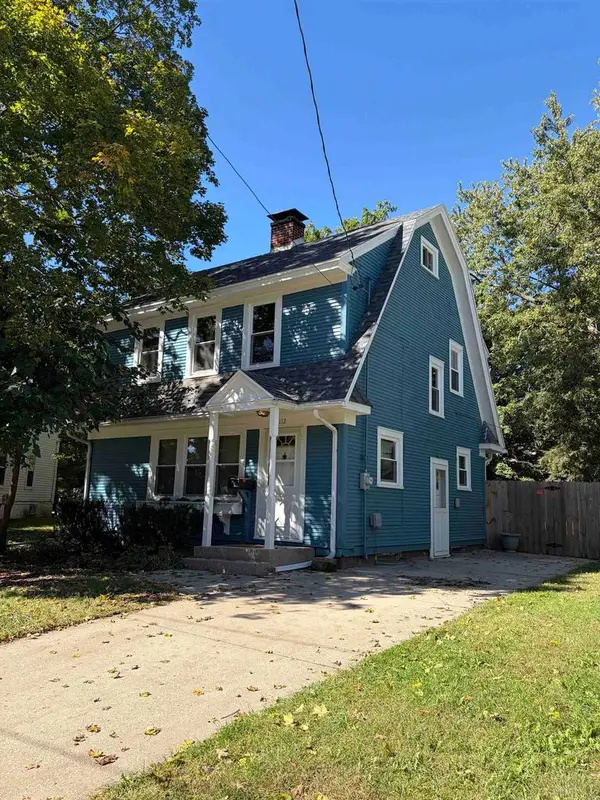 $243,000Active3 beds 2 baths1,760 sq. ft.
1112 Eaton Avenue, Beloit, WI 53511
MLS# 2033945Listed by: PALMER REAL ESTATE - New
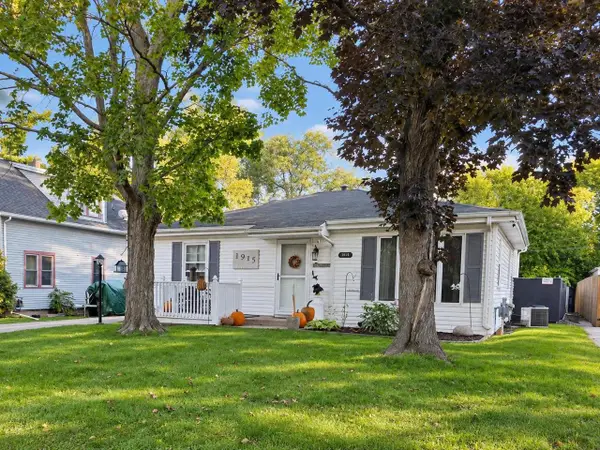 $220,000Active3 beds 2 baths1,432 sq. ft.
1915 Glen Avenue, Beloit, WI 53511
MLS# 2034008Listed by: COLDWELL BANKER THE REALTY GROUP


Protect your home and budget from life's surprises with an Assurant Home Warranty, backed by a partner that supports you through every step of homeownership. Explore Plans.
© 2023 - 2026 ERA Franchise Systems LLC. All rights reserved. ERA Franchise Systems LLC fully supports the principles of the Fair Housing Act and the Equal Opportunity Act. ERA, ERA Real Estate powered, and their respective logos are registered service marks of ERA Franchise Systems LLC. Each office is independently owned and operated.