
804 Milwaukee Road, Beloit, WI 53511
Local realty services provided by:ERA MyPro Realty
Listed by: maggie littlefield
Office: exit realty hgm
MLS#:2029867
Source:Metro MLS
804 Milwaukee Road,Beloit, WI 53511
$409,900
- 4 Beds
- 4 Baths
- 2,634 sq. ft.
- Single family
- Pending
Price summary
- Price:$409,900
- Price per sq. ft.:$155.62
About this home
If you?ve been waiting for a home with real character, timeless architecture, and details you just don?t find these days, this 1931 English Revival is one to see. Located in one of Beloit?s most beloved historic neighborhoods, this 4 bed, 2 full bath and 2 half bath home features a classic brick exterior, grand staircase, beautifully refinished hardwood floors, and rich architectural details throughout. Built for Eugene and Ellen McNeany, owners of Beloit?s iconic McNeany?s Department Store, the home carries a special piece of local history. Inside, you?ll find spacious living areas, a charming kitchen with built-in banquette, dedicated office or playroom, third floor bedroom with a full bath, and partially finished lower level. Updates include a new roof (2026), central air added to the second and third stories (2023), multiple new windows, and refreshed landscaping and exterior paint. Outside, enjoy a fenced backyard with mature trees, private patio, and irrigation system.
Contact an agent
Home facts
- Year built:1931
- Listing ID #:2029867
- Added:59 day(s) ago
- Updated:October 05, 2026 at 04:34 PM
Rooms and interior
- Bedrooms:4
- Total bathrooms:4
- Full bathrooms:2
- Dining Description:On Main Level
- Bathrooms Description:At least 1 Tub, No Master Bedroom Bath
- Kitchen Description:Dishwasher, Disposal, Microwave, On Main Level, Refrigerator
- Bedroom Description:Master Bedroom On Upper Level, Walk-In Closet(s), Walk-Through Bedroom
- Basement Description:Full
- Living area:2,634 sq. ft.
Heating and cooling
- Cooling:Central Air, Forced Air, Multiple Units
- Heating:Forced Air, Multiple Units, Natural Gas, Radiant
Structure and exterior
- Year built:1931
- Building area:2,634 sq. ft.
- Lot area:0.44 Acres
- Architectural Style:Colonial
- Construction Materials:Brick
- Exterior Features:Fenced Yard, Patio, Sprinkler System
- Foundation Description:Poured Concrete
- Levels:2 Story
Schools
- High school:Memorial
- Middle school:Fruzen
- Elementary school:Todd
Utilities
- Water:Municipal Water
- Sewer:Municipal Sewer
Finances and disclosures
- Price:$409,900
- Price per sq. ft.:$155.62
- Tax amount:$5,082 (2025)
Features and amenities
- Appliances:Dishwasher, Disposal, Microwave, Refrigerator, Washer, Window A/C
- Laundry features:Dryer, Washer
- Amenities:Cable/Satellite Available, Water Softener
Parking
- Parking description:2 Car Garage, Garage - Detached
- Garage spaces:2
New listings near 804 Milwaukee Road
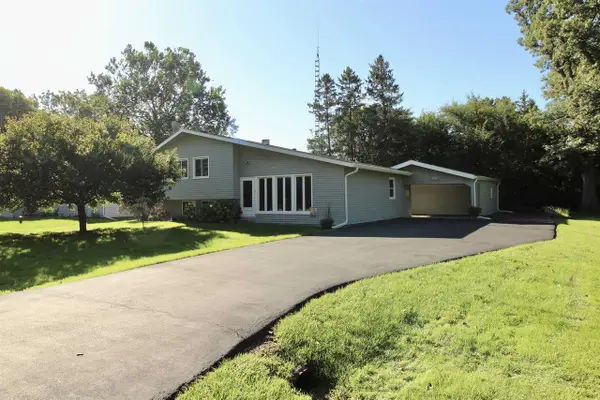 $234,900Pending3 beds 1 baths1,372 sq. ft.
434 E Woodland Drive, Beloit, WI 53511
MLS# 2033373Listed by: CENTURY 21 AFFILIATED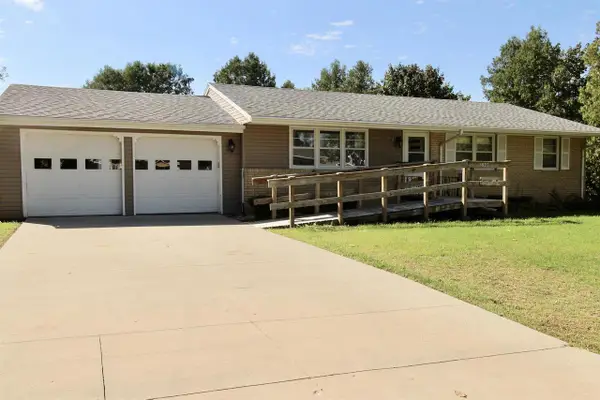 $225,000Pending3 beds 2 baths1,144 sq. ft.
2288 Staborn Drive, Beloit, WI 53511
MLS# 2033415Listed by: CENTURY 21 AFFILIATED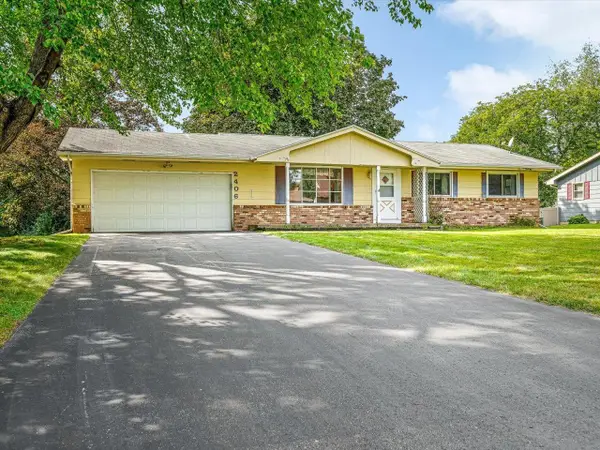 $199,900Pending3 beds 2 baths1,620 sq. ft.
2406 Skyline Drive, Beloit, WI 53511
MLS# 2033434Listed by: RETHINK REALTY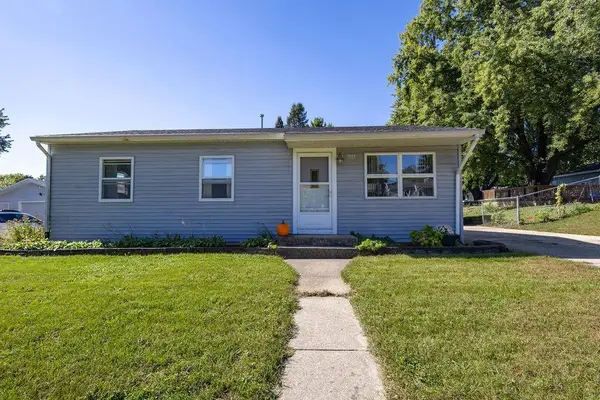 $199,900Pending3 beds 1 baths925 sq. ft.
2042 Christilla Drive, Beloit, WI 53511
MLS# 2033614Listed by: RETHINK REALTY- New
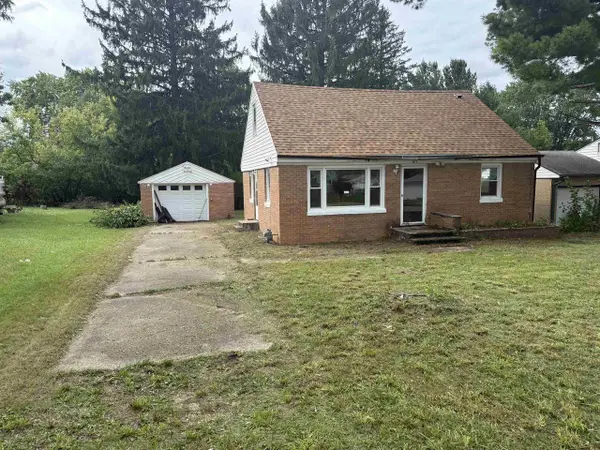 $160,000Active3 beds 1 baths1,248 sq. ft.
2022 Harrison Avenue, Beloit, WI 53511
MLS# 2033339Listed by: CENTURY 21 AFFILIATED - New
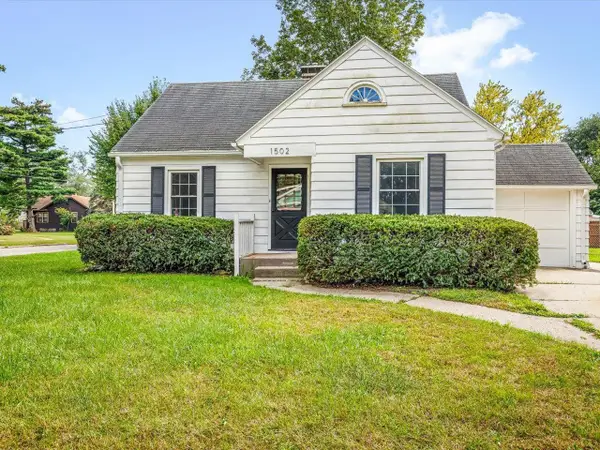 $179,900Active3 beds 1 baths1,342 sq. ft.
1502 Portland Avenue, Beloit, WI 53511
MLS# 2033460Listed by: RETHINK REALTY - New
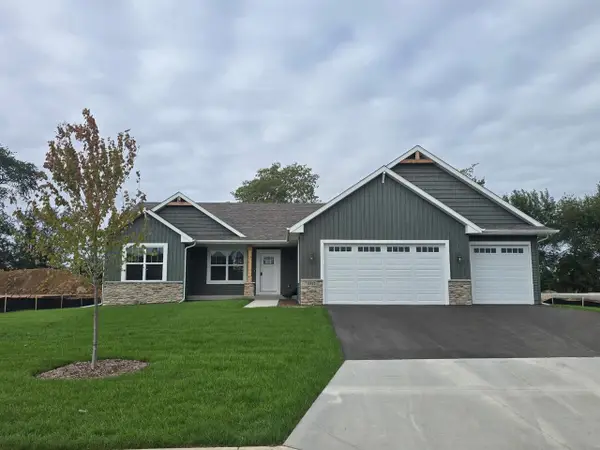 $438,585Active3 beds 3 baths1,870 sq. ft.
1542 HAWKS PASS, Beloit, WI 53511
MLS# 2033515Listed by: DICKERSON & NIEMAN, REALTORS - New
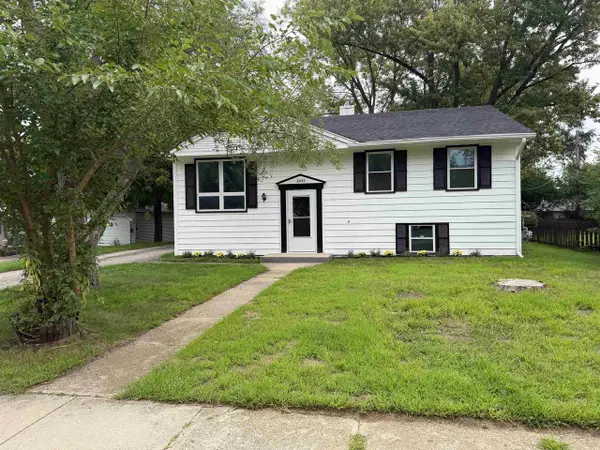 $279,900Active4 beds 2 baths1,700 sq. ft.
2043 Linway Drive, Beloit, WI 53511
MLS# 2033797Listed by: KELLER WILLIAMS REALTY SIGNATURE - New
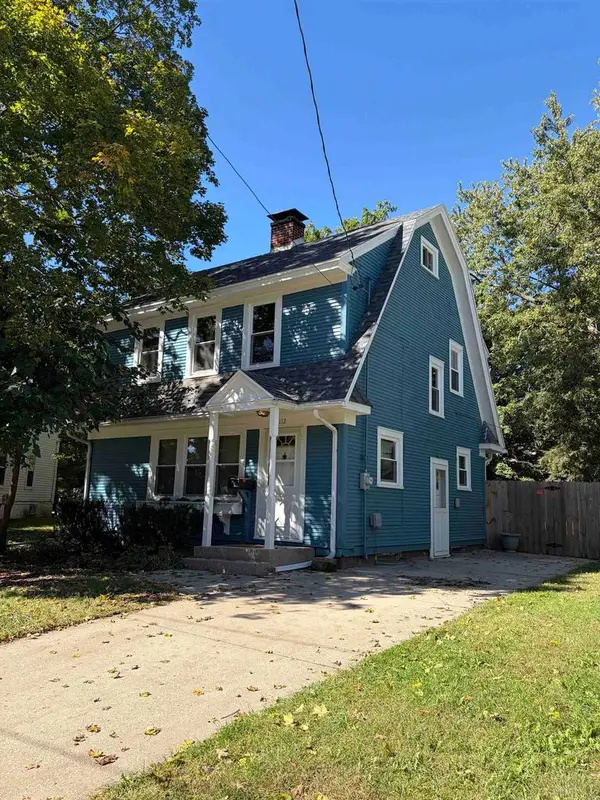 $243,000Active3 beds 2 baths1,760 sq. ft.
1112 Eaton Avenue, Beloit, WI 53511
MLS# 2033945Listed by: PALMER REAL ESTATE - New
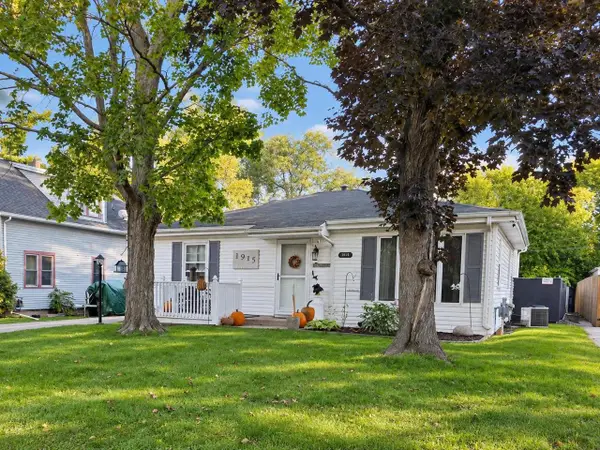 $220,000Active3 beds 2 baths1,432 sq. ft.
1915 Glen Avenue, Beloit, WI 53511
MLS# 2034008Listed by: COLDWELL BANKER THE REALTY GROUP


Protect your home and budget from life's surprises with an Assurant Home Warranty, backed by a partner that supports you through every step of homeownership. Explore Plans.
© 2023 - 2026 ERA Franchise Systems LLC. All rights reserved. ERA Franchise Systems LLC fully supports the principles of the Fair Housing Act and the Equal Opportunity Act. ERA, ERA Real Estate powered, and their respective logos are registered service marks of ERA Franchise Systems LLC. Each office is independently owned and operated.