
8716 W Saint Lawrence Avenue, Beloit, WI 53511
Local realty services provided by:ERA MyPro Realty
Listed by: casey bellard
Office: rethink realty
MLS#:2035333
Source:Metro MLS
8716 W Saint Lawrence Avenue,Beloit, WI 53511
$2,375,000
- 4 Beds
- 2 Baths
- 2,954 sq. ft.
- Single family
- Active
Price summary
- Price:$2,375,000
- Price per sq. ft.:$803.99
About this home
What's better than a house, 30 acres, and 6 outbuildings? A property that also brings in revenue! A lot to see and understand here with a tremendous amount of potential. Aside from beautiful land, prime hunting, and country living, all of the outbuildings have their own unique space and outlook for the property. Meat processing, cooking, packaging, labeling, shipping, pheasants, horses, you name it and it can be done here with his zoned Ag land and equipment included in the sale. Private generator and 600AMP electrical.There is tillable land to grow your own crop or rent out. Looking for a buyer to see the vision and bring their ideas to turn this property into a money making machine while living your best life. The bi level house has plenty of space to call home. The kitchen and lower level was remodeled in 2018. The Toubl Enterprises business has been around for many years and they are willing to sell all commercial equipment within the listed price. SEE ATTACHED DOCS FOR EXTRA INFO.
Contact an agent
Home facts
- Year built:1974
- Listing ID #:2035333
- Added:2 day(s) ago
- Updated:October 27, 2026 at 06:47 PM
Rooms and interior
- Bedrooms:4
- Total bathrooms:2
- Full bathrooms:2
- Bathrooms Description:At least 1 Tub, No Master Bedroom Bath
- Kitchen Description:Dishwasher, Microwave, On Upper Level, Range/Oven, Refrigerator
- Bedroom Description:Master Bedroom On Upper Level
- Basement Description:Finished, Full, Sump Pump
- Living area:2,954 sq. ft.
Heating and cooling
- Heating:LP Gas, Radiant
Structure and exterior
- Year built:1974
- Building area:2,954 sq. ft.
- Lot area:30 Acres
- Lot Features:In Federal/State Land Progrm, Pasture, Tillable
- Construction Materials:Vinyl
- Exterior Features:Deck, Patio
- Foundation Description:Poured Concrete
- Levels:Bi-Level
Schools
- High school:Call School District
- Middle school:Call School District
- Elementary school:Call School District
Utilities
- Water:Well
- Sewer:Private Septic System
Finances and disclosures
- Price:$2,375,000
- Price per sq. ft.:$803.99
- Tax amount:$4,123 (2025)
Features and amenities
- Appliances:Dishwasher, Microwave, Refrigerator, Washer
- Laundry features:Dryer, Washer
- Amenities:High Speed Internet, High Speed Internet Available, Security System, Water Softener
Parking
- Parking description:2 Car Garage, Garage - Attached, Garage Opener Included
- Garage spaces:2
New listings near 8716 W Saint Lawrence Avenue
- New
 $179,900Active3 beds 2 baths1,472 sq. ft.
2020 E Bradley Street, Beloit, WI 53511
MLS# 2035373Listed by: GAMBINO REALTORS - New
 $229,900Active3 beds 2 baths900 sq. ft.
1607 Moore Street, Beloit, WI 53511
MLS# 2035405Listed by: RE/MAX IGNITE - New
 $229,900Active5 beds 2 baths1,330 sq. ft.
1012 Washburn Street, Beloit, WI 53511
MLS# 2035315Listed by: KERWIN'S REAL ESTATE AGENCY - New
 $269,500Active3 beds 1 baths1,503 sq. ft.
1941 Masters Street, Beloit, WI 53511
MLS# 2035283Listed by: RE/MAX IGNITE - New
 $224,900Active3 beds 2 baths1,555 sq. ft.
856 Cleveland Street, Beloit, WI 53511
MLS# 2035173Listed by: REALTY EXECUTIVES PREMIER  $144,900Pending2 beds 1 baths768 sq. ft.
713 Jean Ellen Drive, Beloit, WI 53511
MLS# 2035203Listed by: ARTISAN GRAHAM REAL ESTATE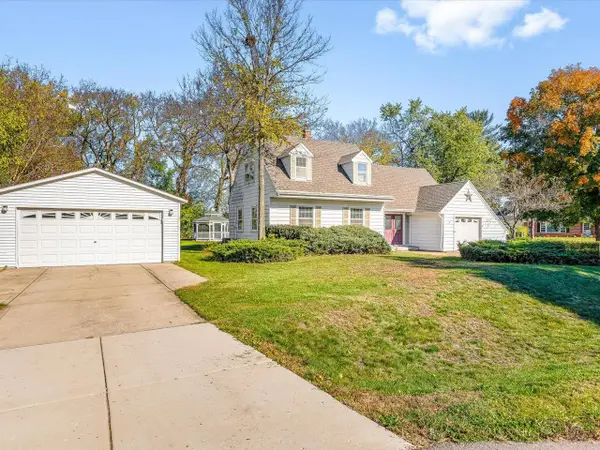 $249,900Pending3 beds 2 baths1,602 sq. ft.
15 Valley Road, Beloit, WI 53511
MLS# 2035131Listed by: RETHINK REALTY- New
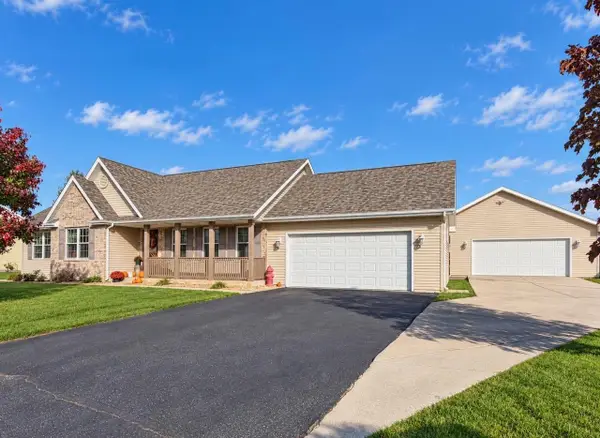 $434,900Active3 beds 3 baths2,341 sq. ft.
1011 E Whippoorwill Way, Beloit, WI 53511
MLS# 2035019Listed by: RETHINK REALTY - New
 $214,900Active3 beds 2 baths1,525 sq. ft.
1365 Townline Avenue, Beloit, WI 53511
MLS# 2035049Listed by: GAMBINO REALTORS


Protect your home and budget from life's surprises with an Assurant Home Warranty, backed by a partner that supports you through every step of homeownership. Explore Plans.
© 2023 - 2026 ERA Franchise Systems LLC. All rights reserved. ERA Franchise Systems LLC fully supports the principles of the Fair Housing Act and the Equal Opportunity Act. ERA, ERA Real Estate powered, and their respective logos are registered service marks of ERA Franchise Systems LLC. Each office is independently owned and operated.